Beautiful, completely remodeled 4 bed/3.5 bath home! Spacious living with plenty of room for raising a family and relaxing. Amenities include: crown molding and 5'' baseboards on 1st floor, 36'' wall cabinets, quartz counter tops, heated tile floor in primary bath, 6'' gutters and leaf guards, composite deck with dri-below system. Finished basement includes a kitchenette with walkout to covered patio and in-ground pool with pool liner and safety cover. Perfect for family fun and entertaining!
Pending
Price cut: $10K (6/15)
$449,900
1367 Ashford Pl, Florence, KY 41042
4beds
--sqft
:
Get pre-qualified$3,016/mo
Single Family Residence, Residential
Built in 1989
-- sqft lot
$-- Zestimate®
$--/sqft
$-- HOA
What's special
Finished basementCovered patioWalkout to covered patioSpacious livingQuartz counter tops
- 44 days |
- 121 |
- 5 |
Zillow last checked:
Listing updated:
Listed by:
Brenda Garnett 859-750-5206,
Huff Realty - Florence
Source: NKMLS,MLS#: 643524
Facts & features
Interior
Bedrooms & bathrooms
- Bedrooms: 4
- Bathrooms: 4
- Full bathrooms: 3
- 1/2 bathrooms: 1
Primary bedroom
- Level: Second
- Area: 221
- Dimensions: 13 x 17
Bedroom 2
- Level: Second
- Area: 186
- Dimensions: 15.5 x 12
Bedroom 3
- Level: Second
- Area: 126.5
- Dimensions: 11.5 x 11
Bedroom 4
- Level: Second
- Area: 95
- Dimensions: 9.5 x 10
Bathroom 2
- Level: Second
- Area: 42.5
- Dimensions: 5 x 8.5
Dining room
- Level: First
- Area: 172.5
- Dimensions: 15 x 11.5
Family room
- Level: First
- Area: 227.5
- Dimensions: 13 x 17.5
Kitchen
- Level: First
- Area: 322
- Dimensions: 28 x 11.5
Other
- Description: Storage Room
- Level: Lower
- Area: 247
- Dimensions: 13 x 19
Primary bath
- Level: Second
- Area: 75
- Dimensions: 5 x 15
Heating
- Forced Air
Cooling
- Central Air
Appliances
- Included: Stainless Steel Appliance(s), Electric Oven, Electric Range, Dishwasher, Disposal, Double Oven, Dryer, Microwave, Refrigerator, Washer
- Laundry: Lower Level
Features
- Stone Counters, Pantry, Crown Molding, Ceiling Fan(s), Recessed Lighting
- Doors: Barn Door(s), Multi Panel Doors
- Windows: Double Hung
- Has basement: Yes
- Number of fireplaces: 1
- Fireplace features: Wood Burning
Property
Parking
- Total spaces: 2
- Parking features: Attached, Driveway, Garage, Oversized
- Attached garage spaces: 2
- Has uncovered spaces: Yes
Accessibility
- Accessibility features: None
Features
- Levels: Two
- Stories: 2
- Patio & porch: Covered, Deck, Patio, Porch
- Pool features: In Ground
- Fencing: Privacy,Wood
Details
- Parcel number: 061.0008130.00
Construction
Type & style
- Home type: SingleFamily
- Architectural style: Traditional
- Property subtype: Single Family Residence, Residential
Materials
- Brick, Vinyl Siding
- Foundation: Poured Concrete
- Roof: Shingle
Condition
- Existing Structure
- New construction: No
- Year built: 1989
Utilities & green energy
- Sewer: Public Sewer
- Water: Public
Community & HOA
Community
- Security: Closed Circuit Camera(s)
HOA
- Has HOA: No
Location
- Region: Florence
Financial & listing details
- Tax assessed value: $225,900
- Annual tax amount: $2,455
- Date on market: 6/12/2026
- Cumulative days on market: 44 days
Estimated market value
Not available
Estimated sales range
Not available
Not available
Price history
| Date | Event | Price |
|---|---|---|
| 6/18/2026 | Pending sale | $449,900 |
Source:  NKMLS #643524 Report a problem NKMLS #643524 Report a problem | ||
| 6/15/2026 | Price change | $449,900-2.2% |
Source: NKMLS #643524 Report a problem | ||
| 6/11/2026 | Listed for sale | $459,900+163.4% |
Source: NKMLS #643524 Report a problem | ||
| 7/13/2012 | Sold | $174,625-1.3% |
Source: Public Record Report a problem | ||
| 5/2/2012 | Price change | $177,000-4.3% |
Source: Comey & Shepherd, REALTORS #407194 Report a problem | ||
| 4/17/2012 | Listed for sale | $185,000-14.9% |
Source: Comey & Shepherd, REALTORS #407194 Report a problem | ||
| 8/8/2006 | Sold | $217,500 |
Source: Public Record Report a problem | ||
Public tax history
| Year | Property taxes | Tax assessment |
|---|---|---|
| 2024 | $2,455 -3.5% | $225,900 |
| 2023 | $2,544 +2.6% | $225,900 |
| 2022 | $2,480 -0.2% | $225,900 |
| 2021 | $2,485 +4.8% | $225,900 +10.2% |
| 2020 | $2,371 | $205,000 |
| 2019 | $2,371 +2.6% | $205,000 |
| 2018 | $2,312 +2.7% | $205,000 |
| 2017 | $2,251 | $205,000 |
| 2015 | $2,251 +5.7% | $205,000 |
| 2013 | $2,130 | $205,000 -5.7% |
| 2012 | -- | $217,500 |
| 2011 | -- | $217,500 |
| 2010 | -- | $217,500 |
| 2009 | -- | $217,500 |
Find assessor info on the county website
Monthly payment
Est. payment
Payment breakdown
Explore the cost of this home by adjusting the details. Changes won't be saved.Climate risks
Neighborhood: Oakbrook
Nearby schools
GreatSchools rating
- 5/10A M Yealey Elementary SchoolGrades: PK-5Distance: 1.1 mi
- 4/10Ockerman Middle SchoolGrades: 6-8Distance: 1.5 mi
- 4/10Boone County High SchoolGrades: 9-12Distance: 2.5 mi
Schools provided by the listing agent
- Elementary: Yealey Elementary
- Middle: Ockerman Middle School
- High: Boone County High
Source: NKMLS. This data may not be complete. We recommend contacting the local school district to confirm school assignments for this home.
- $349,9004 bd3 ba1.9k sqft1363 Ashford Pl, Florence, KY 41042Off Market
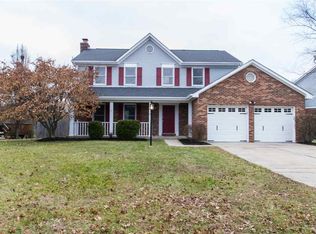
- $340,0004 bd2 ba1.9k sqft1353 Ashford Pl, Florence, KY 41042Off Market
- $323,0003 bd2 ba1.8k sqft1373 Ashford Pl, Florence, KY 41042Off Market
- $349,3004 bd2 ba2.1k sqft1377 Ashford Pl, Florence, KY 41042Off Market
- $332,2004 bd2 ba1.8k sqft1368 Ashford Pl, Florence, KY 41042Off Market
- $385,0004 bd4 ba3.5k sqft1372 Ashford Dr, Florence, KY 41042Sold
- $385,0004 bd3 ba2.2k sqft1372 Ashford Pl, Florence, KY 41042Sold
- $359,0004 bd2 ba2.1k sqft1349 Ashford Pl, Florence, KY 41042Off Market
A local agent can set up tours, give advice and negotiate with sellers.
A local lender can help you make sure your offer is ready when you are.
Similar homes
- $495,0005 bd4 ba4.2k sqft7001 Shadetree Ct, Florence, KY 41042For Sale
 MLS ID #644318, Brandon Stamper, Plum Tree Realty. NKMLS
 - $450,0004 bd4 ba-- sqft10392 Lanes End Cir, Florence, KY 41042For Sale
 MLS ID #644354, Ryan Clendenin, Huff Realty - Florence. NKMLS
 - $520,0004 bd4 ba2.9k sqft8187 Heatherwood Dr, Florence, KY 41042For Sale
 MLS ID #643763, Ariel Sizemore, Keller Williams Realty Service. NKMLS
 - $365,0003 bd2 ba-- sqft8436 Woodcreek Dr, Florence, KY 41042For Sale
 MLS ID #644555, Mike Parker, Huff Realty - Florence. NKMLS
 - $340,0003 bd4 ba2.6k sqft1810 Promontory Dr, Florence, KY 41042For SaleMLS ID #643809, Josh Irwin, Haven Homes Group. NKMLS
- $439,0004 bd3 ba2k sqft6427 Visitation Dr, Cincinnati, OH 45248For Sale
 MLS ID #1883427, Matthew Ralya, Huff Realty. Cincy MLS
 - $365,0003 bd2 ba1.3k sqft303 Center Park Dr, Florence, KY 41042For SaleMLS ID #644438, Melissa Maxwell, ERA Real Solutions Realty. NKMLS
- $415,0004 bd3 ba2.1k sqft4847 Dartmouth Dr, Burlington, KY 41005For SaleMLS ID #644385, Brian Smith, Keller Williams Realty Service. NKMLS
- $439,9004 bd4 ba2.5k sqft1218 Napa Ridge Ct, Union, KY 41091For SaleMLS ID #643565, Teresa Kraft, Coldwell Banker Realty FM. NKMLS
- $485,0004 bd4 ba3.1k sqft4970 Middle Creek Rd, Burlington, KY 41005For SaleMLS ID #644253, Cara Miller Aliff, Huff Realty - Florence. NKMLS
- $459,0004 bd3 ba2.3k sqft10870 War Admiral Dr, Union, KY 41091For SaleMLS ID #644353, The Vories Team, Keller Williams Realty Service. NKMLS
- $598,9005 bd4 ba3.1k sqft2435 Preservation Way, Florence, KY 41042For SaleMLS ID #644482, Adam Hayhow, Coldwell Banker Realty. NKMLS
- $459,0004 bd3 ba2.9k sqft943 Lakepointe Ct, Union, KY 41091For SaleMLS ID #640272, Jennifer Oney-Hill, RE/MAX Victory + Affiliates. NKMLS
- $357,0003 bd3 ba2.1k sqft1654 Saint Annes Ct, Florence, KY 41042For SaleMLS ID #643810, Scott Oyler, Coldwell Banker Realty. NKMLS
- $400,0004 bd4 ba2k sqft4817 Cornell Dr, Burlington, KY 41005For SaleMLS ID #643780, Mike Parker, Huff Realty - Florence. NKMLS
- $499,9004 bd4 ba3.2k sqft10108 Brandsteade Ct, Union, KY 41091For SaleMLS ID #643409, Nikki Culbertson, Culbertson Real Estate Group. NKMLS
- $499,9005 bd4 ba2.4k sqft10058 Brandsteade Ct, Union, KY 41091For SaleMLS ID #643256, Kelly Sparks, Keller Williams Realty Service. NKMLS
- $519,9004 bd4 ba3k sqft1111 Bayswater Dr, Union, KY 41091For SaleMLS ID #644738, Greg Ryan, Huff Realty - Florence. NKMLS
- $439,0004 bd4 ba3.6k sqft2053 Wedgewood Ln, Hebron, KY 41048For SaleMLS ID #641902, Kathy Sandel, Coldwell Banker Realty FM. NKMLS
- $539,0004 bd4 ba3.4k sqft8397 Saint Louis Blvd, Union, KY 41091For SaleMLS ID #643896, Kathy Sandel, Coldwell Banker Realty FM. NKMLS
