Why settle for someone else’s vision when you can create a home that’s unmistakably yours? This is your chance to partner with Bayard Haus LLC, a respected St. Paul builder, to design a fully custom residence on a generous 60' x 125' lot in the heart of Highland Park.
Just steps from Highland National Golf Course, neighborhood parks, local restaurants, boutique shops, and top-rated schools, this site places you in one of St. Paul’s most coveted and convenient locations.
Bring your preferred architectural style—modern, craftsman, farmhouse, traditional, or something uniquely your own. Shape the layout, finishes, and details to match your lifestyle. With a skilled local builder guiding the process, the possibilities are wide-open and tailored entirely to you.
The lot’s size and configuration may also allow for an Accessory Dwelling Unit (ADU)—ideal for multigenerational living, guest space, or rental income (buyer to verify with the city).
Opportunities to build new in Highland Park are exceptionally rare. This is more than a lot—it’s a blank canvas for your dream home in one of St. Paul’s most desirable neighborhoods.
Active
$995,000
1368 Eleanor Ave, Saint Paul, MN 55116
4beds
2,520sqft
Single Family
Built in 2026
7,492 Square Feet Lot
$-- Zestimate®
$395/sqft
$-- HOA
What's special
- 146 days
- 669
- 18
Zillow last checked:
Listing updated:
Listed by:
James Eischens 612-310-6789,
Edina Realty, Inc.
Source: NorthstarMLS as distributed by MLS GRID,MLS#: 7083476
Facts & features
Interior
Bedrooms & bathrooms
- Bedrooms: 4
- Bathrooms: 4
- Full bathrooms: 1
- 3/4 bathrooms: 2
- 1/2 bathrooms: 1
Bedroom
- Level: Main
- Area: 224 Square Feet
- Dimensions: 16x14
Bedroom 2
- Level: Upper
- Area: 156 Square Feet
- Dimensions: 13x12
Bedroom 3
- Level: Upper
- Area: 120 Square Feet
- Dimensions: 12x10
Bedroom 4
- Level: Upper
- Area: 143 Square Feet
- Dimensions: 13x11
Dining room
- Level: Main
- Area: 192 Square Feet
- Dimensions: 16x12
Kitchen
- Level: Main
- Area: 240 Square Feet
- Dimensions: 16x15
Laundry
- Level: Upper
- Area: 60 Square Feet
- Dimensions: 10x6
Living room
- Level: Main
- Area: 368 Square Feet
- Dimensions: 23x16
Loft
- Level: Upper
- Area: 340 Square Feet
- Dimensions: 20x17
Mud room
- Level: Main
- Area: 80 Square Feet
- Dimensions: 10x8
Heating
- Forced Air
Cooling
- Central Air
Appliances
- Included: Air-To-Air Exchanger, Dishwasher, Disposal, Dryer, Exhaust Fan, Freezer, Humidifier, Gas Water Heater, Microwave, Range, Refrigerator, Stainless Steel Appliance(s), Washer
- Laundry: Gas Dryer Hookup, Laundry Room, Upper Level, Washer Hookup
Features
- Basement: Drain Tiled,Egress Window(s),Unfinished
- Number of fireplaces: 1
- Fireplace features: Gas, Living Room
Interior area
- Total structure area: 2,520
- Total interior livable area: 2,520 sqft
- Finished area above ground: 2,520
- Finished area below ground: 0
Property
Parking
- Total spaces: 2
- Parking features: Detached Garage, Concrete, Electric, Garage Door Opener
- Garage spaces: 2
- Has uncovered spaces: Yes
Accessibility
- Accessibility features: None
Features
- Levels: Two
- Stories: 2
- Patio & porch: Deck
Lot
- Size: 7,492 Square Feet
- Dimensions: 60 x 125
- Features: Infill Lot, Tree Coverage - Light
Details
- Foundation area: 1360
- Parcel number: 102823340085
- Zoning description: Residential-Single Family
Construction
Type & style
- Home type: SingleFamily
- Property subtype: Single Family
Materials
- Concrete, Frame, Steel Siding
- Roof: Age 8 Years or Less,Architectural Shingle,Asphalt,Pitched
Condition
- New construction: No
- Year built: 2026
Utilities & green energy
- Electric: 200+ Amp Service
- Gas: Natural Gas
- Sewer: City Sewer/Connected
- Water: City Water/Connected
Community & HOA
Community
- Subdivision: Kensington Park Addition, To St
HOA
- Has HOA: No
Location
- Region: Saint Paul
Financial & listing details
- Price per square foot: $395/sqft
- Tax assessed value: $327,300
- Annual tax amount: $6,193
- Date on market: 5/29/2026
- Cumulative days on market: 189 days
- Road surface type: Paved
Estimated market value
Not available
Estimated sales range
Not available
Not available
Price history
| Date | Event | Price |
|---|---|---|
| 5/29/2026 | Listed for sale | $995,000$395/sqft |
Source:  NorthstarMLS as distributed by MLS GRID #7083476 Report a problem NorthstarMLS as distributed by MLS GRID #7083476 Report a problem | ||
| 5/29/2026 | Listing removed | $995,000$395/sqft |
Source: NorthstarMLS as distributed by MLS GRID #7039869 Report a problem | ||
| 3/20/2026 | Listed for sale | $995,000+221%$395/sqft |
Source: NorthstarMLS as distributed by MLS GRID #7039869 Report a problem | ||
| 11/3/2025 | Sold | $310,000+3.3%$123/sqft |
Source: NorthstarMLS as distributed by MLS GRID #6788896 Report a problem | ||
| 9/23/2025 | Pending sale | $300,000$119/sqft |
Source: NorthstarMLS as distributed by MLS GRID #6788896 Report a problem | ||
| 9/19/2025 | Listed for sale | $300,000$119/sqft |
Source: NorthstarMLS as distributed by MLS GRID #6788896 Report a problem | ||
Public tax history
| Year | Property taxes | Tax assessment |
|---|---|---|
| 2026 | $6,410 +17.9% | $327,300 -8.4% |
| 2025 | $5,438 +14.9% | $357,200 +6.3% |
| 2024 | $4,732 -1.3% | $335,900 +7.9% |
| 2023 | $4,794 -2.6% | $311,400 +0.3% |
| 2022 | $4,920 +17.7% | $310,500 -0.1% |
| 2021 | $4,180 -6.2% | $310,700 +12.2% |
| 2020 | $4,455 +25.7% | $276,800 +8.2% |
| 2019 | $3,543 | $255,900 |
| 2018 | $3,543 -2.3% | $255,900 +10.3% |
| 2017 | $3,626 | $232,000 |
| 2016 | $3,626 +5.2% | -- |
| 2015 | $3,448 +15.9% | $222,000 |
| 2014 | $2,974 -4.6% | -- |
| 2013 | $3,118 +1.9% | -- |
| 2012 | $3,060 +3.8% | -- |
| 2011 | $2,948 | -- |
| 2010 | -- | -- |
| 2009 | $2,564 -2% | -- |
| 2008 | $2,616 +0.5% | -- |
| 2007 | $2,602 +15.1% | -- |
| 2006 | $2,260 +17.8% | -- |
| 2005 | $1,918 -5.6% | -- |
| 2004 | $2,032 +9% | -- |
| 2003 | $1,864 +13.2% | -- |
| 2002 | $1,646 -13.5% | -- |
| 2001 | $1,902 +37.3% | -- |
| 2000 | $1,385 | -- |
Find assessor info on the county website
Monthly payment
Est. payment
Payment breakdown
Explore the cost of this home by adjusting the details. Changes won't be saved.Climate risks
Neighborhood: Highland


Similar homes
- $975,0003 bd3 ba3.4k sqft2191 Edgcumbe Rd, Saint Paul, MN 55116For Sale
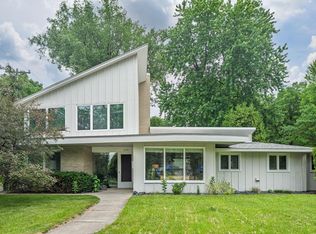
 MLS ID #7090362, Noel Krueger, Edina Realty, Inc.. NorthstarMLS as distributed by MLS GRID
 - $595,0003 bd2 ba2.1k sqft1753 Bayard Ave, Saint Paul, MN 55116For Sale
 MLS ID #7157667, Kate Hyland, Anderson Realty. NorthstarMLS as distributed by MLS GRID
 - $674,9004 bd2 ba2.1k sqft1025 Colby St, Saint Paul, MN 55116For Sale
 MLS ID #7134206, Nick Thull, Coldwell Banker Realty. NorthstarMLS as distributed by MLS GRID
 - $945,0004 bd3 ba2.9k sqft1851 S Lane, Saint Paul, MN 55118For Sale
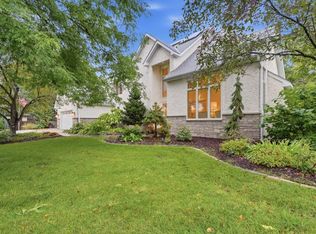 MLS ID #7118098, Cari Ann Carter-Cari Ann Carter Group, Edina Realty, Inc.. NorthstarMLS as distributed by MLS GRID
 - $899,9003 bd2 ba2.7k sqft111 Teresa Dr, West Saint Paul, MN 55118For SaleMLS ID #7121684, Hames-McDonough Real Estate Group, Keller Williams Premier Realty. NorthstarMLS as distributed by MLS GRID
- $729,9004 bd3 ba2.6k sqft5601 14th Ave S, Minneapolis, MN 55417For SaleMLS ID #7162358, Tim Murphy, RE/MAX Results. NorthstarMLS as distributed by MLS GRID
- $1,000,0004 bd5 ba3.3k sqft3427 Groveland Ln, Minnetonka, MN 55345For SaleMLS ID #7157102, Sarah E Polovitz, Compass. NorthstarMLS as distributed by MLS GRID
- $949,9004 bd4 ba2.9k sqft3944 Xerxes Ave S, Minneapolis, MN 55410For SaleMLS ID #7142658, Thomas R Dunn, Coldwell Banker Realty. NorthstarMLS as distributed by MLS GRID
- $650,0004 bd3 ba2.9k sqft2012 Selby Ave, Saint Paul, MN 55104For SaleMLS ID #7130313, Krystal Queen-Sullivan, Edina Realty, Inc.. NorthstarMLS as distributed by MLS GRID
- $995,0005 bd4 ba3.5k sqft17314 Bay Ln, Wayzata, MN 55391For SaleMLS ID #7135453, Sarah Schaffer, Lakes Sotheby's International Realty. NorthstarMLS as distributed by MLS GRID
- $995,0003 bd4 ba3.3k sqft2708 Ewing Ave S, Minneapolis, MN 55416For SaleMLS ID #7158920, Cari Ann Carter-Cari Ann Carter Group, Edina Realty, Inc.. NorthstarMLS as distributed by MLS GRID
- $894,8504 bd4 ba3.1k sqft4540 46th Ave S, Minneapolis, MN 55406New ConstructionMLS ID #7118770, Jeremy C Rock, Lakes Area Realty G.V.. NorthstarMLS as distributed by MLS GRID
- $1,049,0004 bd4 ba3.6k sqft15 Nord Circle Rd, North Oaks, MN 55127For SaleMLS ID #7157364, Rathmanner & Co. - Luke Juhl, Keller Williams Premier Realty. NorthstarMLS as distributed by MLS GRID
- $950,0004 bd3 ba2.7k sqft15803 Holdridge Rd E, Wayzata, MN 55391For SaleMLS ID #7144549, Sarah E Polovitz, Compass. NorthstarMLS as distributed by MLS GRID
- $874,9004 bd4 ba3.1k sqft3925 40th Ave S, Minneapolis, MN 55406New ConstructionMLS ID #7154637, Jeremy C Rock, Lakes Area Realty G.V.. NorthstarMLS as distributed by MLS GRID
- $625,0005 bd2 ba2.4k sqft820 Osceola Ave, Saint Paul, MN 55105For SaleMLS ID #7140204, Barbara Kampf, GRI, Edina Realty, Inc.. NorthstarMLS as distributed by MLS GRID
- $699,0003 bd3 ba2.7k sqft6317 Halifax Ave S, Minneapolis, MN 55424For SaleMLS ID #7162708, Anne M Shaeffer, Lakes Sotheby's International Realty. NorthstarMLS as distributed by MLS GRID
- $952,8025 bd4 ba3.1k sqft7XX Heather Dr Parcel A, Saint Paul, MN 55126For SaleMLS ID #7142010, Brent Bartel, Counselor Realty, Inc.. NorthstarMLS as distributed by MLS GRID
- $819,5504 bd4 ba3k sqft4112 19th Ave S, Minneapolis, MN 55407For SaleMLS ID #7123876, Jeremy C Rock, Lakes Area Realty G.V.. NorthstarMLS as distributed by MLS GRID
- $879,9004 bd3 ba3.1k sqft4011 Grimes Ave S, Edina, MN 55416For SaleMLS ID #7146931, Joshua S Sprague, Lakes Sotheby's International Realty. NorthstarMLS as distributed by MLS GRID
