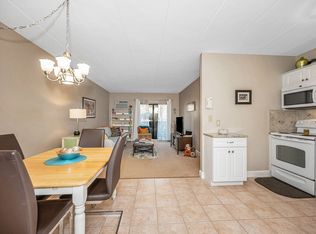
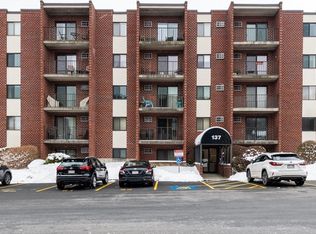
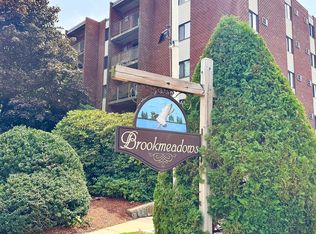
Comfort, convenience, and a location you'll love! Welcome to this beautifully maintained 2-bedroom, 2-bath unit at Brookmeadows. Offering an easy, low-maintenance lifestyle in one of Stoneham's most convenient locations. From the spacious layout and generous closet space to the private balcony overlooking a peaceful brook, this home has been thoughtfully cared for and is ready for its next owner. Inside, you'll find two generously sized bedrooms, two full baths—including a primary bath. Second bath has a walk-in shower and built-in seat—and the convenience of a full-size washer and dryer right in the unit. The bright kitchen features updated lighting, a new GE electric range, and a new faucet, while custom medicine cabinets, abundant storage, and thoughtful built-ins throughout make everyday living both comfortable and organized. Recent improvements include newer bedroom windows, a new 40-gallon water heater with alarm, custom closet shelving, and numerous lighting upgrades throughout the home. Custom blinds, under-cabinet kitchen lighting, and other thoughtful touches reflect the care and attention this home has received over the years.The pet-friendly community welcomes both cats and dogs and offers the convenience of elevator access, including a recently installed elevator, along with deeded parking and a private storage unit. Enjoy easy access to Routes 93 and 95, the MBTA, and commuter rail, while also being within walking distance of Stoneham's library, restaurants, shops, grocery store, and pharmacy. Outdoor enthusiasts will appreciate nearby Middlesex Fells Reservation, the Tri-Community Greenway, and the many recreational opportunities just minutes from home. Whether you're enjoying your morning coffee on the balcony overlooking the brook or taking an evening stroll to downtown Stoneham, this move-in ready condominium offers the perfect combination of comfort, convenience, and location.
Pending
$410,000
137 Franklin St APT 203, Stoneham, MA 02180
2beds
944sqft
Condominium
Built in 1984
-- sqft lot
$417,800 Zestimate®
$434/sqft
$381/mo HOA
What's special
New faucetBright kitchenUnder-cabinet kitchen lightingCustom medicine cabinetsTwo generously sized bedroomsUpdated lightingGenerous closet space
- 44 days
- 59
- 1
Likely to sell faster than
Zillow last checked:
Listing updated:
Listed by:
The Kim Perrotti Team 781-254-5527,
Leading Edge Real Estate 781-979-0100,
Kim Perrotti 781-254-5527
Source: MLS PIN,MLS#: 73558793
Facts & features
Interior
Bedrooms & bathrooms
- Bedrooms: 2
- Bathrooms: 2
- Full bathrooms: 2
Primary bedroom
- Features: Flooring - Wall to Wall Carpet
- Level: First
- Area: 192
- Dimensions: 12 x 16
Bedroom 2
- Features: Flooring - Wall to Wall Carpet
- Level: First
- Area: 156
- Dimensions: 12 x 13
Primary bathroom
- Features: Yes
Bathroom 1
- Features: Bathroom - Full, Bathroom - With Tub, Flooring - Stone/Ceramic Tile
- Level: First
- Area: 50
- Dimensions: 5 x 10
Bathroom 2
- Features: Bathroom - 3/4, Bathroom - With Shower Stall, Flooring - Stone/Ceramic Tile
- Level: First
- Area: 35
- Dimensions: 7 x 5
Dining room
- Features: Flooring - Wall to Wall Carpet
- Level: First
- Area: 64
- Dimensions: 8 x 8
Kitchen
- Features: Flooring - Laminate
- Level: First
- Area: 96
- Dimensions: 12 x 8
Living room
- Features: Flooring - Wall to Wall Carpet, Balcony / Deck
- Level: First
- Area: 192
- Dimensions: 12 x 16
Heating
- Electric Baseboard
Cooling
- Wall Unit(s)
Appliances
- Included: Range, Dishwasher, Disposal, Microwave, Refrigerator, Washer, Dryer, Plumbed For Ice Maker
- Laundry: Electric Dryer Hookup, Washer Hookup, First Floor, In Unit
Features
- Flooring: Tile, Carpet, Laminate
- Has basement: No
- Has fireplace: No
- Common walls with other units/homes: 2+ Common Walls
Interior area
- Total structure area: 944
- Total interior livable area: 944 sqft
- Finished area above ground: 944
Property
Parking
- Total spaces: 1
- Parking features: Off Street, Deeded
- Uncovered spaces: 1
Features
- Exterior features: Balcony
Details
- Parcel number: 768670
- Zoning: RB
- Other equipment: Intercom
Construction
Type & style
- Home type: Condo
- Property subtype: Condominium
Condition
- Year built: 1984
Utilities & green energy
- Electric: Circuit Breakers
- Sewer: Public Sewer
- Water: Public
- Utilities for property: for Electric Range, for Electric Dryer, Washer Hookup, Icemaker Connection
Green energy
- Energy efficient items: Thermostat
Community & HOA
Community
- Features: Public Transportation, Shopping, Tennis Court(s), Park, Walk/Jog Trails, Golf, Medical Facility, Laundromat, Bike Path, House of Worship, Private School, Public School
- Security: Intercom
HOA
- Amenities included: Elevator(s)
- Services included: Water, Sewer, Insurance, Maintenance Structure, Road Maintenance, Maintenance Grounds, Snow Removal, Reserve Funds
- HOA fee: $381 monthly
Location
- Region: Stoneham
Financial & listing details
- Price per square foot: $434/sqft
- Tax assessed value: $345,200
- Annual tax amount: $3,531
- Date on market: 8/7/2026
- Exclusions: Please See Inclusion/Exclusion Sheet In Info Pack
Estimated market value
$417,800
$397,000 - $439,000
$2,604/mo
Price history
| Date | Event | Price |
|---|---|---|
| 8/8/2026 | Pending sale | $410,000$434/sqft |
Source: MLS PIN #73558793 Report a problem | ||
| 8/4/2026 | Listed for sale | $410,000+54.7%$434/sqft |
Source: MLS PIN #73558793 Report a problem | ||
| 5/24/2004 | Sold | $265,000+169%$281/sqft |
Source: Public Record Report a problem | ||
| 4/30/1997 | Sold | $98,500+3.7%$104/sqft |
Source: Public Record Report a problem | ||
| 6/29/1995 | Sold | $95,000-28.3%$101/sqft |
Source: Public Record Report a problem | ||
| 11/10/1987 | Sold | $132,500$140/sqft |
Source: Public Record Report a problem | ||
Public tax history
| Year | Property taxes | Tax assessment |
|---|---|---|
| 2025 | $3,531 -3.8% | $345,200 -0.4% |
| 2024 | $3,669 +3.6% | $346,500 +8.7% |
| 2023 | $3,540 +9.5% | $318,900 +2.7% |
| 2022 | $3,233 +1.9% | $310,600 +5.9% |
| 2021 | $3,172 +3.2% | $293,200 +2.9% |
| 2020 | $3,075 +2.2% | $285,000 +6.2% |
| 2019 | $3,010 +16.7% | $268,300 +21.8% |
| 2018 | $2,579 -1.1% | $220,200 +4.7% |
| 2017 | $2,607 -0.4% | $210,400 +2.1% |
| 2016 | $2,617 +7.8% | $206,100 +10% |
| 2015 | $2,427 -6% | $187,300 -2.1% |
| 2014 | $2,581 +3.3% | $191,300 |
| 2013 | $2,498 -0.4% | $191,300 -3.8% |
| 2012 | $2,507 +1.8% | $198,800 -1.4% |
| 2011 | $2,463 +23.2% | $201,700 +15.9% |
| 2010 | $1,999 -10.1% | $174,000 -14.9% |
| 2009 | $2,224 -10.6% | $204,400 -16.3% |
| 2008 | $2,488 +4.6% | $244,200 |
| 2007 | $2,379 | $244,200 |
Find assessor info on the county website
Monthly payment
Est. payment
Payment breakdown
Explore the cost of this home by adjusting the details. Changes won't be saved.Climate risks
Neighborhood: 02180
Nearby schools
Schools provided by the listing agent
- Elementary: South Elementary
- Middle: Stoneham Middle
- High: Stoneham High
Source: MLS PIN. This data may not be complete. We recommend contacting the local school district to confirm school assignments for this home.

Similar homes
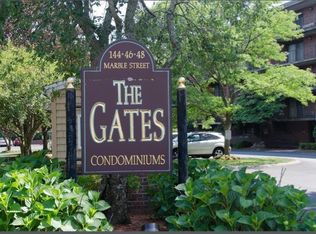
- $420,0001 bd1 ba1k sqftGates At Stoneham Condominium, Stoneham, MA 02180For Sale
 MLS ID #73561166, Cheryl Pendenza, REMAX Andrew Realty Services. MLS PIN
 - $449,5002 bd2 ba1k sqftMonterosa Of Stoneham, Stoneham, MA 02180For Sale
 MLS ID #73548366, Jennifer Silva, RE/MAX Vantage. MLS PIN
 - $419,0002 bd2 ba1k sqftHillview West Condomiium, Saugus, MA 01906For Sale
 MLS ID #73553539, Kelly Bruno, Compass. MLS PIN
 - $535,0002 bd2 ba1.1k sqftThe Montvale, Stoneham, MA 02180For Sale
 MLS ID #73553957, DNA Realty Group, Keller Williams Realty. MLS PIN
