Seller offering a $3,000 flooring allowance with an acceptable offer! Discover the space, comfort, and flexibility this well-maintained 4-bedroom, 2.5-bath home offers, with approximately 2,133 square feet designed for today's lifestyle. The open-concept floor plan creates a seamless connection between the living, dining, and kitchen areas, making it perfect for everyday living and entertaining alike.
The kitchen is both functional and inviting, featuring granite countertops, a breakfast bar, abundant cabinet storage, and a spacious walk-in pantry. Privately situated on the main floor, the primary suite offers a generous walk-in closet, dual vanities, a relaxing garden tub, and a separate shower.
Upstairs, three additional bedrooms and a full bath provide versatile space for family, guests, a home office, or a game room. The backyard overlooks the community pool and playground, offering open views with no homes directly behind the property.
Additional features include a dedicated utility room, an attached two-car garage, and a location that provides convenient access to schools, shopping, dining, and major commuter routes. Whether you're searching for your first home or simply need more room to grow, this property delivers exceptional value in a desirable neighborhood.
For sale
Price cut: $5K (8/11)
$289,000
137 Kennedy Dr, Venus, TX 76084
4beds
2,133sqft
:
Get pre-qualified$2,040/mo
Single Family Residence
Built in 2017
5,749 Square Feet Lot
$-- Zestimate®
$135/sqft
$28/mo HOA
What's special
Open-concept floor planAttached two-car garageGranite countertopsSpacious walk-in closetSoaking tubSeparate utility roomDual sinks
- 40 days |
- 587 |
- 46 |
Likely to sell faster than
Zillow last checked:
Listing updated:
Listed by:
Cecilia Baca-Pena 0741316 972-460-5200,
CENTURY 21 Judge Fite Co. 972-460-5200
Source: NTREIS,MLS#: 21319223
Facts & features
Interior
Bedrooms & bathrooms
- Bedrooms: 4
- Bathrooms: 3
- Full bathrooms: 2
- 1/2 bathrooms: 1
Primary bedroom
- Features: Garden Tub/Roman Tub, Linen Closet, Separate Shower, Walk-In Closet(s)
- Level: First
- Dimensions: 14 x 17
Bedroom
- Features: Ceiling Fan(s)
- Level: Second
- Dimensions: 14 x 16
Bedroom
- Features: Ceiling Fan(s)
- Level: Second
- Dimensions: 13 x 13
Bedroom
- Level: Second
- Dimensions: 12 x 13
Dining room
- Level: First
- Dimensions: 12 x 10
Kitchen
- Features: Built-in Features, Stone Counters
- Level: First
- Dimensions: 12 x 12
Living room
- Features: Ceiling Fan(s)
- Level: First
- Dimensions: 18 x 16
Heating
- Central, Electric
Cooling
- Central Air, Ceiling Fan(s), Electric
Appliances
- Included: Dishwasher, Electric Range, Disposal, Microwave
Features
- Decorative/Designer Lighting Fixtures, Pantry, Walk-In Closet(s)
- Flooring: Carpet, Ceramic Tile
- Has basement: No
- Has fireplace: No
Interior area
- Total interior livable area: 2,133 sqft
Video & virtual tour
Property
Parking
- Total spaces: 2
- Parking features: Door-Multi
- Attached garage spaces: 2
Features
- Levels: Two
- Stories: 2
- Pool features: None
- Fencing: Wood
Lot
- Size: 5,749 Square Feet
Details
- Parcel number: 126441563120
Construction
Type & style
- Home type: SingleFamily
- Architectural style: Detached
- Property subtype: Single Family Residence
Condition
- Year built: 2017
Utilities & green energy
- Sewer: Public Sewer
- Water: Public
- Utilities for property: Electricity Connected, Sewer Available, Water Available
Community & HOA
Community
- Subdivision: Patriot Estates Ph 6a
HOA
- Has HOA: Yes
- Services included: Association Management
- HOA fee: $332 annually
- HOA name: Principle Management Company
- HOA phone: 682-325-5337
Location
- Region: Venus
Financial & listing details
- Price per square foot: $135/sqft
- Tax assessed value: $329,087
- Annual tax amount: $8,238
- Date on market: 7/3/2026
- Cumulative days on market: 40 days
- Listing terms: Cash,Conventional,FHA,VA Loan
Estimated market value
Not available
Estimated sales range
Not available
Not available
Price history
| Date | Event | Price |
|---|---|---|
| 8/11/2026 | Price change | $289,000-1.7%$135/sqft |
Source: NTREIS #21319223 Report a problem | ||
| 7/23/2026 | Price change | $294,000-1.7%$138/sqft |
Source: NTREIS #21319223 Report a problem | ||
| 7/3/2026 | Listed for sale | $299,000-9.4%$140/sqft |
Source: NTREIS #21319223 Report a problem | ||
| 11/3/2023 | Sold | -- |
Source: NTREIS #20328333 Report a problem | ||
| 8/8/2023 | Pending sale | $329,990$155/sqft |
Source: NTREIS #20328333 Report a problem | ||
| 6/7/2023 | Price change | $329,990-4.3%$155/sqft |
Source: NTREIS #20328333 Report a problem | ||
| 5/13/2023 | Listed for sale | $344,900$162/sqft |
Source: NTREIS #20328333 Report a problem | ||
Public tax history
| Year | Property taxes | Tax assessment |
|---|---|---|
| 2025 | $8,238 +4.6% | $329,087 |
| 2024 | $7,874 +30.1% | $329,087 +6.5% |
| 2023 | $6,053 -8.8% | $309,029 +10% |
| 2022 | $6,634 +4.2% | $280,935 +10% |
| 2021 | $6,364 +3.6% | $255,395 +9.4% |
| 2020 | $6,142 +11.7% | $233,395 +10.5% |
| 2019 | $5,497 -14.6% | $211,141 |
| 2018 | $6,440 | $211,141 |
Find assessor info on the county website
Monthly payment
Est. payment
Payment breakdown
Explore the cost of this home by adjusting the details. Changes won't be saved.Climate risks
Neighborhood: 76084
Nearby schools
GreatSchools rating
- NAVenus Primary SchoolGrades: PK-1Distance: 1.5 mi
- 4/10Venus Middle SchoolGrades: 6-8Distance: 1.6 mi
- 4/10Venus High SchoolGrades: 9-12Distance: 1.7 mi
Schools provided by the listing agent
- Elementary: Venus
- Middle: Venus
- High: Venus
- District: Venus ISD
Source: NTREIS. This data may not be complete. We recommend contacting the local school district to confirm school assignments for this home.
- $277,2004 bd2 ba1.6k sqft139 Kennedy Dr, Venus, TX 76084Off Market
- $278,6003 bd2 ba1.5k sqft135 Kennedy Dr, Venus, TX 76084Off Market
- $273,9003 bd2 ba1.5k sqft141 Kennedy Dr, Venus, TX 76084Off Market
- $303,6004 bd2 ba2.1k sqft133 Kennedy Dr, Venus, TX 76084Off Market
- $297,3003 bd2 ba2k sqft143 Kennedy Dr, Venus, TX 76084Off Market
- $--3 bd2 ba1.5k sqft136 Kennedy Dr, Venus, TX 76084Sold
- $282,0004 bd2 ba1.6k sqft131 Kennedy Dr, Venus, TX 76084Off Market
- $--3 bd3 ba2k sqft134 Kennedy Dr, Venus, TX 76084Sold
A local agent can set up tours, give advice and negotiate with sellers.
Similar homes
- $279,9004 bd2 ba1.6k sqft178 Presidents Way, Venus, TX 76084For Sale
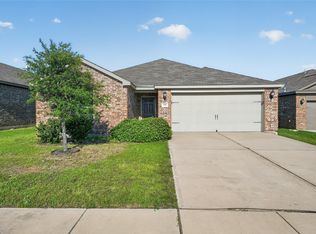 MLS ID #21265271, Jeff Robillard. NTREIS
 - $280,0003 bd3 ba2.2k sqft167 Jefferson Dr, Venus, TX 76084For Sale
 MLS ID #21206889, Tobias Tavera. NTREIS
 - $305,0003 bd3 ba2k sqft104 Liberty Ln, Venus, TX 76084For Sale
 MLS ID #21301115, Hailey Emery. NTREIS
 - $409,9004 bd3 ba2.3k sqft6725 Aster Dr, Venus, TX 76084For Sale
 MLS ID #21337986, Johnie Palmer. NTREIS
 - $285,0003 bd2 ba1.6k sqft1100 Nighthawk Trl, Alvarado, TX 76009For SaleMLS ID #21272881, Tiffany Stevens. NTREIS
- $430,0005 bd3 ba2.5k sqft2603 Wallingford Dr, Venus, TX 76084For SaleMLS ID #21287827, Christie Cannon. NTREIS
- $359,9003 bd2 ba2.3k sqft227 Hackney St, Waxahachie, TX 75165For SaleMLS ID #21356406, Amy Mcdaniel. NTREIS
- $289,9004 bd2 ba1.8k sqft441 Buoy Dr, Crowley, TX 76036For SaleMLS ID #21336838, Rachel Robertson. NTREIS
- $315,0003 bd2 ba1.8k sqft621 Creekview Dr, Burleson, TX 76028For SaleMLS ID #21354411, Heidi Mayer. NTREIS
- $350,0003 bd2 ba1.8k sqft3421 Oxford St, Midlothian, TX 76065For SaleMLS ID #21344992, Ruby Luna Perez. NTREIS
- $290,0003 bd2 ba1.7k sqft804 Tyler Ct, Burleson, TX 76028For SaleMLS ID #21309839, Amy Miller. NTREIS
- $315,0004 bd2 ba1.8k sqft1336 Shelley Dr, Burleson, TX 76028For SaleMLS ID #21338828, Matt Motley. NTREIS
- $299,0004 bd2 ba1.8k sqft948 Meadow Scape Dr, Burleson, TX 76028For SaleMLS ID #21287103, Linda McCombs. NTREIS
- $295,0003 bd2 ba1.6k sqft5209 Manhassett Dr, Arlington, TX 76018For SaleMLS ID #21347598, Dedonda Calloway. NTREIS
- $305,0003 bd2 ba1.4k sqft4209 Worth Forest Dr, Arlington, TX 76016For SaleMLS ID #21353875, Susan Mills. NTREIS
- $299,0003 bd3 ba1.3k sqft5724 Topwater Trl, Fort Worth, TX 76119For SaleMLS ID #21352546, Rita Willingham. NTREIS
- $349,0004 bd2 ba1.9k sqft105 Finlee Ln, Red Oak, TX 75154For SaleMLS ID #21354273, Kelly Boulton. NTREIS
- $280,0003 bd2 ba1.8k sqft105 Cheryl Dr, Keene, TX 76059For SaleMLS ID #21322541, Anthony Gulley. NTREIS
- $288,0004 bd2 ba1.5k sqft1225 Glencoe Dr, Glenn Heights, TX 75154For SaleMLS ID #21231069, Greg Humphries. NTREIS
- $344,0004 bd2 ba2k sqft803 Lakeview Dr, Alvarado, TX 76009For SaleMLS ID #21181749, Jim Raines. NTREIS
