owner-agent - Stop what you're doing and take a look at this! A new build in Sendero Ranch is in progress, featuring 4 bedrooms and 2 bathrooms,
complete with all the modern conveniences. This home will include a high cathedral ceiling, tile flooring, quartz countertops, upgraded appliances, and landscaping-sprinkler system in the front yard. Have I mentioned that the builder incorporates spray foam insulation in the walls for enhanced energy efficiency? Book an appointment to see this one today!
Under contract
$465,000
137 Logan Trl, Abilene, TX 79602
4beds
2,206sqft
:
Get pre-qualified$3,288/mo
Single Family Residence
Built in 2026
0.5 Acres Lot
$464,400 Zestimate®
$211/sqft
$-- HOA
What's special
High cathedral ceilingTile flooringQuartz countertopsUpgraded appliances
- 97 days |
- 36 |
- 1 |
Zillow last checked:
Listing updated:
Listed by:
Hilary Pippin 0614886 325-692-3274,
Arnold-REALTORS 325-692-3274
Source: NTREIS,MLS#: 21243345
Facts & features
Interior
Bedrooms & bathrooms
- Bedrooms: 4
- Bathrooms: 2
- Full bathrooms: 2
Primary bedroom
- Features: Ceiling Fan(s), Garden Tub/Roman Tub, Separate Shower
- Level: First
- Dimensions: 15 x 14
Bedroom
- Features: Ceiling Fan(s)
- Level: First
- Dimensions: 12 x 12
Bedroom
- Features: Ceiling Fan(s)
- Level: First
- Dimensions: 12 x 12
Bedroom
- Features: Ceiling Fan(s)
- Level: First
- Dimensions: 12 x 13
Kitchen
- Features: Kitchen Island, Walk-In Pantry
- Level: First
- Dimensions: 18 x 11
Living room
- Features: Fireplace
- Level: First
- Dimensions: 18 x 20
Heating
- Central, Electric
Cooling
- Central Air, Ceiling Fan(s), Electric
Appliances
- Included: Dishwasher, Electric Range, Disposal, Microwave
Features
- Decorative/Designer Lighting Fixtures, High Speed Internet, Kitchen Island, Open Floorplan, Pantry, Walk-In Closet(s)
- Flooring: Tile
- Has basement: No
- Number of fireplaces: 1
- Fireplace features: Wood Burning
Interior area
- Total interior livable area: 2,206 sqft
Video & virtual tour
Property
Parking
- Total spaces: 2
- Parking features: Garage Faces Side
- Attached garage spaces: 2
Features
- Levels: One
- Stories: 1
- Pool features: None
- Fencing: Back Yard,Privacy,Wood
Lot
- Size: 0.5 Acres
- Features: Interior Lot
- Residential vegetation: Cleared
Details
- Parcel number: 1088786
Construction
Type & style
- Home type: SingleFamily
- Architectural style: Detached
- Property subtype: Single Family Residence
- Attached to another structure: Yes
Materials
- Brick, Rock, Stone
- Foundation: Slab
- Roof: Composition
Condition
- New construction: Yes
- Year built: 2026
Utilities & green energy
- Sewer: Septic Tank
- Water: Community/Coop
- Utilities for property: Electricity Available, Septic Available, Water Available
Community & HOA
Community
- Security: Smoke Detector(s)
- Subdivision: Sendero Ranch
HOA
- Has HOA: No
- HOA name: Headwaters Hoa
Location
- Region: Abilene
Financial & listing details
- Price per square foot: $211/sqft
- Annual tax amount: $170
- Date on market: 4/20/2026
- Cumulative days on market: 183 days
- Listing terms: Cash,Conventional,FHA,Texas Vet,VA Loan
- Exclusions: all staging furniture and acccessories
Estimated market value
$464,400
$441,000 - $488,000
$4,427/mo
Price history
| Date | Event | Price |
|---|---|---|
| 6/27/2026 | Contingent | $465,000$211/sqft |
Source: NTREIS #21243345 Report a problem | ||
| 4/20/2026 | Listed for sale | $465,000+933.3%$211/sqft |
Source: NTREIS #21243345 Report a problem | ||
| 2/12/2026 | Sold | -- |
Source: NTREIS #21162325 Report a problem | ||
| 1/23/2026 | Pending sale | $45,000$20/sqft |
Source: NTREIS #21162325 Report a problem | ||
| 1/23/2026 | Listed for sale | $45,000-10%$20/sqft |
Source: NTREIS #21162325 Report a problem | ||
| 1/1/2026 | Listing removed | $50,000$23/sqft |
Source: NTREIS #20808332 Report a problem | ||
| 1/3/2025 | Listed for sale | $50,000$23/sqft |
Source: NTREIS #20808332 Report a problem | ||
Public tax history
Tax history is unavailable.
Monthly payment
Est. payment
Payment breakdown
Explore the cost of this home by adjusting the details. Changes won't be saved.Climate risks
Neighborhood: Potosi
Nearby schools
GreatSchools rating
- 9/10Wylie East Elementary SchoolGrades: K-3Distance: 3.5 mi
- 8/10Wylie East Junior High SchoolGrades: 6-8Distance: 3.5 mi
- 7/10Wylie High SchoolGrades: 9-12Distance: 6.4 mi
Schools provided by the listing agent
- Elementary: Wylie East
- Middle: Wylie East
- High: Wylie
- District: Wylie ISD, Taylor Co.
Source: NTREIS. This data may not be complete. We recommend contacting the local school district to confirm school assignments for this home.
- $164,600-- bd1 ba1k sqft1109 A Cres #141, Abilene, TX 79602Off Market
- $213,700-- bd-- ba-- sqft925 T & P Ln, Abilene, TX 79602Off Market
- $115,8002 bd1 ba1.1k sqft402 T & P Ln, Abilene, TX 79602Off Market
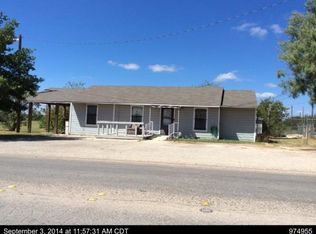
- $423,800-- bd2 ba2.1k sqft1167 Highway, Abilene, TX 79602Off Market
- $221,9004 bd2 ba2.2k sqft509 Northwind, Abilene, TX 79602Off Market
- $116,600-- bd-- ba1.1k sqft506 S McMillan, Abilene, TX 79602Off Market
- $609-- bd2 ba1k sqft925 T & P Ln, Abilene, TX 79602Off Market
- $570-- bd-- ba1k sqft6076 County Road 211, Abilene, TX 79602Off Market
- $126,800-- bd-- ba1.3k sqft602 E McLendon, Abilene, TX 79602Off Market
A local agent can set up tours, give advice and negotiate with sellers.
A local lender can help you make sure your offer is ready when you are.
Similar homes
- $493,0004 bd3 ba2.3k sqft129 Laken Rdg, Abilene, TX 79602New Construction
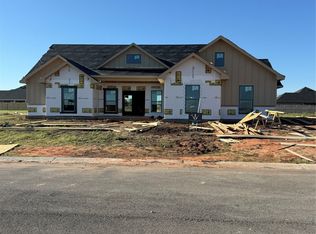 MLS ID #21231010, Lucy Bishop. NTREIS
 - $667,0004 bd3 ba2.7k sqft110 Tierra Ct, Abilene, TX 79602For Sale
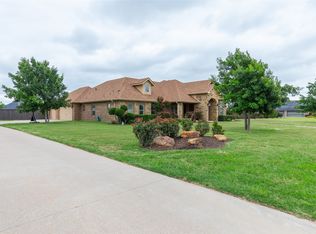 MLS ID #21303959, Rhonda Hatchett. NTREIS
 - $369,9993 bd2 ba1.5k sqft1067 Todd Trl, Abilene, TX 79602For Sale
 MLS ID #21317797, Destry Gideon. NTREIS
 - $490,0003 bd2 ba2.6k sqft636 Clark Rd, Abilene, TX 79602For Sale
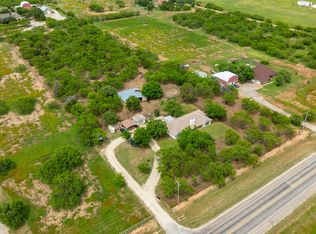 MLS ID #21235643, Tonya Harbin. NTREIS
 - $485,0004 bd3 ba2.5k sqft1418 Kingwood Cir, Abilene, TX 79602For SaleMLS ID #21327488, Chelsea Pemberton. NTREIS
- $419,9003 bd2 ba1.7k sqft101 Dollar Bill Dr, Abilene, TX 79602For SaleMLS ID #21315809, Tonya Harbin. NTREIS
- $695,0004 bd3 ba2.9k sqft109 Dorado Ct, Abilene, TX 79602For SaleMLS ID #21318765, Romona Brogan. NTREIS
- $579,9004 bd3 ba2.5k sqft449 Apple Blossom Dr, Abilene, TX 79602For SaleMLS ID #21237872, Steven Fowler. NTREIS
- $575,0004 bd3 ba3.1k sqft201 Apple Blossom Dr, Abilene, TX 79602For SaleMLS ID #21161516, Charlie Thyne. NTREIS
- $449,0004 bd3 ba2.1k sqft1710 Gee St, Abilene, TX 79601For SaleMLS ID #21339731, Tina Aboutalebi. NTREIS
- $569,9944 bd2 ba2.9k sqft8541 Saddle Creek Rd, Abilene, TX 79602For SaleMLS ID #21177513, Brandi Smith. NTREIS
- $415,0003 bd2 ba1.8k sqft13006 Rainey Ridge Ln, Abilene, TX 79602For SaleMLS ID #21304311, Lucy Bishop. NTREIS
- $495,0004 bd2 ba1.6k sqft3109 Beltway S, Abilene, TX 79606For SaleMLS ID #21155149, Chad Chaney. NTREIS
- $489,9004 bd3 ba2.3k sqft6509 Red Yucca Rd, Abilene, TX 79606For SaleMLS ID #21309854, Celeste Borges. NTREIS
- $342,0003 bd2 ba1.6k sqft958 Swift Water Dr, Abilene, TX 79602For SaleMLS ID #21338765, Colt Massey. NTREIS
- $479,0004 bd3 ba2.6k sqft3225 White Oaks Dr, Abilene, TX 79606For SaleMLS ID #21213511, Peggy Manning. NTREIS
- $269,9003 bd2 ba1.4k sqft1844 Fm 1750, Abilene, TX 79602For SaleMLS ID #21308814, Amber Kimmel. NTREIS
- $480,0004 bd3 ba2.4k sqft118 Divide Ave, Tuscola, TX 79562For SaleMLS ID #21222546, Sandra Minnick. NTREIS
- $345,0003 bd2 ba2k sqft1501 Edgewater Rd, Abilene, TX 79602For SaleMLS ID #21244783, Kirby Milliorn. NTREIS
- $352,5004 bd2 ba1.7k sqft7556 Lake Ridge Pkwy, Abilene, TX 79602For SaleMLS ID #21320152, Kristi Andrew. NTREIS
