There's something special about a place that instantly feels like home, the kind of home where memories are made, laughter is shared, and life slows down just enough to reconnect with the people who matter most. ''Home is where the heart is,'' and this traditional 1.5-story property offers you a forever home, a relaxing retreat, or a vacation-style escape with oak-island-life vibes. Offering approximately 2,100 sq ft, this spacious home features 4 bedrooms, 5 full bathrooms, a dedicated office, sunroom, sunporch, and an oversized 3-car garage; all thoughtfully situated across 2.5 city lots beneath beautiful winding oak trees. Natural light pours throughout the home, creating warm and inviting spaces that instantly make you want to stay awhile. The ground-level primary suite provides comfort and convenience with double closets and a private bath, while the second-level secondary suite offers its own private bathroom as well. Additional full bathrooms on both levels ensure everyone has room to relax and unwind. A welcoming kitchen and dining combination is complete with a charming coffee bar and direct access to the sunroom recreation area featuring a designated outlying bar area made for entertaining, game nights, or quiet evenings with friends. The ground-level office and laundry area provide practical daily living, while the front side sun porch and enclosed outdoor breezeway dining space create the perfect setting for evening dinners and year-round gatherings. The primary backyard is pet fenced and includes a fun bunkhouse/playhouse ready for adventures. A secondary backyard provides additional outdoor storage and includes a custom storage shed. Privacy fencing, abundant storage, an RV hookup, and expansive concrete off-street parking make this property as functional as it is inviting. The massive garage is truly a standout feature, complete with the 5th full bathroom and a utility/fishing kitchen ideal for cleanup after a day on the water, outdoor activities, or entertaining. Between the garage and concrete parking areas, there is room to accommodate your combo of cars, trucks, boats, golf carts, and recreational toys. This is more than just a property, it is a place to reconnect, relax, celebrate traditions, and build a lifetime of memories. A true home away from home where everyday living feels like vacation living.
For sale
Price cut: $20K (5/26)
$565,000
137 NW 9th Street, Oak Island, NC 28465
4beds
2,100sqft
:
Get pre-qualified$3,334/mo
Single Family Residence
Built in 1971
0.38 Acres Lot
$548,400 Zestimate®
$269/sqft
$-- HOA
What's special
Privacy fencingFront side sun porchDedicated officeGround-level officeGround-level primary suiteCharming coffee barLaundry area
- 325 days |
- 672 |
- 31 |
Zillow last checked:
Listing updated:
Listed by:
Rhe K Helms 910-279-4322,
Coastal Lights Realty
Source: Hive MLS,MLS#: 100528759 Originating MLS: Cape Fear Realtors MLS, Inc.
Originating MLS: Cape Fear Realtors MLS, Inc.Facts & features
Interior
Bedrooms & bathrooms
- Bedrooms: 4
- Bathrooms: 5
- Full bathrooms: 5
Rooms
- Room types: Living Room, Dining Room, Master Bedroom, Library, Bedroom 2, Bedroom 3, Bedroom 4, Sunroom
Primary bedroom
- Level: First
Bedroom 2
- Level: Second
Bedroom 3
- Level: Second
Bedroom 4
- Level: Second
Dining room
- Level: First
Kitchen
- Level: First
Library
- Level: First
Living room
- Level: First
Heating
- Heat Pump, Electric, Wood Stove
Cooling
- Wall/Window Unit(s), Heat Pump
Appliances
- Included: Electric Oven, Built-In Microwave, Washer, Refrigerator, Range, Ice Maker, Dryer, Dishwasher
- Laundry: Dryer Hookup, Washer Hookup, Laundry Room
Features
- Master Downstairs, 2nd Kitchen, Ceiling Fan(s), Pantry, Wood Burning Stove
- Flooring: LVT/LVP, Laminate, Wood
- Doors: Storm Door(s)
- Attic: Floored,Walk-In
- Has fireplace: Yes
- Fireplace features: Wood Burning Stove
Interior area
- Total structure area: 2,100
- Total interior livable area: 2,100 sqft
Property
Parking
- Total spaces: 10
- Parking features: Workshop in Garage, Concrete
- Attached garage spaces: 3
- Uncovered spaces: 7
Features
- Levels: Two
- Stories: 2
- Patio & porch: Enclosed, Porch
- Exterior features: Storm Doors
- Fencing: Back Yard,Wood
- Has view: Yes
- View description: See Remarks
- Frontage type: See Remarks
Lot
- Size: 0.38 Acres
- Dimensions: 137.5 x 120
- Features: Level, Wooded
Details
- Additional structures: Shed(s), Storage, Workshop
- Parcel number: 234fc013
- Zoning: R-6
- Special conditions: Standard
Construction
Type & style
- Home type: SingleFamily
- Property subtype: Single Family Residence
Materials
- Vinyl Siding, Wood Frame
- Foundation: Crawl Space
- Roof: Metal
Condition
- New construction: No
- Year built: 1971
Utilities & green energy
- Sewer: Public Sewer
- Water: Public
- Utilities for property: Natural Gas Connected, Sewer Connected, Water Connected
Community & HOA
Community
- Security: Security Lights, Smoke Detector(s)
- Subdivision: Not In Subdivision
HOA
- Has HOA: No
Location
- Region: Oak Island
Financial & listing details
- Price per square foot: $269/sqft
- Tax assessed value: $562,950
- Annual tax amount: $2,150
- Date on market: 9/4/2025
- Cumulative days on market: 325 days
- Listing agreement: Exclusive Right To Sell
- Listing terms: Cash,Conventional,VA Loan
- Road surface type: Paved
Estimated market value
$548,400
$521,000 - $576,000
$3,245/mo
Price history
| Date | Event | Price |
|---|---|---|
| 5/26/2026 | Price change | $565,000-3.4%$269/sqft |
Source:  Hive MLS #100528759 Report a problem Hive MLS #100528759 Report a problem | ||
| 1/16/2026 | Price change | $585,000-2.3%$279/sqft |
Source: Hive MLS #100528759 Report a problem | ||
| 9/4/2025 | Listed for sale | $599,000$285/sqft |
Source: Hive MLS #100528759 Report a problem | ||
| 5/5/2025 | Listing removed | $599,000$285/sqft |
Source: Hive MLS #100465945 Report a problem | ||
| 3/4/2025 | Price change | $599,000-4.2%$285/sqft |
Source: Hive MLS #100465945 Report a problem | ||
| 1/8/2025 | Price change | $625,000-3.8%$298/sqft |
Source: Hive MLS #100465945 Report a problem | ||
| 11/26/2024 | Price change | $650,000-3.7%$310/sqft |
Source: Hive MLS #100465945 Report a problem | ||
| 9/12/2024 | Listed for sale | $675,000+207.5%$321/sqft |
Source: Hive MLS #100465945 Report a problem | ||
| 2/26/2019 | Sold | $219,500$105/sqft |
Source: Hive MLS #100100648 Report a problem | ||
| 10/24/2018 | Pending sale | $219,500$105/sqft |
Source: Margaret Rudd Assoc/O.I. #100100648 Report a problem | ||
| 9/8/2018 | Price change | $219,500-8.5%$105/sqft |
Source: Margaret Rudd Assoc/O.I. #100100648 Report a problem | ||
| 8/7/2018 | Price change | $239,900-4%$114/sqft |
Source: Margaret Rudd Assoc/O.I. #100100648 Report a problem | ||
| 6/9/2018 | Price change | $249,900-3.9%$119/sqft |
Source: Margaret Rudd Assoc/O.I. #100100648 Report a problem | ||
| 5/12/2018 | Price change | $260,000-3.7%$124/sqft |
Source: Margaret Rudd Assoc/O.I. #100100648 Report a problem | ||
| 4/24/2018 | Price change | $270,000-8.5%$129/sqft |
Source: Margaret Rudd Assoc/O.I. #100100648 Report a problem | ||
| 3/21/2018 | Price change | $295,000-6.3%$140/sqft |
Source: Margaret Rudd Assoc/O.I. #100100648 Report a problem | ||
| 2/13/2018 | Listed for sale | $315,000$150/sqft |
Source: Margaret Rudd Assoc/O.I. #100100648 Report a problem | ||
Public tax history
| Year | Property taxes | Tax assessment |
|---|---|---|
| 2025 | $2,150 -15.7% | $562,940 |
| 2024 | $2,550 | $562,940 |
| 2023 | $2,550 +26.3% | $562,940 +78.1% |
| 2022 | $2,020 +3.1% | $316,110 |
| 2021 | $1,960 +2.6% | $316,110 |
| 2020 | $1,910 +2% | $316,110 +2.3% |
| 2019 | $1,872 +15.1% | $308,860 +320.7% |
| 2018 | $1,626 +3.2% | $73,420 |
| 2017 | $1,576 | $73,420 |
| 2016 | $1,576 | $73,420 -72% |
| 2015 | $1,576 +17.3% | $262,120 +10.6% |
| 2014 | $1,343 | $236,921 |
| 2013 | -- | -- |
| 2012 | -- | -- |
| 2011 | -- | -- |
| 2010 | -- | -- |
| 2009 | -- | -- |
| 2008 | -- | -- |
| 2007 | -- | -- |
| 2006 | -- | -- |
| 2005 | -- | -- |
| 2004 | -- | -- |
| 2003 | -- | -- |
| 2002 | -- | -- |
| 2001 | -- | -- |
| 2000 | -- | -- |
Find assessor info on the county website
Monthly payment
Est. payment
Payment breakdown
Explore the cost of this home by adjusting the details. Changes won't be saved.Climate risks
Neighborhood: 28465
Nearby schools
GreatSchools rating
- 8/10Southport ElementaryGrades: K-5Distance: 7.9 mi
- 4/10South Brunswick MiddleGrades: 6-8Distance: 9 mi
- 10/10Brunswick County Early College High SchoolGrades: 9-12Distance: 8.7 mi
Schools provided by the listing agent
- Elementary: Southport
- Middle: South Brunswick
- High: South Brunswick
Source: Hive MLS. This data may not be complete. We recommend contacting the local school district to confirm school assignments for this home.
- $410,0002 bd2 ba1k sqft141 NW 9th St, Oak Island, NC 28465Sold

- $415,5003 bd2 ba1.2k sqft140 NW 10th St, Oak Island, NC 28465Off Market
- $446,7003 bd2 ba1.2k sqft138 NW 10th St, Oak Island, NC 28465Off Market
- $125,0001 Acres142 NW 10th St, Oak Island, NC 28465Off Market
- $650,0003 bd2 ba1.5k sqft135 NW 9th St, Oak Island, NC 28465Sold
- $655,0003 bd3 ba1.6k sqft133 NW 9th St, Oak Island, NC 28465Sold
- $446,5003 bd2 ba1.2k sqft136 NW 10th St, Oak Island, NC 28465Off Market
- $248,8006,599 Square Feet144 NW 10th St, Oak Island, NC 28465Off Market
A local agent can set up tours, give advice and negotiate with sellers.
Similar homes
- $560,0003 bd2 ba1.3k sqft112 SW 13th Street, Oak Island, NC 28465For Sale
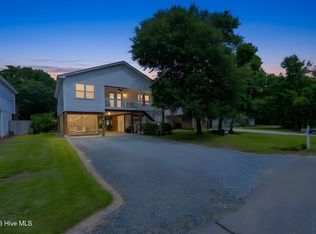
 MLS ID #100587685, Julie A Popichak, Southern Realty Advantage LLC. Hive MLS
 - $599,9003 bd3 ba2.2k sqft164 NW 12th Street, Oak Island, NC 28465For Sale
 MLS ID #100560273, Lindsey M Jenkins, Century 21 Collective. Hive MLS
 - $599,0003 bd2 ba2k sqft104 SE 16th Street, Oak Island, NC 28465For Sale
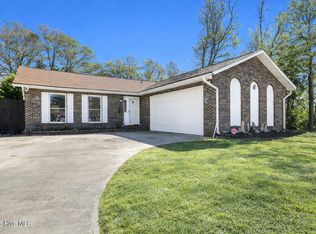 MLS ID #100555403, Katherine Wooten, Southport Realty, Inc.. Hive MLS
 - $529,0003 bd2 ba1.2k sqft1101 E Oak Island Drive, Oak Island, NC 28465For Sale
 MLS ID #100589990, Tracy Lee Vincent, Oak & Shore Realty, Inc.. Hive MLS
 - $559,9003 bd2 ba1.5k sqft2903 E Oak Island Drive, Oak Island, NC 28465For SaleMLS ID #100571669, Robby E Beamer, RE/MAX at the Beach / Calabash. Hive MLS
- $519,0004 bd2 ba1.5k sqft302 E Oak Island Drive, Oak Island, NC 28465For SaleMLS ID #100583073, Catherine Riddle, RE/MAX at the Beach / Oak Island. Hive MLS
- $489,0003 bd2 ba1.1k sqft145 NW 10th Street, Oak Island, NC 28465For SaleMLS ID #100587776, Linda M Pukenas, Sea Glass Realty LLC. Hive MLS
- $579,6243 bd2 ba1.3k sqft133 NE 3rd Street, Oak Island, NC 28465For SaleMLS ID #100575937, Tammy L Heiber, Swanson Realty-Brunswick County. Hive MLS
- $450,0004 bd3 ba1.5k sqft114 NW 21st Street, Oak Island, NC 28465For SaleMLS ID #100550833, Kim Skipper Anderson, Art Skipper Realty Inc.. Hive MLS
- $550,0003 bd2 ba1.3k sqft313 Mercer Street, Oak Island, NC 28465For SaleMLS ID #100573208, Rose J Glinski, Redfin Corporation. Hive MLS
- $625,0004 bd3 ba2k sqft2805 E Yacht Drive, Oak Island, NC 28465For SaleMLS ID #100559254, Scott A Earp, Art Skipper Realty Inc.. Hive MLS
- $589,0003 bd2 ba1.5k sqft2303 W Oak Island Drive, Oak Island, NC 28465For SaleMLS ID #100570051, Quanda Hudson Purnsley, Coldwell Banker Sea Coast Advantage. Hive MLS
- $825,0003 bd3 ba2.5k sqft116 NW 8th Street, Oak Island, NC 28465For SaleMLS ID #100576140, Lori S Speight, Masonboro Realty, Inc.. Hive MLS
- $539,0003 bd2 ba1.3k sqft155 NE 18th Street, Oak Island, NC 28465For SaleMLS ID #100568097, Crystal R Austin, Palm Realty, Inc.. Hive MLS
- $638,0003 bd2 ba1.5k sqft104 NE 8th Street, Oak Island, NC 28465For SaleMLS ID #100573077, The Cameron Team, Coldwell Banker Sea Coast Advantage. Hive MLS
- $649,5003 bd4 ba2.4k sqft109 NE 30th Street, Oak Island, NC 28465For SaleMLS ID #100586308, Amy J Gereb, Margaret Rudd Assoc/O.I.. Hive MLS
- $465,0002 bd2 ba1.3k sqft127 NW 18th Street, Oak Island, NC 28465For SaleMLS ID #100556876, Kim Skipper Anderson, Art Skipper Realty Inc.. Hive MLS
- $579,9003 bd3 ba1.7k sqft217 NE 61st Street, Oak Island, NC 28465For SaleMLS ID #100564458, Kevin K Higgins, Coastal Lights Realty. Hive MLS
- $643,0004 bd3 ba2k sqft321 NE 59th Street, Oak Island, NC 28465For SaleMLS ID #100558110, Todd Holleman, Keller Williams Innovate-OKI. Hive MLS
- $799,0004 bd3 ba2.6k sqft102 SW 22nd Street, Oak Island, NC 28465For SaleMLS ID #100580554, Johnny A McWhirter, Beachwalk Realty, LLC. Hive MLS
