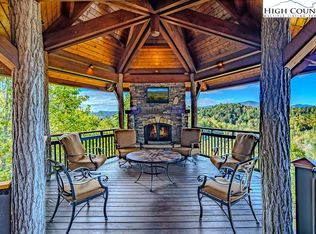
Stunning Log Home with Long Range Views situated on 4.47+/- acres. Sold Furnished! Your Own Secluded Paradise located in The Headwaters At Banner Elk Gated Community. This Custom Log Home offers Soaring Cathedral Ceilings, Open Floor plan with Real Hardwood Floors, Custom Built Cabinets with Granite Countertops, Gas Range, etc. Main Level Living: Kitchen, Dining, Great Room, Laundry, 1/2 Bath and Master Suite. Upstairs you have a Large bedroom, Custom 6 Bed Bunk Room, Loft/Office Area and 1 Bath. Up another set of stairs you will find a Children's Sleeping and Reading Loft with 3 more beds. This Incredible Home has a Unique Den in the basement you must see! Complete with Built in restaurant style seating areas, Workstation, Custom Built-In Shelving, Safe Room with New Minisplit installed 2019, Whole House Water Filtration System, Guest Quarters, Full Bath, Mud Room and Attached 2 Car 21'x20' Garage. 2 Gas Lit Woodburning Fireplaces, Gas Firepit In Entertainment Gazebo with 2 Gas Heaters. You'll enjoy taking in the evening Sunsets from the Wrap-around Decks with Outdoor Fireplace. In addition, built in 2018 you have an Expansive Covered 1400' Outdoor Entertainment Gazebo above an Oversized 30'x26' Detached Garage/Workshop. 2019 Minisplit installed in Oversized Garage/Workshop. There is also a unique opportunity with home purchase to buy a 1/8th share in 170-Acre Nature Preserve adjacent to Headwaters. Here you can ride your UTV or hike straight from your driveway to the 170. There are 8 owners of this amazing property, all live in Headwaters. Miles of trails from Mild to Wild, Shooting Range, Hiking, Picnics, etc. Falls Creek meanders through the property. It's your own little slice of paradise. For Medical Emergencies a Helicopter can land in parking lot at Clubhouse. Inside the gates you'll have access to a Beautiful Mountaintop Clubhouse with Fitness Center, Game Room, Theater Room, Gourmet Kitchen, Dining Area, Great Room with Fireplace & Tennis/Pickle Ball Court. Within the development your family can also enjoy the Lakeside Pavilion, Stoney Creek Park, Deer Creek Park, Sunset Park, Mac N Tosh Dog Park, Natural Waterfall, etc. Just a short drive to downtown Banner Elk and all Area Attractions such as Skiing, Hiking, Whitewater Rafting, Plays, Concerts in the Park, Golf, etc. Virtual Tour Available & Floorplans! What Are You Waiting For! Schedule A Tour Today! *Note: 3rd floor "Children's Sleeping and Reading Loft is 318' Heated but has a ceiling height area exclusion so it can't be counted as square footage. Listing is Limited to Only 50 Photos therefore, No Room to Show Bathrooms, Laundry Rm, Garage, Grounds and Additional View Photos. Must See In Person! Please Note 7 Night Minimum for Short Term Rentals.
Under contract
$2,450,000
1370 Falls Creek Parkway, Elk Park, NC 28622
4beds
4,557sqft
Single Family Residence
Built in 2008
4.47 Acres Lot
$2,223,800 Zestimate®
$538/sqft
$300/mo HOA
What's special
Long range viewsSoaring cathedral ceilingsReal hardwood floorsOpen floor planSafe roomCustom built-in shelvingGas range
- 405 days
- 47
- 0
Zillow last checked:
Listing updated:
Listed by:
Linda Cramblit (828)737-3100,
Blue Ridge Realty & Inv. - Banner Elk
Source: High Country AOR,MLS#: 256937 Originating MLS: High Country Association of Realtors Inc.
Originating MLS: High Country Association of Realtors Inc.Facts & features
Interior
Bedrooms & bathrooms
- Bedrooms: 4
- Bathrooms: 4
- Full bathrooms: 3
- 1/2 bathrooms: 1
Heating
- Forced Air, Gas, Propane, Wood
Cooling
- Central Air
Appliances
- Included: Dryer, Dishwasher, Disposal, Gas Range, Microwave Hood Fan, Microwave, Refrigerator, Washer
- Laundry: Washer Hookup, Dryer Hookup, Main Level
Features
- Furnished, Hot Tub/Spa
- Windows: Double Pane Windows
- Basement: Exterior Entry,Full,Finished,Walk-Out Access
- Number of fireplaces: 2
- Fireplace features: Two, Other, See Remarks, Stone, Wood Burning
- Furnished: Yes
Interior area
- Total structure area: 5,270
- Total interior livable area: 4,557 sqft
- Finished area above ground: 3,224
- Finished area below ground: 1,333
Property
Parking
- Total spaces: 2
- Parking features: Attached, Basement, Driveway, Detached, Garage, Two Car Garage, Oversized, Paved, Private, Three or more Spaces
- Attached garage spaces: 2
- Has uncovered spaces: Yes
Features
- Stories: 4
- Patio & porch: Covered, Multiple, Open, Wrap Around
- Exterior features: Hot Tub/Spa, Out Building(s), Outdoor Kitchen, Paved Driveway
- Has spa: Yes
- Spa features: Hot Tub
- Has view: Yes
- View description: Long Range, Mountain(s)
Lot
- Size: 4.47 Acres
Details
- Additional structures: Outbuilding
- Parcel number: 19200095834300000
Construction
Type & style
- Home type: SingleFamily
- Architectural style: Log Home
- Property subtype: Single Family Residence
Materials
- Log
- Foundation: Basement
- Roof: Metal
Condition
- Year built: 2008
Utilities & green energy
- Sewer: Private Sewer
- Water: Shared Well
- Utilities for property: Cable Available, High Speed Internet Available
Community & HOA
Community
- Features: Dog Park, Fitness Center, Gated, Near National Forest, Pickleball, Tennis Court(s), Trails/Paths, Long Term Rental Allowed, Short Term Rental Allowed
- Security: Radon Mitigation System
- Subdivision: Headwaters At Banner Elk
HOA
- Has HOA: Yes
- HOA fee: $3,600 annually
Location
- Region: Elk Park
Financial & listing details
- Price per square foot: $538/sqft
- Tax assessed value: $1,242,400
- Annual tax amount: $4,970
- Date on market: 7/18/2025
- Listing terms: Cash,Conventional,New Loan
- Road surface type: Paved
Estimated market value
$2,223,800
$2.11M - $2.33M
$4,551/mo
Price history
| Date | Event | Price |
|---|---|---|
| 12/31/2025 | Contingent | $2,450,000$538/sqft |
Source:  High Country AOR #256937 Report a problem High Country AOR #256937 Report a problem | ||
| 11/21/2025 | Price change | $2,450,000-9.2%$538/sqft |
Source: High Country AOR #256937 Report a problem | ||
| 10/1/2025 | Price change | $2,699,000-1.9%$592/sqft |
Source: High Country AOR #256937 Report a problem | ||
| 7/23/2025 | Listed for sale | $2,750,000+233.3%$603/sqft |
Source: High Country AOR #256937 Report a problem | ||
| 1/31/2012 | Sold | $825,000+161.9%$181/sqft |
Source: High Country AOR #169708 Report a problem | ||
| 8/3/2007 | Sold | $315,000$69/sqft |
Source: Public Record Report a problem | ||
Public tax history
| Year | Property taxes | Tax assessment |
|---|---|---|
| 2025 | $4,970 | $1,242,400 |
| 2024 | $4,970 | $1,242,400 |
| 2023 | $4,970 | $1,242,400 |
| 2022 | $4,970 -10.6% | $1,242,400 +22.9% |
| 2021 | $5,560 | $1,010,900 |
| 2020 | $5,560 | $1,010,900 |
| 2019 | $5,560 | $1,010,900 |
| 2018 | $5,560 | $1,010,900 |
Find assessor info on the county website
Monthly payment
Est. payment
Payment breakdown
Explore the cost of this home by adjusting the details. Changes won't be saved.Climate risks
Neighborhood: 28622
Nearby schools
Schools provided by the listing agent
- Elementary: Freedom Trail
- High: Avery County
Source: High Country AOR. This data may not be complete. We recommend contacting the local school district to confirm school assignments for this home.
- $1,461,6003 bd3 ba2.5k sqft478 Heritage Ridge Rd, Elk Park, NC 28622Off Market
- $1,151,0003 bd3 ba2.5k sqft478 Heritage Ridge, Elk Park, NC 28622Off Market
- $2,286,9004 bd5 ba4.2k sqft1442 Falls Creek Pkwy, Elk Park, NC 28622Off Market
- $240,000-- bd-- ba-- sqftHeritage Ridge Rd, Elk park, NC 28622Off Market
Similar homes
- $3,200,0004 bd5 ba5.4k sqft236 Stack Rock Road, Elk Park, NC 28622For Sale
 MLS ID #257961, Linda Cramblit. High Country AOR
 - $2,100,0003 bd4 ba3.3k sqft597 Auborn Trivette Road, Sugar Grove, NC 28679For Sale
 MLS ID #263881, Mary Baker. High Country AOR
 - $2,495,0004 bd5 ba4k sqft5529 Eagles Nest Trail, Banner Elk, NC 28604For SaleMLS ID #262086, Jonathan Koshy. High Country AOR
- $2,700,0004 bd5 ba3.5k sqft76 Valley Watch Court, Banner Elk, NC 28604For Sale
 MLS ID #262439, Kat Spradling. High Country AOR
