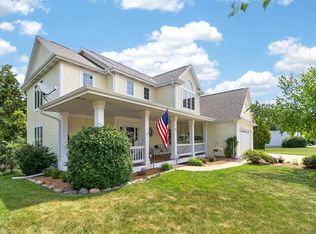
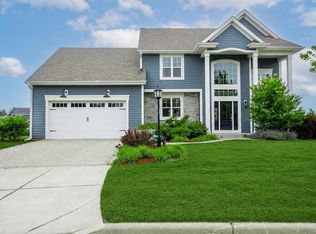
Excited to present this meticulously maintained 5 bedroom, 3.5 bath home in sought-after Hickorywood Farms. Records reflect years of care and updates. Set on a pond-front .35-acre lot, enjoy pond views and sunsets from the patio. The vaulted living room showcases a floor-to-ceiling stone gas fireplace and flows into the dining room and kitchen. Large windows capture picturesque pond views. Main-floor primary suite features an updated bath with ceramic tile shower and flooring, plus office and laundry. Upstairs offers 3 bedrooms, loft, and updated bath. Finished lower level includes a 5th bedroom and full bath with custom ceramic tile shower. This is the kind of home buyers wait for--meticulously maintained, thoughtfully updated, and set on a rare pond-front lot in Hickorywood Farms.
Contingent
$710,000
1370 Mamerow LANE E E, Oconomowoc, WI 53066
5beds
3,538sqft
:
Get pre-qualified$5,029/mo
Single Family Residence
Built in 2005
0.35 Acres Lot
$702,700 Zestimate®
$201/sqft
$31/mo HOA
What's special
- 37 days |
- 104 |
- 6 |
Zillow last checked:
Listing updated:
Listed by:
Joy Jacobs info@cb-elite.com,
Coldwell Banker Elite
Source: WIREX MLS,MLS#: 1967392 Originating MLS: Metro MLS
Originating MLS: Metro MLSFacts & features
Interior
Bedrooms & bathrooms
- Bedrooms: 5
- Bathrooms: 4
- Full bathrooms: 3
- 1/2 bathrooms: 1
- Main level bedrooms: 1
Primary bedroom
- Level: Main
- Area: 315
- Dimensions: 21 x 15
Bedroom 2
- Level: Upper
- Area: 352
- Dimensions: 22 x 16
Bedroom 3
- Level: Upper
- Area: 195
- Dimensions: 13 x 15
Bedroom 4
- Level: Upper
- Area: 143
- Dimensions: 11 x 13
Bedroom 5
- Level: Lower
- Area: 160
- Dimensions: 16 x 10
Bathroom
- Features: Shower on Lower, Tub Only, Ceramic Tile, Master Bedroom Bath: Walk-In Shower, Master Bedroom Bath, Shower Over Tub, Shower Stall
Dining room
- Level: Main
- Area: 121
- Dimensions: 11 x 11
Family room
- Level: Lower
- Area: 510
- Dimensions: 30 x 17
Kitchen
- Level: Main
- Area: 208
- Dimensions: 16 x 13
Living room
- Level: Main
- Area: 380
- Dimensions: 20 x 19
Office
- Level: Main
- Area: 132
- Dimensions: 11 x 12
Heating
- Natural Gas, Forced Air, Zoned
Cooling
- Central Air
Appliances
- Included: Dishwasher, Dryer, Microwave, Oven, Range, Refrigerator, Washer, Water Softener
Features
- Cathedral/vaulted ceiling, Walk-In Closet(s)
- Basement: Partially Finished,Concrete,Radon Mitigation System,Sump Pump
Interior area
- Total structure area: 3,538
- Total interior livable area: 3,538 sqft
- Finished area above ground: 2,658
- Finished area below ground: 880
Property
Parking
- Total spaces: 3
- Parking features: Garage Door Opener, Attached, 3 Car
- Attached garage spaces: 3
Features
- Levels: One and One Half
- Stories: 1
- Patio & porch: Patio
- Exterior features: Electronic Pet Containment
- Has view: Yes
- View description: Water
- Has water view: Yes
- Water view: Water
- Waterfront features: Waterfront, Pond
- Body of water: Pond
Lot
- Size: 0.35 Acres
Details
- Parcel number: OCOC0602034
- Zoning: RES
Construction
Type & style
- Home type: SingleFamily
- Architectural style: Cape Cod
- Property subtype: Single Family Residence
Materials
- Brick, Brick/Stone, Vinyl Siding
Condition
- 21+ Years
- New construction: No
- Year built: 2005
Utilities & green energy
- Sewer: Public Sewer
- Water: Public
- Utilities for property: Cable Available
Community & HOA
HOA
- Has HOA: Yes
- HOA fee: $375 annually
Location
- Region: Oconomowoc
- Municipality: Oconomowoc
Financial & listing details
- Price per square foot: $201/sqft
- Tax assessed value: $673,100
- Annual tax amount: $7,029
- Date on market: 6/19/2026
- Inclusions: Refrigerator, Gas Range, Dishwasher, Microwave, Washer/Dryer, Water Softner Owned, Custom Blinds Throughout 8 Windows With Remote Blinds, Curtains In Living Room And Dining Room, Overhead Storage In Garage, Rubbermaid Fast Track In Garage, Outside Pier To The Pond, Invisible Dog Fence
- Exclusions: Refrigerator In Garage, All Tv's, Shelves In Garage And Basement, All Curtains Except Dining And Living Room, Sellers Personal Property
Estimated market value
$702,700
$668,000 - $738,000
$4,772/mo
Price history
| Date | Event | Price |
|---|---|---|
| 6/22/2026 | Contingent | $710,000$201/sqft |
Source:  WIREX MLS #1967392 Report a problem WIREX MLS #1967392 Report a problem | ||
| 6/19/2026 | Listed for sale | $710,000+90.9%$201/sqft |
Source: WIREX MLS #1967392 Report a problem | ||
| 10/21/2016 | Sold | $372,000+0.6%$105/sqft |
Source: Public Record Report a problem | ||
| 8/27/2016 | Listed for sale | $369,900+316.1%$105/sqft |
Source: First Weber Group #1494049 Report a problem | ||
| 9/15/2005 | Sold | $88,900$25/sqft |
Source: Public Record Report a problem | ||
Public tax history
| Year | Property taxes | Tax assessment |
|---|---|---|
| 2024 | $7,215 +4.7% | $673,100 +9.8% |
| 2023 | $6,888 -8.9% | $613,000 +9% |
| 2022 | $7,562 +14.1% | $562,400 +12.7% |
| 2021 | $6,626 +9.8% | $499,000 +39.7% |
| 2020 | $6,035 +11.3% | $357,100 +7.9% |
| 2019 | $5,421 -10.6% | $331,000 |
| 2018 | $6,066 +1.3% | $331,000 |
| 2017 | $5,991 +11.5% | $331,000 |
| 2015 | $5,373 -0.4% | $331,000 |
| 2014 | $5,393 | $331,000 -1.5% |
| 2013 | $5,393 | $336,000 |
| 2012 | -- | $336,000 |
| 2010 | $5,550 | $336,000 |
| 2009 | -- | $336,000 |
| 2008 | -- | $336,000 +42% |
| 2006 | -- | $236,700 |
Find assessor info on the county website
Monthly payment
Est. payment
Payment breakdown
Explore the cost of this home by adjusting the details. Changes won't be saved.Climate risks
Neighborhood: 53066
Nearby schools
GreatSchools rating
- 8/10Silver Lake Intermediate SchoolGrades: 5-8Distance: 1.2 mi
- 6/10Oconomowoc High SchoolGrades: 9-12Distance: 2.3 mi
- 8/10Summit Elementary SchoolGrades: PK-4Distance: 3.8 mi
Schools provided by the listing agent
- High: Oconomowoc
- District: Oconomowoc Area
Source: WIREX MLS. This data may not be complete. We recommend contacting the local school district to confirm school assignments for this home.
- $647,5004 bd3 ba2.5k sqft1360 Mamerow Ln E, Oconomowoc, WI 53066Off Market

- $705,6004 bd4 ba3k sqft1380 Mamerow Ln E, Oconomowoc, WI 53066Off Market

- $590,1004 bd3 ba2.4k sqft1350 Mamerow Ln E, Oconomowoc, WI 53066Off Market
- $665,8000.437 Acres1390 Mamerow Ln E, Oconomowoc, WI 53066Off Market
- $639,100-- bd-- ba-- sqft1361 Mamerow Ln E, Oconomowoc, WI 53066Off Market
- $662,6004 bd3 ba2.8k sqft1371 Mamerow Ln E, Oconomowoc, WI 53066Off Market
- $813,1004 bd4 ba-- sqft1340 Mamerow Ln E, Oconomowoc, WI 53066Off Market
- $724,9005 bd4 ba3.4k sqft1351 Mamerow Ln E, Oconomowoc, WI 53066Off Market
A local agent can set up tours, give advice and negotiate with sellers.
Similar homes
- $699,8004 bd4 ba3.1k sqft695 Summer Creek ROAD, Oconomowoc, WI 53066Active
 MLS ID #1971161, The Roth Team*. WIREX MLS
 - $679,9004 bd3 ba2.2k sqft1513 Whalen DRIVE, Oconomowoc, WI 53066Active
 MLS ID #1972281, The Nicholls Group*. WIREX MLS
 - $650,0004 bd5 ba2.9k sqftN51W35827 Hillcrest COURT, Oconomowoc, WI 53066Active
 MLS ID #1960855, Sharon Tomlinson. WIREX MLS
 - $799,9004 bd3 ba2.9k sqft3122 Mendota COURT, Summit, WI 53066Active
 MLS ID #1966658, Mary Skanavis. WIREX MLS
 - from $745,4004 bd3 ba2.7k sqftThe Jackson Plan, Arrowood, Oconomowoc, WI 53066New ConstructionVeridian Homes
- $715,0003 bd3 ba2.5k sqftThe Glen Of Oconomowoc, Oconomowoc, WI 53066ActiveMLS ID #1969805, Judy Huebner House to Home Team*. WIREX MLS
- $899,9004 bd4 ba3.7k sqft638 Red Oak DRIVE, Summit, WI 53066ActiveMLS ID #1958279, Frank Scinto. WIREX MLS
- $674,9004 bd3 ba2.7k sqft304 Woodlands COURT, Hartland, WI 53029ActiveMLS ID #1971040, Kattie Ninkovic. WIREX MLS
- $639,9004 bd3 ba2.6k sqft412 E Red Pine CIRCLE, Dousman, WI 53118ActiveMLS ID #1964758, Donna Best. WIREX MLS
- $724,5004 bd4 ba4.5k sqft315 Prairie Song DRIVE, Waukesha, WI 53188ActiveMLS ID #1967996, Hoffmann Team*. WIREX MLS
- $775,0005 bd4 ba4.2k sqft3615 Williams COURT, Waukesha, WI 53188ActiveMLS ID #1970631, Kimberly Dove. WIREX MLS
- $769,0004 bd3 ba3.3k sqftN29W29951 Shel-Mar DRIVE, Pewaukee, WI 53072ActiveMLS ID #1963874, Tina Topp. WIREX MLS
- $625,0003 bd3 ba2.4k sqftVillage Crossing At Pabst Farm, Oconomowoc, WI 53066ActiveMLS ID #1969687, Chelsea Paulsen. WIREX MLS
- $688,0004 bd3 ba2.8k sqft804 Lochtyn RIDGE, Wales, WI 53183ActiveMLS ID #1965558, Jennie Castillo. WIREX MLS
- $734,9004 bd4 ba2.7k sqftN47W22311 Woodleaf WAY, Pewaukee, WI 53072ActiveMLS ID #1969918, The Italiano Team*. WIREX MLS
- $749,9004 bd3 ba3.4k sqftW290S2811 Carmarthen DRIVE, Waukesha, WI 53188ActiveMLS ID #1966914, Melissa Buttrum. WIREX MLS
- $750,0004 bd3 ba2.4k sqftS86W34804 Knoll ROAD, Eagle, WI 53119ActiveMLS ID #1968583, John Gscheidmeier. WIREX MLS
- $679,9004 bd3 ba3.5k sqftW231N7902 Martin COURT, Sussex, WI 53089ActiveMLS ID #1966646, Benjamin Gohlke. WIREX MLS
- $856,0003 bd3 ba3k sqftLac Labelle Fairway Villas, Oconomowoc, WI 53066ActiveMLS ID #1966816, Westar Realt Team*. WIREX MLS
- $579,0004 bd3 ba2.5k sqft2802 Coventry LANE, Waukesha, WI 53188ActiveMLS ID #1972710, Matthew Losiniecki. WIREX MLS
