This charming 4-bedroom, 2.5-bath home offers a spacious and versatile layout. The main level features a living room with elegant French doors, a formal dining room, and a great room that flows seamlessly from the kitchen and breakfast area. A convenient main-level laundry adds everyday ease.
Outside, enjoy a private fenced backyard with a covered patio—perfect for outdoor entertaining. The detached two-car garage includes a walk-up attic for additional storage, and a smaller storage/gardening shed provides even more space for tools and hobbies.
Updates and Improvements:
Full roof replacement on the house and detached garage in 2021,
Patio slab and covered pavilion added in 2019,
Retaining wall installed in 2019,
New AC and furnace in 2019,
New water heater in 2018,
New wood-burning fireplace insert with new pipe up the chimney in 2020
Gutter guards installed in 2017 and
All exterior trim and doors painted in 2022
Under contract-no show
$475,000
13707 Seaton Dr, Mint Hill, NC 28227
4beds
2,101sqft
Single Family Residence
Built in 1987
0.36 Acres Lot
$477,600 Zestimate®
$226/sqft
$-- HOA
What's special
New wood-burning fireplace insertDetached two-car garagePrivate fenced backyardConvenient main-level laundryFormal dining roomSpacious and versatile layout
- 53 days |
- 86 |
- 3 |
Zillow last checked:
Listing updated:
Listed by:
Tracy Andes tracyandesworking4u@gmail.com,
NorthGroup Real Estate LLC
Source: Canopy MLS as distributed by MLS GRID,MLS#: 4398799
Facts & features
Interior
Bedrooms & bathrooms
- Bedrooms: 4
- Bathrooms: 3
- Full bathrooms: 2
- 1/2 bathrooms: 1
Primary bedroom
- Level: Upper
Bedroom s
- Level: Upper
Bedroom s
- Level: Upper
Bedroom s
- Level: Upper
Bathroom full
- Level: Upper
Bathroom full
- Level: Upper
Bathroom half
- Level: Main
Breakfast
- Level: Main
Dining room
- Level: Main
Great room
- Level: Main
Kitchen
- Level: Main
Laundry
- Level: Main
Living room
- Level: Main
Heating
- Heat Pump
Cooling
- Central Air
Appliances
- Included: Dishwasher, Disposal, Electric Range, Microwave, Refrigerator, Washer/Dryer
- Laundry: Electric Dryer Hookup, Utility Room, Laundry Room, Main Level, Washer Hookup
Features
- Flooring: Carpet, Tile, Vinyl
- Has basement: No
- Fireplace features: Wood Burning
Interior area
- Total structure area: 2,101
- Total interior livable area: 2,101 sqft
- Finished area above ground: 2,101
- Finished area below ground: 0
Video & virtual tour
Property
Parking
- Total spaces: 2
- Parking features: Detached Garage, Garage on Main Level
- Garage spaces: 2
Features
- Levels: Two
- Stories: 2
- Patio & porch: Covered, Front Porch
- Fencing: Back Yard
Lot
- Size: 0.36 Acres
Details
- Parcel number: 19516102
- Zoning: R
- Special conditions: Standard
Construction
Type & style
- Home type: SingleFamily
- Property subtype: Single Family Residence
Materials
- Hardboard Siding
- Foundation: Slab
- Roof: Composition
Condition
- New construction: No
- Year built: 1987
Utilities & green energy
- Sewer: Public Sewer
- Water: City
- Utilities for property: Cable Available, Electricity Connected
Community & HOA
Community
- Subdivision: Reigate
Location
- Region: Mint Hill
Financial & listing details
- Price per square foot: $226/sqft
- Tax assessed value: $410,300
- Annual tax amount: $2,999
- Date on market: 7/4/2026
- Cumulative days on market: 53 days
- Listing terms: Cash,Conventional
- Exclusions: Eufy ring doorbell, planters
- Electric utility on property: Yes
- Road surface type: Concrete, Paved
Estimated market value
$477,600
$454,000 - $501,000
$2,755/mo
Price history
| Date | Event | Price |
|---|---|---|
| 7/6/2026 | Pending sale | $475,000$226/sqft |
Source:  Canopy MLS as distributed by MLS GRID #4398799 Report a problem Canopy MLS as distributed by MLS GRID #4398799 Report a problem | ||
| 7/4/2026 | Listed for sale | $475,000+120.9%$226/sqft |
Source: Canopy MLS as distributed by MLS GRID #4398799 Report a problem | ||
| 8/19/2016 | Sold | $215,000$102/sqft |
Source: Public Record Report a problem | ||
Public tax history
| Year | Property taxes | Tax assessment |
|---|---|---|
| 2025 | $2,999 +1.5% | $410,300 |
| 2024 | $2,955 +1.6% | $410,300 |
| 2023 | $2,909 +36.9% | $410,300 +71.6% |
| 2022 | $2,124 | $239,100 |
| 2021 | $2,124 | $239,100 +2.3% |
| 2020 | $2,124 +2.6% | $233,700 |
| 2019 | $2,071 +30% | $233,700 +63.2% |
| 2018 | $1,593 +1.1% | $143,200 |
| 2017 | $1,575 | $143,200 |
| 2016 | $1,575 | $143,200 |
| 2015 | $1,575 +0.4% | $143,200 |
| 2014 | $1,570 | $143,200 |
| 2013 | -- | $143,200 -0.1% |
| 2012 | -- | $143,300 |
| 2011 | -- | $143,300 +1.1% |
| 2010 | -- | $141,700 |
| 2009 | -- | $141,700 |
| 2008 | -- | $141,700 |
| 2007 | -- | $141,700 |
| 2006 | -- | $141,700 |
| 2005 | -- | $141,700 |
| 2004 | -- | $141,700 |
| 2003 | -- | $141,700 +3.2% |
| 2002 | -- | $137,300 |
| 2001 | -- | $137,300 |
| 2000 | -- | $137,300 |
Find assessor info on the county website
Monthly payment
Est. payment
Payment breakdown
Explore the cost of this home by adjusting the details. Changes won't be saved.Climate risks
Neighborhood: 28227
Nearby schools
GreatSchools rating
- 9/10Bain ElementaryGrades: PK-5Distance: 2.2 mi
- 5/10Mint Hill Middle SchoolGrades: 6-8Distance: 2.5 mi
- 6/10Independence HighGrades: 9-12Distance: 4.2 mi
Schools provided by the listing agent
- Elementary: Bain
- Middle: Mint Hill
- High: Independence
Source: Canopy MLS as distributed by MLS GRID. This data may not be complete. We recommend contacting the local school district to confirm school assignments for this home.
- $370,6003 bd2 ba1.5k sqft13715 Seaton Dr, Mint Hill, NC 28227Off Market
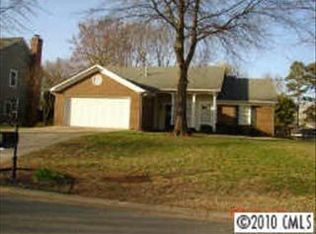
- $357,3003 bd2 ba1.6k sqft13701 Seaton Dr, Mint Hill, NC 28227Off Market
- $376,7003 bd2 ba1.4k sqft13723 Seaton Dr, Mint Hill, NC 28227Off Market
- $384,3003 bd2 ba1.5k sqft14921 Rothwell Dr, Mint Hill, NC 28227Off Market
- $389,3004 bd3 ba1.9k sqft14925 Rothwell Dr, Mint Hill, NC 28227Off Market
- $329,6003 bd2 ba1.2k sqft13708 Seaton Dr, Mint Hill, NC 28227Off Market
- $381,1003 bd2 ba1.5k sqft13727 Seaton Dr, Mint Hill, NC 28227Off Market
- $392,0003 bd3 ba1.6k sqft13700 Seaton Dr, Mint Hill, NC 28227Off Market
A local agent can set up tours, give advice and negotiate with sellers.
Similar homes
- $447,5004 bd3 ba1.8k sqft4717 Granite Ct, Indian Trail, NC 28079For Sale

 MLS ID #4400530, Oleg Kravchenko, Home Team Pros. Canopy MLS as distributed by MLS GRID
 - $390,0003 bd2 ba1.8k sqft3554 Jared Ct, Matthews, NC 28105For Sale
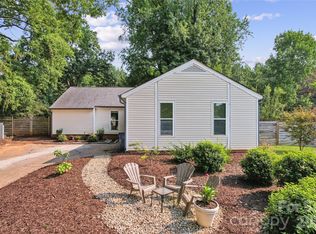 MLS ID #4409066, Charleen Thompson, Berkshire Hathaway HomeServices Carolinas Realty. Canopy MLS as distributed by MLS GRID
 - $370,0003 bd2 ba1.7k sqft8420 Wilson Woods Dr, Mint Hill, NC 28227For Sale
 MLS ID #4390255, Kevin Senter, Senter & Company LLC. Canopy MLS as distributed by MLS GRID
 - $430,0003 bd3 ba1.6k sqft2527 Heathershire Ln, Matthews, NC 28105For Sale
 MLS ID #4410552, Audrey Toscano-Davis, Sell4Max Realty. Canopy MLS as distributed by MLS GRID
 - $450,0004 bd3 ba2.5k sqft1018 Briarmore Dr, Indian Trail, NC 28079For SaleMLS ID #4397882, Heather Hopkinson, Heather Hopkinson & Associates. Canopy MLS as distributed by MLS GRID
- $599,9004 bd3 ba2.6k sqft1301 Manchester Ln, Charlotte, NC 28227For SaleMLS ID #4402084, Abigail Hines, The Agency - Charlotte. Canopy MLS as distributed by MLS GRID
- $400,0003 bd3 ba1.7k sqft2708 Kirkholm Dr, Matthews, NC 28105For SaleMLS ID #4413640, Phil Puma, Puma & Associates Realty, Inc.. Canopy MLS as distributed by MLS GRID
- $465,0003 bd2 ba1.8k sqft3209 Monte Dr, Monroe, NC 28110For SaleMLS ID #4412085, Mary McCloskey, Howard Hanna Allen Tate Charlotte South. Canopy MLS as distributed by MLS GRID
- $609,0004 bd3 ba2.2k sqft4030 Foxmoor Dr, Charlotte, NC 28226For SaleMLS ID #4415337, Amy Peterson, Howard Hanna Allen Tate SouthPark. Canopy MLS as distributed by MLS GRID
- $410,0004 bd3 ba2.4k sqft1707 Cottage Creek Rd, Indian Trail, NC 28079For SaleMLS ID #4411120, Veronica Diquez, Keller Williams South Park. Canopy MLS as distributed by MLS GRID
- $488,0003 bd3 ba2.1k sqft4178 Glen Eagles Ln SW #75, Concord, NC 28027For SaleMLS ID #4412818, Tamara Wright, Carolinas Dynamic Realty. Canopy MLS as distributed by MLS GRID
- $360,0003 bd3 ba1.8k sqft9112 Winter Moss Ct, Charlotte, NC 28227For SaleMLS ID #4399996, Roshawn Ross Hampton, Helen Adams Realty. Canopy MLS as distributed by MLS GRID
- $549,9004 bd3 ba2.3k sqft503 Wyre Forest Ct, Charlotte, NC 28270For SaleMLS ID #4393904, Janice Maynard, Keller Williams Ballantyne Area. Canopy MLS as distributed by MLS GRID
- $374,9003 bd3 ba1.4k sqft8521 Milton Morris Dr, Charlotte, NC 28227For SaleMLS ID #4393903, Sarah Woodlock, Better Homes and Gardens Real Estate Paracle. Canopy MLS as distributed by MLS GRID
- $450,0003 bd2 ba2.2k sqft1000 Master Gunner Ct, Indian Trail, NC 28079For SaleMLS ID #4393730, Evona Cholewa, Coldwell Banker Realty. Canopy MLS as distributed by MLS GRID
- $525,0004 bd3 ba2.2k sqft8513 Middleton Cir, Harrisburg, NC 28075For SaleMLS ID #4386336, Kat Spizzirri, McCoy Real Estate Inc. Canopy MLS as distributed by MLS GRID
- $475,0004 bd2 ba1.6k sqft1405 Lakeview Dr, Pineville, NC 28134For SaleMLS ID #4410731, Dana Marchand, Howard Hanna Allen Tate Rock Hill. Canopy MLS as distributed by MLS GRID
- $417,0004 bd3 ba2.3k sqft3310 Brickwood Cir, Midland, NC 28107For SaleMLS ID #4416947, Taj Robinson, COMPASS. Canopy MLS as distributed by MLS GRID
- $469,0003 bd3 ba2.5k sqft1034 Canopy Dr, Indian Trail, NC 28079For SaleMLS ID #4399954, Christen Ripoli, Real Broker, LLC. Canopy MLS as distributed by MLS GRID
- $600,0004 bd3 ba1.9k sqft649 Furrow Dr, Charlotte, NC 28270For SaleMLS ID #4407226, Frank Turner, Howard Hanna Allen Tate SouthPark. Canopy MLS as distributed by MLS GRID
