OPEN HOUSE CANCELLED TODAY! WE ARE UNDER CONTRACT! Welcome to an exquisite Tuscan-inspired residence where timeless European elegance meets refined modern living. From the moment you arrive, the home reveals a thoughtful collection of upscale finishes, gracious living spaces, and inviting indoor-outdoor retreats designed for both intimate moments and grand entertaining. A sweeping covered front porch creates an unforgettable first impression, appointed with beautiful slate flooring, an elegant stacked-stone accent wall, ceiling fans, and an expansive seating area—an idyllic setting for lingering over conversation with family and friends. Inside, a dramatic two-story foyer welcomes you with rich hardwood flooring that flows throughout the principal living areas. Abundant natural light streams through generously sized windows, while a magnificent chandelier introduces the warmth and grandeur of the Tuscan aesthetic. The heart of the residence unfolds into an open and beautifully connected living and kitchen environment, perfectly suited to everyday living and sophisticated entertaining. A built in surround sound carries your favorite tunes throughout the main interior living areas, front porch and rear patio. The formal dining room provides an elegant setting for memorable gatherings, crowned by a stunning crystal chandelier. Beyond, the expansive family room offers exceptional scale and flexibility, with ample space for multiple seating arrangements and effortless entertaining. At the center of it all, the chef-inspired kitchen is truly a showpiece. Rich ivory cabinetry accented with a distinctive chocolate glaze creates a warm, Old World palette, complemented by exquisite granite countertops and a beautifully appointed backsplash. A professional-grade gas range and commercial-style hood provide the tools worthy of culinary masterpieces, while the substantial center island offers generous seating for guests. A spacious breakfast area provides a wonderful place to begin the day with morning coffee while enjoying views of the beautifully landscaped grounds. Just beyond the kitchen, the home transitions effortlessly outdoors to a magnificent garden patio and expansive grounds. Designed with the ease and romance of a Tuscan garden retreat, this private outdoor sanctuary offers abundant space for grilling, al fresco dining, lounging, entertaining, or simply savoring the beauty of the surroundings. The main-level Owner’s Suite offers a peaceful retreat, featuring an elegant tray ceiling, generous bedroom proportions, and a beautifully appointed spa-inspired bath. Rich tilework, an oversized walk-in shower enclosed by seamless glass, dual vanities, and a private water closet create a luxurious experience. The custom-designed walk-in closet is exceptionally generous and sure to impress. Also on the main level, a beautifully appointed guest bedroom is accompanied by a stylish hall bath, while a private home office offers flexibility and could easily serve as additional guest accommodations when needed. A conveniently located laundry room with utility sink adds functionality to the thoughtfully designed floor plan. Upstairs, a private guest retreat awaits, complete with a spacious bedroom, beautifully finished full bath, and a versatile loft-style family room—an ideal space for guests, relaxation, or a private media retreat. An unfinished storage room provides exceptional additional storage and future flexibility. Warm, welcoming, and infused with the romance of the Italian countryside, this exceptional residence offers a rare combination of architectural character, luxurious finishes, gracious entertaining spaces, and beautifully designed outdoor living—all creating a lifestyle that feels both timeless and extraordinary.
Pending
$1,110,000
13723 Long Ridge Dr, Gainesville, VA 20155
3beds
3,264sqft
Single Family Residence
Built in 2018
0.3 Acres Lot
$1,092,400 Zestimate®
$340/sqft
$370/mo HOA
What's special
Private home officeBeautifully appointed spa-inspired bathPrivate water closetVersatile loft-style family roomBeautiful slate flooringExquisite granite countertopsCeiling fans
- 35 days
- 349
- 11
Zillow last checked:
Listing updated:
Listed by:
Lisa Smith 703-987-0056,
Pearson Smith Realty, LLC 571-386-1075
Source: Bright MLS,MLS#: VAPW2129780
Facts & features
Interior
Bedrooms & bathrooms
- Bedrooms: 3
- Bathrooms: 3
- Full bathrooms: 3
- Main level bathrooms: 2
- Main level bedrooms: 2
Basement
- Area: 0
Heating
- Forced Air, Central, Natural Gas
Cooling
- Ceiling Fan(s), Central Air, Electric
Appliances
- Included: Microwave, Built-In Range, Range, Dishwasher, Disposal, Dryer, Exhaust Fan, Self Cleaning Oven, Oven, Oven/Range - Gas, Range Hood, Refrigerator, Six Burner Stove, Stainless Steel Appliance(s), Washer, Water Heater
- Laundry: Main Level, Has Laundry, Dryer In Unit, Washer In Unit
Features
- Bathroom - Walk-In Shower, Bathroom - Tub Shower, Breakfast Area, Ceiling Fan(s), Combination Dining/Living, Combination Kitchen/Living, Crown Molding, Dining Area, Entry Level Bedroom, Family Room Off Kitchen, Open Floorplan, Formal/Separate Dining Room, Kitchen - Gourmet, Kitchen Island, Kitchen - Table Space, Pantry, Primary Bath(s), Recessed Lighting, Store/Office, Upgraded Countertops, Walk-In Closet(s), 9'+ Ceilings, 2 Story Ceilings, Dry Wall
- Flooring: Ceramic Tile, Carpet, Hardwood, Wood
- Windows: Double Pane Windows, Window Treatments
- Has basement: No
- Has fireplace: No
Interior area
- Total structure area: 3,464
- Total interior livable area: 3,264 sqft
- Finished area above ground: 3,264
- Finished area below ground: 0
Property
Parking
- Total spaces: 2
- Parking features: Storage, Garage Faces Front, Garage Door Opener, Inside Entrance, Oversized, Asphalt, Attached
- Attached garage spaces: 2
- Has uncovered spaces: Yes
Accessibility
- Accessibility features: None
Features
- Levels: Two
- Stories: 2
- Patio & porch: Patio, Porch, Wrap Around
- Exterior features: Bump-outs, Extensive Hardscape, Lighting, Sidewalks
- Pool features: Community
- Has view: Yes
- View description: Garden, Park/Greenbelt, Trees/Woods
Lot
- Size: 0.3 Acres
- Features: Backs - Parkland, Backs to Trees, Front Yard, Landscaped, No Thru Street, Private, Premium, Rear Yard, SideYard(s), Wooded
Details
- Additional structures: Above Grade, Below Grade
- Parcel number: 7398963032
- Zoning: PMR
- Special conditions: Standard
Construction
Type & style
- Home type: SingleFamily
- Architectural style: Craftsman
- Property subtype: Single Family Residence
Materials
- Combination, Stone
- Foundation: Slab
- Roof: Asphalt
Condition
- Excellent
- New construction: No
- Year built: 2018
Details
- Builder model: BOWAN HERITAGE
- Builder name: Toll Brotherss
Utilities & green energy
- Sewer: Public Sewer
- Water: Public
- Utilities for property: Fiber Optic
Community & HOA
Community
- Features: Pool
- Security: Carbon Monoxide Detector(s), Smoke Detector(s)
- Senior community: Yes
- Subdivision: The Regency At Creekside
HOA
- Has HOA: Yes
- Amenities included: Clubhouse, Common Grounds, Community Center, Fitness Center, Jogging Path, Meeting Room, Party Room, Picnic Area, Indoor Pool, Recreation Facilities, Retirement Community, Pool, Tennis Court(s)
- Services included: Common Area Maintenance, Health Club, Management, Pool(s), Recreation Facility, Reserve Funds, Trash
- HOA fee: $370 monthly
- HOA name: REGENCY AT CREEKSIDE HOA
Location
- Region: Gainesville
Financial & listing details
- Price per square foot: $340/sqft
- Tax assessed value: $937,600
- Annual tax amount: $8,936
- Date on market: 9/9/2026
- Listing agreement: Exclusive Right To Sell
- Listing terms: Cash,Conventional,VA Loan
- Ownership: Fee Simple
- Road surface type: Black Top
Estimated market value
$1,092,400
$1.04M - $1.15M
$3,798/mo
Price history
| Date | Event | Price |
|---|---|---|
| 9/26/2026 | Pending sale | $1,110,000$340/sqft |
Source:  Bright MLS #VAPW2129780 Report a problem Bright MLS #VAPW2129780 Report a problem | ||
| 9/9/2026 | Listed for sale | $1,110,000+47.9%$340/sqft |
Source: Bright MLS #VAPW2129780 Report a problem | ||
| 7/31/2018 | Sold | $750,755$230/sqft |
Source: Public Record Report a problem | ||
Public tax history
| Year | Property taxes | Tax assessment |
|---|---|---|
| 2025 | $8,763 +9.6% | $893,700 +11.2% |
| 2024 | $7,993 -0.1% | $803,700 +4.5% |
| 2023 | $8,001 -2.8% | $769,000 +4.9% |
| 2022 | $8,230 +3.4% | $732,800 +11.7% |
| 2021 | $7,963 +8.3% | $655,800 +9.4% |
| 2020 | $7,350 +116.7% | $599,600 +6.7% |
| 2019 | $3,392 +73.3% | $561,800 +246.6% |
| 2018 | $1,957 +219.3% | $162,100 +219.1% |
| 2017 | $613 +1% | $50,800 |
| 2016 | $607 | $50,800 |
Find assessor info on the county website
Monthly payment
Est. payment
Payment breakdown
Explore the cost of this home by adjusting the details. Changes won't be saved.Climate risks
Neighborhood: 20155
Nearby schools
Schools provided by the listing agent
- District: Prince William County Public Schools
Source: Bright MLS. This data may not be complete. We recommend contacting the local school district to confirm school assignments for this home.
- $964,0003 bd3 ba3.1k sqft13733 Long Ridge Dr, Gainesville, VA 20155Off Market
- $960,5003 bd3 ba3.1k sqft13741 Long Ridge Dr, Gainesville, VA 20155Off Market
- $1,014,7002 bd3 ba2.4k sqft13736 Long Ridge Dr, Gainesville, VA 20155Off Market
- $1,040,6003 bd4 ba2.7k sqft13742 Long Ridge Dr, Gainesville, VA 20155Off Market
Similar homes
- $800,5003 bd4 ba3.4k sqft13225 Fieldstone Way, Gainesville, VA 20155For Sale

 MLS ID #VAPW2129370, Kathy Trainor, RE/MAX Real Estate Connections. Bright MLS
 - $974,9003 bd4 ba4.2k sqft8050 Amsterdam Ct, Gainesville, VA 20155For Sale
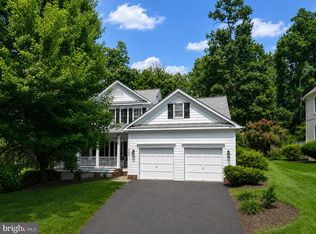 MLS ID #VAPW2126232, Lalitha Sivakumar, Redfin Corporation. Bright MLS
 - $1,245,0004 bd5 ba4.6k sqft13188 Piedmont Vista Dr, Haymarket, VA 20169For Sale
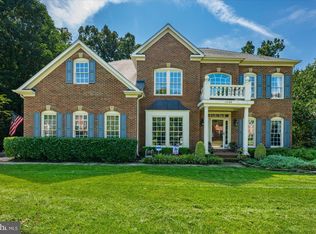 MLS ID #VAPW2129762, Aaron Scruggs, Washington Fine Properties, LLC. Bright MLS
 - $950,0004 bd5 ba4.8k sqftVirginia Oaks Association, Gainesville, VA 20155For Sale
 MLS ID #VAPW2126918, Tricia Filbert, Samson Properties. Bright MLS
 - $1,159,9005 bd4 ba4.1k sqft26798 Barnsley Pl, Chantilly, VA 20152For SaleMLS ID #VALO2138226, Bhavani Ghanta, Samson Properties. Bright MLS
- $1,024,9005 bd4 ba4.4k sqft14339 Chalfont Dr, Haymarket, VA 20169For SaleMLS ID #VAPW2127752, Roberta Radun, RE/MAX Allegiance. Bright MLS
- $1,099,0003 bd3 ba2.1k sqft41089 Haybine Ln, Aldie, VA 20105For SaleMLS ID #VALO2134074, Pamela Mooney, Samson Properties. Bright MLS
- $925,0004 bd4 ba3.8k sqft8121 Willingboro Ct, Gainesville, VA 20155For SaleMLS ID #VAPW2129162, Jim & Dawn Gaskill, RE/MAX Gateway. Bright MLS
- $975,0004 bd3 ba3.4k sqft15261 Golf View Dr, Haymarket, VA 20169For SaleMLS ID #VAPW2130330, Tyler Freiheit, RE/MAX Distinctive Real Estate, Inc.. Bright MLS
- $1,095,0004 bd4 ba4.3k sqft4632 Pilton Pl, Haymarket, VA 20169For SaleMLS ID #VAPW2130192, Shannon Sheahan, Samson Properties. Bright MLS
- $775,0004 bd4 ba3.4k sqft8958 Junco Ct, Gainesville, VA 20155For SaleMLS ID #VAPW2131572, Christie Clark, Coldwell Banker Realty. Bright MLS
- $1,100,0004 bd4 ba4.3k sqft43280 John Danforth Ct, Ashburn, VA 20147For SaleMLS ID #VALO2138418, Reed Jimenez, LPT Realty, LLC. Bright MLS
- $840,0004 bd4 ba4.5k sqft14076 Albert Way, Gainesville, VA 20155For SaleMLS ID #VAPW2120824, Nicole Hollins, RE/MAX Gateway. Bright MLS
- $849,0003 bd3 ba4k sqft15508 Hagen Way, Haymarket, VA 20169For SaleMLS ID #VAPW2131846, Allie Chamberlain, Samson Properties. Bright MLS
- $835,0004 bd4 ba3k sqft8007 Turtle Creek Cir, Gainesville, VA 20155For SaleMLS ID #VAPW2131800, Jim & Dawn Gaskill, RE/MAX Gateway. Bright MLS
- $750,0004 bd3 ba3k sqft16070 Simon Kenton Rd, Haymarket, VA 20169For SaleMLS ID #VAPW2130916, Amber Castles, Pearson Smith Realty LLC. Bright MLS
- $985,0004 bd4 ba3.9k sqft25270 Mastery Pl, Aldie, VA 20105For SaleMLS ID #VALO2137540, Dorothy Roney, Keller Williams Realty. Bright MLS
- $850,0005 bd4 ba3.2k sqft10347 Bear Creek Dr, Manassas, VA 20111For SaleMLS ID #VAPW2131110, Tia Richards, Keller Williams Realty. Bright MLS
- $955,0004 bd4 ba3.4k sqft15541 Eagle Tavern Ln, Centreville, VA 20120For SaleMLS ID #VAFX2329800, Aaron Delos Santos, Keller Williams Realty. Bright MLS
- $1,050,0003 bd4 ba3.1k sqft1651 Sowego Rd, Catlett, VA 20119For SaleMLS ID #VAFQ2023486, Paula Pennington, Century 21 Redwood Realty. Bright MLS
