Move right into this updated 3-bedroom, 2-bath home in Savage!
The main level has been remodeled creating better flow between the kitchen, dining, and living areas,
including removing a kitchen wall and expanding the dining space. The kitchen features quartz
countertops, tile backsplash, updated appliances, and custom wood shelving.
Walk out onto a new and spacious 20’x10’ deck and fully fenced backyard. Enjoy your new yard with raised garden beds, a newly-built playset, rock landscaping and recently planted trees.
Additional updates include windows and patio door, luxury vinyl flooring, updated lighting with dimmable
switches, renovated bathrooms and venting, updated interior doors, and a new ceiling fan in the
primary bedroom.
The heated and insulated garage offers upgraded electrical and year-round functionality (2022). Receive peace of mind with a recently replaced roof (2022), new windows (2023), kitchen remodel (2019-2020), LVP flooring (2019), garage upgrades (2022), sump pump (2020), and washer
and dryer (2020).
Conveniently located near parks, schools, shopping, and dining, this home offers the updates buyers
are looking for in a great Savage location.
Pending
$375,000
13761 Yosemite Ave S, Savage, MN 55378
3beds
1,490sqft
:
Get pre-qualified$2,381/mo
Single Family
Built in 1988
10,149 Square Feet Lot
$379,500 Zestimate®
$252/sqft
$-- HOA
What's special
Fully fenced backyardRaised garden bedsRock landscapingRecently replaced roofNewly-built playsetUpdated interior doorsCustom wood shelving
- 29 days |
- 1,058 |
- 84 |
Likely to sell faster than
Zillow last checked:
Listing updated:
Listed by:
James D Jaeckels 612-281-5834,
Keller Williams Realty Integrity Lakes,
Kailey Rincher 701-269-3354
Source: NorthstarMLS as distributed by MLS GRID,MLS#: 7097947
Facts & features
Interior
Bedrooms & bathrooms
- Bedrooms: 3
- Bathrooms: 2
- Full bathrooms: 1
- 3/4 bathrooms: 1
Bedroom
- Level: Upper
- Area: 140 Square Feet
- Dimensions: 14x10
Bedroom 2
- Level: Upper
- Area: 132 Square Feet
- Dimensions: 12x11
Bedroom 3
- Level: Lower
- Area: 126 Square Feet
- Dimensions: 14x9
Deck
- Level: Main
Dining room
- Level: Main
- Area: 110 Square Feet
- Dimensions: 11x10
Family room
- Level: Lower
- Area: 228 Square Feet
- Dimensions: 19x12
Foyer
- Level: Main
- Area: 88 Square Feet
- Dimensions: 11x8
Kitchen
- Level: Main
- Area: 90 Square Feet
- Dimensions: 10x9
Living room
- Level: Upper
- Area: 224 Square Feet
- Dimensions: 16x14
Heating
- Forced Air
Cooling
- Central Air
Appliances
- Included: Dishwasher, Dryer, Exhaust Fan, Gas Water Heater, Microwave, Range, Refrigerator, Stainless Steel Appliance(s), Washer
- Laundry: Gas Dryer Hookup, Lower Level, Washer Hookup
Features
- Basement: Block,Crawl Space,Daylight,Drain Tiled,Egress Window(s),Finished,Full,Storage Space,Sump Basket,Sump Pump
- Has fireplace: No
Interior area
- Total structure area: 1,490
- Total interior livable area: 1,490 sqft
- Finished area above ground: 990
- Finished area below ground: 500
Property
Parking
- Total spaces: 2
- Parking features: Attached, Asphalt, Garage Door Opener, Heated Garage, Insulated Garage
- Attached garage spaces: 2
- Has uncovered spaces: Yes
Accessibility
- Accessibility features: None
Features
- Levels: Three Level Split
- Patio & porch: Deck
- Fencing: Chain Link,Full
Lot
- Size: 10,149 Square Feet
- Dimensions: 145 x 70
- Features: Tree Coverage - Medium
Details
- Additional structures: Storage Shed
- Foundation area: 990
- Parcel number: 261022030
- Zoning description: Residential-Single Family
Construction
Type & style
- Home type: SingleFamily
- Property subtype: Single Family
Materials
- Roof: Age 8 Years or Less,Architectural Shingle,Asphalt
Condition
- New construction: No
- Year built: 1988
Utilities & green energy
- Electric: Circuit Breakers
- Gas: Natural Gas
- Sewer: City Sewer/Connected
- Water: City Water/Connected
Community & HOA
Community
- Subdivision: Rolling Meadows
HOA
- Has HOA: No
Location
- Region: Savage
Financial & listing details
- Price per square foot: $252/sqft
- Tax assessed value: $326,100
- Annual tax amount: $3,382
- Date on market: 6/26/2026
- Cumulative days on market: 29 days
- Road surface type: Paved
Estimated market value
$379,500
$361,000 - $398,000
$2,546/mo
Price history
| Date | Event | Price |
|---|---|---|
| 6/30/2026 | Pending sale | $375,000$252/sqft |
Source:  NorthstarMLS as distributed by MLS GRID #7097947 Report a problem NorthstarMLS as distributed by MLS GRID #7097947 Report a problem | ||
| 6/26/2026 | Listed for sale | $375,000+44.5%$252/sqft |
Source: NorthstarMLS as distributed by MLS GRID #7097947 Report a problem | ||
| 11/29/2018 | Sold | $259,500+1.8%$174/sqft |
Source: NorthstarMLS as distributed by MLS GRID #5016152 Report a problem | ||
| 11/7/2018 | Pending sale | $255,000$171/sqft |
Source: RE/MAX ADVANTAGE PLUS #5016152 Report a problem | ||
| 10/21/2018 | Listed for sale | $255,000+34.3%$171/sqft |
Source: Re/Max Advantage Plus #5016152 Report a problem | ||
| 10/9/2013 | Sold | $189,900$127/sqft |
Source:  Lake Superior Area Realtors as distributed by MLS GRID #2092734 Report a problem Lake Superior Area Realtors as distributed by MLS GRID #2092734 Report a problem | ||
| 9/7/2013 | Listed for sale | $189,900+21%$127/sqft |
Source: RES Realty #4409804 Report a problem | ||
| 10/14/2011 | Sold | $157,000$105/sqft |
Source: Public Record Report a problem | ||
| 7/30/2011 | Listed for sale | $157,000-30.5%$105/sqft |
Source: RE/MAX Results #4072900 Report a problem | ||
| 3/2/2005 | Sold | $225,900$152/sqft |
Source: Public Record Report a problem | ||
Public tax history
| Year | Property taxes | Tax assessment |
|---|---|---|
| 2025 | $3,186 -3.2% | $326,100 +3.1% |
| 2024 | $3,290 +3.1% | $316,400 -0.3% |
| 2023 | $3,190 -0.2% | $317,500 +0.4% |
| 2022 | $3,196 +7.7% | $316,100 +16.2% |
| 2021 | $2,968 +5.2% | $272,000 +18.8% |
| 2020 | $2,820 | $228,900 |
| 2019 | $2,820 -3% | $228,900 |
| 2018 | $2,906 +18.4% | -- |
| 2016 | $2,454 | -- |
| 2014 | $2,454 | -- |
| 2013 | -- | $153,300 |
| 2012 | -- | $153,300 -13.5% |
| 2011 | $2,750 +5.8% | $177,300 -11.4% |
| 2010 | $2,600 -7.7% | $200,100 -9.3% |
| 2009 | $2,818 -3.6% | $220,700 |
| 2008 | $2,924 +5% | -- |
| 2007 | $2,786 +6.2% | -- |
| 2006 | $2,624 +13.9% | -- |
| 2005 | $2,304 +7.2% | -- |
| 2004 | $2,150 +14.5% | -- |
| 2003 | $1,878 +28.3% | -- |
| 2002 | $1,464 -16.9% | -- |
| 2001 | $1,762 | -- |
Find assessor info on the county website
Monthly payment
Est. payment
Payment breakdown
Explore the cost of this home by adjusting the details. Changes won't be saved.Climate risks
Neighborhood: 55378
Nearby schools
GreatSchools rating
- 7/10Glendale Elementary SchoolGrades: K-5Distance: 0.5 mi
- 8/10Hidden Oaks Middle SchoolGrades: 6-8Distance: 3.4 mi
- 9/10Prior Lake High SchoolGrades: 9-12Distance: 2.2 mi
- $415,5005 bd2 ba2.2k sqft13755 Yosemite Ave S, Savage, MN 55378Off Market
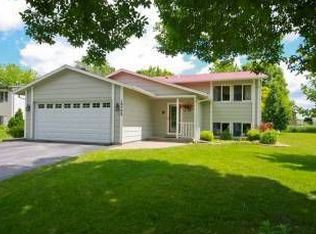
- $382,5004 bd2 ba1.1k sqft13773 Yosemite Ave S, Savage, MN 55378Off Market
- $386,8004 bd2 ba2.2k sqft13743 Yosemite Ave S, Savage, MN 55378Off Market
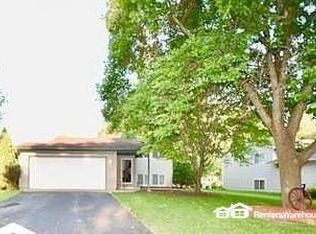
- $414,4004 bd2 ba2.3k sqft13762 Xenwood Ave, Savage, MN 55378Off Market
- $378,0003 bd2 ba1.8k sqft13781 Yosemite Ave S, Savage, MN 55378Off Market
- $364,8003 bd1 ba988 sqft13774 Xenwood Ave, Savage, MN 55378Off Market
- $400,0004 bd2 ba1.7k sqft13756 Xenwood Ave, Savage, MN 55378Sold
- $325,9003 bd2 ba1.7k sqft13782 Xenwood Ave, Savage, MN 55378Off Market
A local agent can set up tours, give advice and negotiate with sellers.
Similar homes
- $499,9004 bd2 ba2.1k sqft5710 W 139th St, Savage, MN 55378For Sale
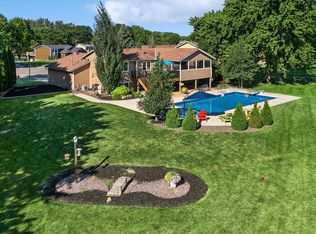
 MLS ID #7114411, Tyler T Layman, RE/MAX Advantage Plus. NorthstarMLS as distributed by MLS GRID
 - $399,9003 bd2 ba1.5k sqft5560 W 131st St, Savage, MN 55378For Sale
 MLS ID #7090593, Caleb Carlson, Real Broker, LLC. NorthstarMLS as distributed by MLS GRID
 - $418,9994 bd2 ba1.9k sqft5530 W 135th St, Savage, MN 55378For Sale
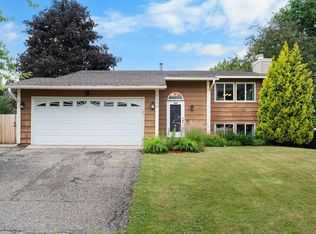 MLS ID #7096392, Peter F. Nett, Homes Plus Realty. NorthstarMLS as distributed by MLS GRID
 - $399,9003 bd2 ba1.9k sqft4874 W 144th St, Savage, MN 55378For Sale
 MLS ID #7098249, Ken Haasken, Chestnut Realty Inc. NorthstarMLS as distributed by MLS GRID
 - $364,9002 bd2 ba1.5k sqft14434 Edgewood Ave, Savage, MN 55378For SaleMLS ID #7099798, Carrie Ledermann, Edina Realty, Inc.. NorthstarMLS as distributed by MLS GRID
- $434,9004 bd2 ba2.1k sqft14835 Natchez Ave, Savage, MN 55378For SaleMLS ID #7081671, Brian Stordahl, Keller Williams Preferred Rlty. NorthstarMLS as distributed by MLS GRID
- $465,0004 bd2 ba2.1k sqft12754 Independence Ave, Savage, MN 55378For SaleMLS ID #7091326, Christian Peterson, Lakes Sotheby's International. NorthstarMLS as distributed by MLS GRID
- $375,0003 bd2 ba1.6k sqft5875 Upper 182nd St W, Farmington, MN 55024For SaleMLS ID #7110780, Catherine A Seck, Edina Realty, Inc.. NorthstarMLS as distributed by MLS GRID
- $385,0004 bd4 ba2.2k sqft7106 Calumet Ct, Savage, MN 55378For SaleMLS ID #7093426, Isaac Johnson, Keller Williams Realty Integrity Lakes. NorthstarMLS as distributed by MLS GRID
- $389,0004 bd3 ba1.8k sqft701 E 134th St, Burnsville, MN 55337For SaleMLS ID #6822590, Denise M Mazone, Mazone Real Estate Group, Inc. NorthstarMLS as distributed by MLS GRID
- $324,9003 bd3 ba2k sqft4302 McColl Dr, Savage, MN 55378For SaleMLS ID #7075483, Brian Barnes, eXp Realty. NorthstarMLS as distributed by MLS GRID
- $390,0003 bd2 ba1.6k sqft16795 Hershey Ct, Lakeville, MN 55044For SaleMLS ID #7059477, Jason Spars, Keller Williams Realty Integrity Lakes. NorthstarMLS as distributed by MLS GRID
- $339,9003 bd2 ba1.6k sqft7378 Windsor Dr N, Shakopee, MN 55379For SaleMLS ID #7094348, Julia R Roaldson, BRIX Real Estate. NorthstarMLS as distributed by MLS GRID
- $369,9003 bd2 ba2k sqft9632 Pleasant Ave S, Bloomington, MN 55420For SaleMLS ID #7042544, Charles Johnson, Coldwell Banker Realty - Southwest Regional. NorthstarMLS as distributed by MLS GRID
- $425,0004 bd3 ba1.7k sqft8516 Rich Ave S, Bloomington, MN 55437For SaleMLS ID #7098198, Karissa W. White, RE/MAX Advantage Plus. NorthstarMLS as distributed by MLS GRID
- $394,9004 bd3 ba2k sqft409 Harold Dr, Burnsville, MN 55337For SaleMLS ID #7095883, Corey McCracken, RE/MAX Professionals. NorthstarMLS as distributed by MLS GRID
- $369,0004 bd2 ba1.5k sqft9148 2nd Ave S, Bloomington, MN 55420For SaleMLS ID #7103882, Chris Walsh, RE/MAX Results. NorthstarMLS as distributed by MLS GRID
- $409,9004 bd2 ba1.5k sqft8209 Johnson Cir, Bloomington, MN 55437For SaleMLS ID #7104485, Jason Walgrave, RE/MAX Advantage Plus. NorthstarMLS as distributed by MLS GRID
- $425,0004 bd2 ba1.9k sqft1009 Gramsey Pl, Burnsville, MN 55306For SaleMLS ID #7106161, Michael J Finstad, Engel & Volkers Minneapolis. NorthstarMLS as distributed by MLS GRID
- $369,9004 bd2 ba1.5k sqft833 Oriole Dr, Apple Valley, MN 55124For SaleMLS ID #7074158, Curt Lambrecht, South Metro Realty. NorthstarMLS as distributed by MLS GRID
