Stylish updates, inviting spaces, and low-maintenance living come together in this move-in ready home. The bright, open main level features beautiful hardwood floors, an updated kitchen, renovated bathrooms, and a sun-filled living room. A charming nook provides the perfect space for a home office, reading retreat, or creative workspace. The main level also includes the spacious primary bedroom with a walk-through full bath and a second bedroom for added convenience. The walkout lower level offers a cozy family room, third bedroom, and additional 3/4 bath, creating flexible space for guests, hobbies, or everyday living. Step outside to enjoy the large freshly painted deck, ideal for morning coffee or summer evenings. With association-maintained grounds, thoughtful updates throughout, and a community pool and park, this home offers the perfect blend of comfort, style, and carefree living!
Active with contingency
$339,900
7378 Windsor Dr N, Shakopee, MN 55379
3beds
1,620sqft
:
Get pre-qualified$2,333/mo
Single Family
Built in 2000
3,920 Square Feet Lot
$-- Zestimate®
$210/sqft
$175/mo HOA
What's special
- 37 days |
- 2,037 |
- 146 |
Likely to sell faster than
Zillow last checked:
Listing updated:
Listed by:
Julia R Roaldson 952-334-4874,
BRIX Real Estate
Source: NorthstarMLS as distributed by MLS GRID,MLS#: 7094348
Facts & features
Interior
Bedrooms & bathrooms
- Bedrooms: 3
- Bathrooms: 2
- Full bathrooms: 1
- 3/4 bathrooms: 1
Bedroom
- Level: Main
- Area: 169 Square Feet
- Dimensions: 13x13
Bedroom 2
- Level: Main
- Area: 110 Square Feet
- Dimensions: 11x10
Bedroom 3
- Level: Lower
- Area: 100 Square Feet
- Dimensions: 10x10
Deck
- Level: Main
- Area: 168 Square Feet
- Dimensions: 14x12
Family room
- Level: Lower
- Area: 143 Square Feet
- Dimensions: 13x11
Kitchen
- Level: Main
- Area: 168 Square Feet
- Dimensions: 14x12
Living room
- Level: Main
- Area: 234 Square Feet
- Dimensions: 18x13
Office
- Level: Main
- Area: 70 Square Feet
- Dimensions: 10x7
Heating
- Forced Air
Cooling
- Central Air
Appliances
- Included: Dishwasher, Disposal, Dryer, Gas Water Heater, Water Osmosis System, Microwave, Range, Stainless Steel Appliance(s), Washer, Water Softener Owned
- Laundry: Lower Level
Features
- Basement: Finished,Walk-Out Access
- Has fireplace: No
Interior area
- Total structure area: 1,620
- Total interior livable area: 1,620 sqft
- Finished area above ground: 1,020
- Finished area below ground: 600
Property
Parking
- Total spaces: 2
- Parking features: Attached, Tuckunder Garage
- Attached garage spaces: 2
Accessibility
- Accessibility features: None
Features
- Levels: Multi/Split
- Patio & porch: Deck
- Has private pool: Yes
- Pool features: In Ground, Shared
- Fencing: None
Lot
- Size: 3,920 Square Feet
- Features: Tree Coverage - Light
Details
- Foundation area: 600
- Parcel number: 272710060
- Zoning description: Residential-Single Family
Construction
Type & style
- Home type: SingleFamily
- Property subtype: Single Family
Materials
- Roof: Age Over 8 Years,Asphalt
Condition
- New construction: No
- Year built: 2000
Utilities & green energy
- Gas: Natural Gas
- Sewer: City Sewer/Connected
- Water: City Water/Connected
Community & HOA
Community
- Subdivision: Southbridge 3rd Add
HOA
- Has HOA: Yes
- Services included: Lawn Care, Professional Mgmt, Sanitation, Shared Amenities, Snow Removal
- HOA fee: $175 monthly
- HOA name: Association One
- HOA phone: 833-737-8663
Location
- Region: Shakopee
Financial & listing details
- Price per square foot: $210/sqft
- Tax assessed value: $305,500
- Annual tax amount: $3,244
- Date on market: 6/17/2026
- Road surface type: Paved
Estimated market value
Not available
Estimated sales range
Not available
Not available
Price history
| Date | Event | Price |
|---|---|---|
| 6/18/2026 | Listed for sale | $339,900+61.9%$210/sqft |
Source:  NorthstarMLS as distributed by MLS GRID #7094348 Report a problem NorthstarMLS as distributed by MLS GRID #7094348 Report a problem | ||
| 12/31/2023 | Listing removed | -- |
Source: Zillow Rentals Report a problem | ||
| 11/19/2023 | Listed for rent | $2,495+84.8%$2/sqft |
Source: Zillow Rentals Report a problem | ||
| 6/18/2018 | Sold | $210,000-4.5%$130/sqft |
Source: NorthstarMLS as distributed by MLS GRID #4950348 Report a problem | ||
| 5/29/2018 | Pending sale | $220,000$136/sqft |
Source: Edina Realty, Inc., a Berkshire Hathaway affiliate #4950348 Report a problem | ||
| 5/8/2018 | Listed for sale | $220,000+10.1%$136/sqft |
Source: Edina Realty, Inc., a Berkshire Hathaway affiliate #4950348 Report a problem | ||
| 5/24/2016 | Sold | $199,900$123/sqft |
Source: Public Record Report a problem | ||
| 4/20/2016 | Sold | $199,900$123/sqft |
Source: NorthstarMLS as distributed by MLS GRID #4678095 Report a problem | ||
| 3/3/2016 | Pending sale | $199,900$123/sqft |
Source: RE/MAX Results #4678095 Report a problem | ||
| 2/10/2016 | Listed for sale | $199,900-9.1%$123/sqft |
Source: RE/MAX Results #4678095 Report a problem | ||
| 12/9/2012 | Listing removed | $1,350$1/sqft |
Source: Renters Warehouse Report a problem | ||
| 11/27/2012 | Listed for rent | $1,350$1/sqft |
Source: Renters Warehouse Report a problem | ||
| 1/21/2005 | Sold | $220,000+27.9%$136/sqft |
Source: Public Record Report a problem | ||
| 1/29/2001 | Sold | $172,015$106/sqft |
Source: Public Record Report a problem | ||
Public tax history
| Year | Property taxes | Tax assessment |
|---|---|---|
| 2025 | $2,898 +16.4% | $305,500 +4.9% |
| 2024 | $2,490 -2.2% | $291,300 +19.2% |
| 2023 | $2,546 -0.9% | $244,300 -0.7% |
| 2022 | $2,568 +14.4% | $246,000 +13.9% |
| 2021 | $2,244 -9.7% | $215,900 +5.5% |
| 2020 | $2,484 | $204,600 |
| 2019 | $2,484 +4.7% | $204,600 |
| 2018 | $2,372 +1.2% | -- |
| 2016 | $2,344 | -- |
| 2014 | $2,344 | -- |
| 2013 | -- | $106,400 |
| 2012 | -- | $106,400 -27.6% |
| 2011 | $1,936 -0.2% | $146,900 -21.9% |
| 2010 | $1,940 +0.5% | $188,200 -2.6% |
| 2009 | $1,930 +2.2% | $193,200 |
| 2008 | $1,888 +1.6% | -- |
| 2007 | $1,858 +4.9% | -- |
| 2006 | $1,772 +0.8% | -- |
| 2005 | $1,758 +2.9% | -- |
| 2004 | $1,708 -0.4% | -- |
| 2003 | $1,714 +16.1% | -- |
| 2002 | $1,476 +476.6% | -- |
| 2001 | $256 | -- |
Find assessor info on the county website
Monthly payment
Est. payment
Payment breakdown
Explore the cost of this home by adjusting the details. Changes won't be saved.Climate risks
Neighborhood: 55379
Nearby schools
GreatSchools rating
- 5/10Red Oak Elementary SchoolGrades: PK-5Distance: 0.4 mi
- 5/10Shakopee East Junior High SchoolGrades: 6-8Distance: 3.9 mi
- 7/10Shakopee Senior High SchoolGrades: 9-12Distance: 5.1 mi
- $318,5003 bd2 ba1.7k sqft7382 Windsor Dr N, Shakopee, MN 55379Off Market
- $335,0004 bd2 ba1.7k sqft7374 Windsor Dr N, Shakopee, MN 55379Sold
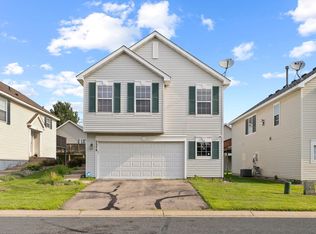
- $330,0003 bd2 ba1.6k sqft7370 Windsor Dr N, Shakopee, MN 55379Sold

- $324,8003 bd3 ba1.7k sqft7358 Windsor Dr N, Shakopee, MN 55379Off Market
- $329,9003 bd2 ba1.7k sqft7354 Windsor Dr N, Shakopee, MN 55379Off Market
- $298,9003 bd2 ba1.2k sqft7362 Windsor Dr N, Shakopee, MN 55379Off Market
- $299,7003 bd1 ba1.4k sqft7386 Windsor Dr N, Shakopee, MN 55379Off Market
- $286,9003 bd1 ba1.7k sqft7366 Windsor Dr N, Shakopee, MN 55379Off Market
A local agent can set up tours, give advice and negotiate with sellers.
Similar homes
- $295,0004 bd3 ba1.8k sqft1773 Grove Dr, Shakopee, MN 55379For Sale

 MLS ID #7115484, Jill M Erlandson, Keller Williams Integrity NW. NorthstarMLS as distributed by MLS GRID
 - $349,0004 bd3 ba2.1k sqft1724 Riverside Dr, Shakopee, MN 55379For Sale
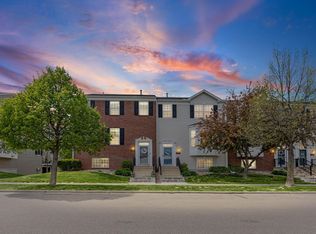 MLS ID #7110085, Ryan Olson, Pemberton RE. NorthstarMLS as distributed by MLS GRID
 - $285,0003 bd2 ba1.5k sqft4244 Jarmann Ln, Shakopee, MN 55379For Sale
 MLS ID #7115088, Thomas Scott, RE/MAX Advantage Plus. NorthstarMLS as distributed by MLS GRID
 - $325,0004 bd3 ba1.8k sqft4652 Woodland Ave, Shakopee, MN 55379For Sale
 MLS ID #7083173, Jason Walgrave, RE/MAX Advantage Plus. NorthstarMLS as distributed by MLS GRID
 - $259,9002 bd2 ba1.3k sqft1336 Yorkshire Ln, Shakopee, MN 55379For SaleMLS ID #7109891, Christopher J Dennis, Compass. NorthstarMLS as distributed by MLS GRID
- $299,9003 bd3 ba1.6k sqft1692 Liberty Cir, Shakopee, MN 55379For SaleMLS ID #7104678, Nematullah G. JanetKhan, RE/MAX Advantage Plus. NorthstarMLS as distributed by MLS GRID
- $284,0003 bd3 ba1.7k sqft868 Princeton Ave, Shakopee, MN 55379For SaleMLS ID #7091799, Jacqueline Nguyen-Shulstad, Coldwell Banker Realty. NorthstarMLS as distributed by MLS GRID
- $269,9002 bd3 ba1.4k sqft1574 Liberty Cir, Shakopee, MN 55379For SaleMLS ID #7113327, Lisa L Martin, Epique Realty. NorthstarMLS as distributed by MLS GRID
- $349,0003 bd2 ba1.9k sqft10270 Arrowwood Dr, Eden Prairie, MN 55347For SaleMLS ID #7105005, Michael Moe, Keller Williams Classic Rlty NW. NorthstarMLS as distributed by MLS GRID
- $324,9003 bd3 ba1.8k sqft15366 Wilderness Ridge Rd NW, Prior Lake, MN 55372For SaleMLS ID #7090016, Rustam Rustami, AR Realty Group Inc.. NorthstarMLS as distributed by MLS GRID
- $399,9003 bd2 ba1.5k sqft5560 W 131st St, Savage, MN 55378For SaleMLS ID #7090593, Caleb Carlson, Real Broker, LLC. NorthstarMLS as distributed by MLS GRID
- $305,0003 bd2 ba1.4k sqft10361 Balsam Ln, Eden Prairie, MN 55347For SaleMLS ID #7073970, Kenneth Joseph Robinson, RE/MAX Results. NorthstarMLS as distributed by MLS GRID
- $425,0004 bd3 ba1.7k sqft8516 Rich Ave S, Bloomington, MN 55437For SaleMLS ID #7098198, Karissa W. White, RE/MAX Advantage Plus. NorthstarMLS as distributed by MLS GRID
- $454,9003 bd3 ba1.7k sqft1702 Athens Ter, Shakopee, MN 55379For SaleMLS ID #7074632, David G Brown, Dave Brown, REALTORS. NorthstarMLS as distributed by MLS GRID
- $364,9002 bd2 ba1.5k sqft14434 Edgewood Ave, Savage, MN 55378For SaleMLS ID #7099798, Carrie Ledermann, Edina Realty, Inc.. NorthstarMLS as distributed by MLS GRID
- $275,0003 bd2 ba1.6k sqft4905 Bluff Heights Trl SE, Prior Lake, MN 55372For SaleMLS ID #7110327, Matt Schafer, RE/MAX Advantage Plus. NorthstarMLS as distributed by MLS GRID
- $224,9272 bd2 ba1.4k sqft1595 Liberty St, Shakopee, MN 55379For SaleMLS ID #7086746, John Wichmann, RE/MAX Advantage Plus. NorthstarMLS as distributed by MLS GRID
- $484,0005 bd3 ba1.8k sqft6168 Marlen Cir SE, Prior Lake, MN 55372For SaleMLS ID #7074516, Yarira Pineda, Edina Realty, Inc.. NorthstarMLS as distributed by MLS GRID
- $394,0003 bd4 ba2.1k sqft14358 Parkside Ct NW, Prior Lake, MN 55372For SaleMLS ID #7074098, Peter Trinh, REMAX Results. NorthstarMLS as distributed by MLS GRID
- $330,0004 bd2 ba2.1k sqft715 Logan Ave N, Minneapolis, MN 55411For SaleMLS ID #7095710, Matthew Justin Meek, Homefield Realty. NorthstarMLS as distributed by MLS GRID
