Welcome home to this beautifully updated, impeccably maintained one-story home. Thoughtfully renovated throughout, this move-in ready home combines modern updates with warmth and comfort. Step inside to soaring vaulted ceilings and an inviting living room centered around a cozy gas fireplace—the perfect gathering place for family and friends. The beautifully updated kitchen features stunning granite countertops, new appliances, and plenty of space to prepare meals and create lasting memories. Luxury vinyl flooring flows throughout the home, providing both style and easy maintenance. Additional interior updates include new light fixtures, sinks, windows, and exterior doors, giving every room a fresh, modern feel. Outside, you’ll appreciate the peace of mind that comes with a brand-new roof, durable Hardie® siding, and new gutters. The fully fenced backyard is beautifully landscaped and features an extended covered patio, creating the perfect outdoor retreat for entertaining, relaxing, or enjoying your morning coffee. A spacious two-car garage completes this exceptional home. From the thoughtful updates to the meticulous care it has received, this home is truly ready for its next family to simply move in and enjoy.
Pending
$230,000
13796 S Oak Pl, Glenpool, OK 74033
3beds
1,358sqft
:
Get pre-qualified$1,555/mo
Single Family Residence
Built in 1985
8,232 Square Feet Lot
$-- Zestimate®
$169/sqft
$-- HOA
What's special
Beautifully updatedFully fenced backyardBeautifully updated kitchenLuxury vinyl flooringStunning granite countertopsNew light fixturesNew appliances
- 15 days |
- 639 |
- 93 |
Likely to sell faster than
Zillow last checked:
Listing updated:
Listed by:
Jennifer Richard 918-269-5948,
McGraw, REALTORS
Source: MLS Technology, Inc.,MLS#: 2624941 Originating MLS: MLS Technology
Originating MLS: MLS TechnologyFacts & features
Interior
Bedrooms & bathrooms
- Bedrooms: 3
- Bathrooms: 2
- Full bathrooms: 2
Primary bedroom
- Description: Master Bedroom,Private Bath,Walk-in Closet
- Level: First
Bedroom
- Description: Bedroom,
- Level: First
Bedroom
- Description: Bedroom,
- Level: First
Primary bathroom
- Description: Master Bath,Full Bath
- Level: First
Bathroom
- Description: Hall Bath,Bathtub,Full Bath
- Level: First
Kitchen
- Description: Kitchen,Breakfast Nook,Pantry
- Level: First
Living room
- Description: Living Room,Fireplace
- Level: First
Utility room
- Description: Utility Room,Inside
- Level: First
Heating
- Central, Gas
Cooling
- Central Air
Appliances
- Included: Built-In Range, Dishwasher, Disposal, Gas Water Heater, Microwave, Oven, Range
- Laundry: Washer Hookup, Electric Dryer Hookup, Gas Dryer Hookup
Features
- Granite Counters, High Ceilings, Vaulted Ceiling(s), Ceiling Fan(s), Gas Oven Connection, Programmable Thermostat
- Flooring: Tile, Wood Veneer
- Doors: Insulated Doors
- Windows: Vinyl, Insulated Windows
- Basement: None
- Number of fireplaces: 1
- Fireplace features: Gas Log, Wood Burning
Interior area
- Total structure area: 1,358
- Total interior livable area: 1,358 sqft
Property
Parking
- Total spaces: 2
- Parking features: Attached, Garage
- Attached garage spaces: 2
Features
- Levels: One
- Stories: 1
- Patio & porch: Covered, Patio
- Exterior features: Concrete Driveway, Landscaping, Lighting, Rain Gutters
- Pool features: None
- Fencing: Privacy
Lot
- Size: 8,232 Square Feet
- Features: Corner Lot, Mature Trees
Details
- Additional structures: Shed(s)
- Parcel number: 85178721234480
Construction
Type & style
- Home type: SingleFamily
- Architectural style: Ranch
- Property subtype: Single Family Residence
Materials
- HardiPlank Type, Stone, Wood Frame
- Foundation: Slab
- Roof: Asphalt,Fiberglass
Condition
- Year built: 1985
Utilities & green energy
- Sewer: Public Sewer
- Water: Public
- Utilities for property: Cable Available, Electricity Available, Natural Gas Available, High Speed Internet Available, Phone Available, Water Available
Green energy
- Energy efficient items: Doors, Windows
Community & HOA
Community
- Features: Gutter(s), Sidewalks
- Security: No Safety Shelter, Security System Owned, Smoke Detector(s)
- Subdivision: Kendalwood Iv
HOA
- Has HOA: No
Location
- Region: Glenpool
Financial & listing details
- Price per square foot: $169/sqft
- Annual tax amount: $1,765
- Date on market: 7/9/2026
- Cumulative days on market: 16 days
- Listing terms: Conventional,FHA,VA Loan
Estimated market value
Not available
Estimated sales range
Not available
Not available
Price history
| Date | Event | Price |
|---|---|---|
| 7/20/2026 | Pending sale | $230,000$169/sqft |
Source:  MLS Technology, Inc. #2624941 Report a problem MLS Technology, Inc. #2624941 Report a problem | ||
| 7/9/2026 | Listed for sale | $230,000+158.4%$169/sqft |
Source: MLS Technology, Inc. #2624941 Report a problem | ||
| 10/19/2018 | Sold | $89,000-21.9%$66/sqft |
Source: MLS Technology, Inc. #1833526 Report a problem | ||
| 2/13/2014 | Sold | $114,000$84/sqft |
Source: MLS Technology, Inc. #1329206 Report a problem | ||
Public tax history
Tax history is unavailable.
Monthly payment
Est. payment
Payment breakdown
Explore the cost of this home by adjusting the details. Changes won't be saved.Climate risks
Neighborhood: 74033
Nearby schools
GreatSchools rating
- 6/10Glenpool Intermediate SchoolGrades: 5-6Distance: 1.3 mi
- 5/10Glenpool Middle SchoolGrades: 7-8Distance: 1.3 mi
- 7/10Glenpool High SchoolGrades: 9-12Distance: 1.3 mi
Schools provided by the listing agent
- Elementary: Glenpool
- High: Glenpool
- District: Glenpool - Sch Dist (13)
Source: MLS Technology, Inc.. This data may not be complete. We recommend contacting the local school district to confirm school assignments for this home.
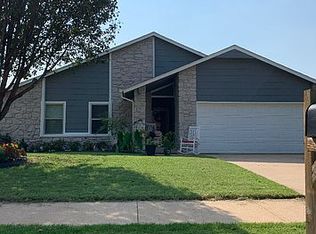
- $214,0003 bd2 ba1.3k sqft13796 S Oak Pl E, Glenpool, OK 74033Off Market
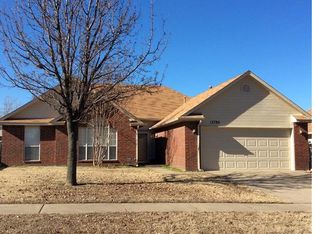
- $254,5003 bd2 ba1.6k sqft13788 S Oak Pl E, Glenpool, OK 74033Off Market
- $210,100-- bd2 ba1.3k sqft1310 E 138th St S, Glenpool, OK 74033Off Market
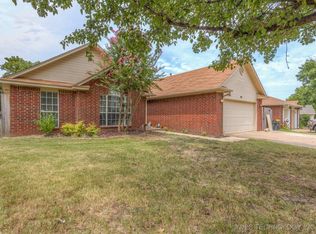
- $239,9003 bd2 ba1.6k sqft13788 S Oak Pl, Glenpool, OK 74033Sold
- $257,300-- bd2 ba1.6k sqft1326 E 138th St S, Glenpool, OK 74033Off Market
- $225,1003 bd2 ba1.4k sqft1342 E 138th St S, Glenpool, OK 74033Off Market
- $235,0003 bd2 ba1.3k sqft1355 E 138th Pl S, Glenpool, OK 74033Sold
- $247,800-- bd1 ba1.6k sqft13795 S Oak St E, Glenpool, OK 74033Off Market
A local agent can set up tours, give advice and negotiate with sellers.
A local lender can help you make sure your offer is ready when you are.
Similar homes
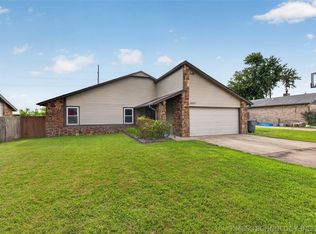
- $217,0003 bd2 ba1.3k sqft14057 S Poplar Pl, Glenpool, OK 74033For Sale
 MLS ID #2625127, Lee Hurst, Chinowth & Cohen. MLS Technology, Inc.
 - $205,0003 bd2 ba1.1k sqft642 E 138th Pl, Glenpool, OK 74033For Sale
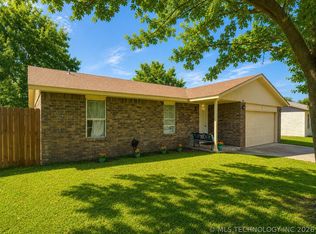 MLS ID #2626424, Tasha Bates, Keller Williams Advantage. MLS Technology, Inc.
 - $294,4993 bd2 ba1.5k sqft13916 S Quincy St, Glenpool, OK 74033For Sale
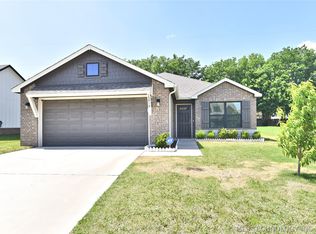 MLS ID #2615198, Stacey Springer, Solid Rock, REALTORS. MLS Technology, Inc.
 - $219,9003 bd2 ba1.1k sqft13406 S 89th East Ave, Bixby, OK 74008For Sale
 MLS ID #2625702, Jennifer McCowan, Chinowth & Cohen. MLS Technology, Inc.
 - $229,9003 bd2 ba1.3k sqft1709 N 21st St, Broken Arrow, OK 74012For SaleMLS ID #2624699, Brian Guthrie, Guthrie Realty, LLC. MLS Technology, Inc.
- $229,0003 bd2 ba1k sqft7842 E 132nd St S, Bixby, OK 74008For SaleMLS ID #2622346, Kay Sullivan, Chinowth & Cohen. MLS Technology, Inc.
- $239,9003 bd2 ba1.5k sqft1828 W 58th St, Tulsa, OK 74107For SaleMLS ID #2613400, Cindy Rella, Keller Williams Advantage. MLS Technology, Inc.
- $240,0003 bd2 ba1.3k sqft1316 W Hot Springs Pl, Broken Arrow, OK 74011For SaleMLS ID #2625197, Selah Ruffman, Chinowth & Cohen. MLS Technology, Inc.
- $264,0003 bd2 ba1.5k sqft8406 S 111th Ave E, Tulsa, OK 74133For SaleMLS ID #2627460, Jessica Scott, Realty One Group Dreamers. MLS Technology, Inc.
- $235,0003 bd2 ba1.4k sqft3713 S Narcissus Ave, Broken Arrow, OK 74011For SaleMLS ID #2624568, Tamara Garcia, Erin Catron & Company, LLC. MLS Technology, Inc.
- $274,0003 bd2 ba1.7k sqft3637 E 143rd St S, Bixby, OK 74008For SaleMLS ID #2622011, Kaylen Ennis, OUROK Realty. MLS Technology, Inc.
- $245,0003 bd2 ba1.6k sqft2508 W Iola St, Broken Arrow, OK 74012For SaleMLS ID #2625073, Jeff L Thomas, Walter & Associates, Inc.. MLS Technology, Inc.
- $279,9003 bd2 ba1.8k sqft11245 S Nandina Ave, Jenks, OK 74037For SaleMLS ID #2616767, Max Heckenkemper, Keller Williams Advantage. MLS Technology, Inc.
- $235,0003 bd2 ba1.8k sqft4701 S 69th East Ave, Tulsa, OK 74145For SaleMLS ID #2620409, Max Heckenkemper, Keller Williams Advantage. MLS Technology, Inc.
- $228,9003 bd2 ba1.5k sqft12122 E 37th Pl, Tulsa, OK 74146For SaleMLS ID #2618752, Yonatan Schmidt, Key Renter Tulsa. MLS Technology, Inc.
- $249,9003 bd2 ba1.6k sqft4801 S Birch Ave, Broken Arrow, OK 74011For SaleMLS ID #2623457, Kristin Bryan Bell, Keller Williams Preferred. MLS Technology, Inc.
- $290,0003 bd2 ba1.9k sqft3734 E 144th St S, Bixby, OK 74008For SaleMLS ID #2626032, Alexander Jensen, Fathom Realty OK LLC. MLS Technology, Inc.
- $224,9993 bd2 ba1.3k sqft2223 S Vandalia Ave, Tulsa, OK 74114For SaleMLS ID #2618351, Josh Gerig, Gerig Group Real Estate. MLS Technology, Inc.
- $216,0003 bd2 ba1.3k sqft3830 S 90th East Ave, Tulsa, OK 74145For SaleMLS ID #2624058, Sara Acosta, Coldwell Banker Select. MLS Technology, Inc.
- $254,0003 bd2 ba1.6k sqft4214 W Urbana Ct, Broken Arrow, OK 74012For SaleMLS ID #2620678, Brianna Hawkins, Chinowth & Cohen. MLS Technology, Inc.
