Beautiful single-level Craftsman-style home, in a most desirable Highlands location above the back nine of the Crane Creek Golf Course. Positioned adjacent to open space, and at the end of a quiet cul-de-sac of a rarely traveled street, the location embodies the peacefulness of the surrounding foothills and the privacy they provide. Ideal for downsizing, the residence exudes fine craftsmanship, emphasizing high-quality finishes and beautifully scaled spaces. The main living and dining area provide open, light-filled spaces, complemented by a dual-sided gas fireplace and expertly crafted woodwork. A gourmet kitchen, perfect for the at-home chef, features beautiful granite countertops, rich wood cabinetry, and stainless-steel appliances. The home’s attached 4-car garage (with two tandem bays) is a fantastic place for a beloved sports car, recreational toys, or golf cart. Moments to Crane Creek CC (membership required), the neighborhood provides a designated cart path to access the Club. Close to Hyde Park and downtown, while nestled in the low lying foothills where privacy and peacefulness prevail, Thornberry Court exemplifies Highlands living at its best.
Pending
$1,200,000
138 W Thornberry Ct, Boise, ID 83702
3beds
2baths
2,303sqft
:
Get pre-qualified$6,950/mo
Single Family Residence
Built in 2000
0.5 Acres Lot
$-- Zestimate®
$521/sqft
$54/mo HOA
What's special
Dual-sided gas fireplaceBeautifully scaled spacesHigh-quality finishesRich wood cabinetryFine craftsmanshipExpertly crafted woodworkPrivacy and peacefulness prevail
- 16 days |
- 1,625 |
- 73 |
Likely to sell faster than
Zillow last checked:
Listing updated:
Listed by:
Lysi Bishop Cell:208-870-8292,
Keller Williams Realty Boise
Source: IMLS,MLS#: 98995068
Facts & features
Interior
Bedrooms & bathrooms
- Bedrooms: 3
- Bathrooms: 2
- Main level bathrooms: 2
- Main level bedrooms: 3
Primary bedroom
- Level: Main
- Area: 266
- Dimensions: 19 x 14
Bedroom 2
- Level: Main
- Area: 132
- Dimensions: 12 x 11
Bedroom 3
- Level: Main
- Area: 132
- Dimensions: 12 x 11
Dining room
- Level: Main
- Area: 289
- Dimensions: 17 x 17
Kitchen
- Level: Main
- Area: 320
- Dimensions: 16 x 20
Living room
- Level: Main
- Area: 323
- Dimensions: 19 x 17
Heating
- Forced Air, Natural Gas
Cooling
- Central Air
Appliances
- Included: Gas Water Heater, Tank Water Heater, Dishwasher, Disposal, Microwave, Oven/Range Freestanding, Refrigerator, Gas Range
Features
- Bath-Master, Bed-Master Main Level, Formal Dining, Family Room, Great Room, Double Vanity, Walk-In Closet(s), Breakfast Bar, Granite Counters, Number of Baths Main Level: 2
- Flooring: Hardwood, Tile, Carpet, Vinyl
- Has basement: No
- Number of fireplaces: 1
- Fireplace features: One, Gas
Interior area
- Total structure area: 2,303
- Total interior livable area: 2,303 sqft
- Finished area above ground: 2,303
- Finished area below ground: 0
Property
Parking
- Total spaces: 4
- Parking features: Attached, Driveway
- Attached garage spaces: 4
- Has uncovered spaces: Yes
Features
- Levels: One
- Patio & porch: Covered Patio/Deck
- Fencing: Partial,Metal
Lot
- Size: 0.5 Acres
- Features: 10000 SF - .49 AC, Garden, Sidewalks, Cul-De-Sac, Auto Sprinkler System, Drip Sprinkler System, Full Sprinkler System
Details
- Parcel number: R3616440020
Construction
Type & style
- Home type: SingleFamily
- Property subtype: Single Family Residence
Materials
- Frame
- Foundation: Crawl Space
- Roof: Composition
Condition
- Year built: 2000
Utilities & green energy
- Water: Public
- Utilities for property: Sewer Connected, Broadband Internet
Community & HOA
Community
- Security: Alarm
- Subdivision: Highlands Hackb
HOA
- Has HOA: Yes
- HOA fee: $650 annually
Location
- Region: Boise
Financial & listing details
- Price per square foot: $521/sqft
- Tax assessed value: $1,205,700
- Annual tax amount: $9,960
- Date on market: 7/23/2026
- Listing terms: Cash,Conventional,VA Loan
- Ownership: Fee Simple
Estimated market value
Not available
Estimated sales range
Not available
Not available
Price history
Price history is unavailable.
Public tax history
| Year | Property taxes | Tax assessment |
|---|---|---|
| 2025 | $9,380 +10.1% | $1,205,700 +4.1% |
| 2024 | $8,522 +18.3% | $1,158,700 +13.9% |
| 2023 | $7,204 -4.6% | $1,017,400 +6.4% |
| 2022 | $7,555 +26.3% | $955,900 +17.1% |
| 2021 | $5,983 -7% | $816,300 +35.2% |
| 2020 | $6,433 +3.3% | $603,900 +5.2% |
| 2019 | $6,229 -10.2% | $574,100 +12.5% |
| 2018 | $6,939 +100% | $510,300 -4.5% |
| 2017 | $3,469 | $534,200 +3% |
| 2016 | $3,469 | $518,400 +12.9% |
| 2015 | $3,469 -46.7% | $459,300 +19.8% |
| 2012 | $6,507 +20.9% | $383,300 |
| 2011 | $5,384 -13.6% | $383,300 -16.8% |
| 2010 | $6,232 +6.4% | $460,800 -3.2% |
| 2009 | $5,855 +104.8% | $475,800 -3.4% |
| 2007 | $2,859 -16.3% | $492,600 +4.8% |
| 2006 | $3,416 +9.5% | $470,200 +18.4% |
| 2003 | $3,121 +7.9% | $397,200 +3.9% |
| 2002 | $2,893 +303% | $382,200 -1.3% |
| 2001 | $718 | $387,200 |
Find assessor info on the county website
Monthly payment
Est. payment
Payment breakdown
Explore the cost of this home by adjusting the details. Changes won't be saved.Climate risks
Neighborhood: Highlands
Nearby schools
GreatSchools rating
- 10/10Highlands Elementary SchoolGrades: PK-6Distance: 0.5 mi
- 8/10North Junior High SchoolGrades: 7-9Distance: 2.2 mi
- 8/10Boise Senior High SchoolGrades: 9-12Distance: 2.4 mi
Schools provided by the listing agent
- Elementary: Highlands
- Middle: North Jr
- High: Boise
- District: Boise School District #1
Source: IMLS. This data may not be complete. We recommend contacting the local school district to confirm school assignments for this home.
- $1,389,1002 bd3 ba3.4k sqft126 W Thornberry Ct, Boise, ID 83702Off Market
- $1,227,600-- bd-- ba-- sqft5158 W Thornberry Ct, Boise, ID 83702Off Market
- $872,800-- bd-- ba-- sqft138 W Thornberry Ct, Boise, ID 83702Off Market
- $2,108,2005 bd5 ba6k sqft143 W Thornberry Ct, Boise, ID 83702Off Market
- $1,795,8003 bd3 ba4.8k sqft125 W Thornberry Ct, Boise, ID 83702Off Market
- $1,546,6003 bd3 ba3.4k sqft151 W Thornberry Ct, Boise, ID 83702Off Market
- $1,692,7004 bd3 ba3.8k sqft4102 N Hackberry Way, Boise, ID 83702Off Market
- $2,452,4006 bd6 ba6.4k sqft4204 N Hackberry Way, Boise, ID 83702Off Market
A local agent can set up tours, give advice and negotiate with sellers.
Similar homes
- $1,100,0004 bd3 ba2.6k sqft1203 E Hearthstone Dr, Boise, ID 83702Active
 MLS ID #98992975, Lysi Bishop, Keller Williams Realty Boise. IMLS
 - $1,628,0004 bd4 ba2.9k sqft1583 E Nines Point Ln, Boise, ID 83702Active
 MLS ID #98995584, Lysi Bishop, Keller Williams Realty Boise. IMLS
 - $998,0005 bd3 ba2.8k sqft1865 E Sendero Ln, Boise, ID 83712Active
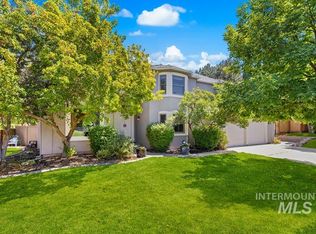 MLS ID #98994255, Lysi Bishop, Keller Williams Realty Boise. IMLS
 - $988,0004 bd3 ba2.8k sqft11339 N 20th Pl, Boise, ID 83714Active
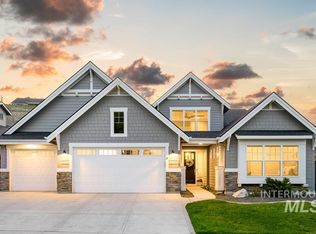 MLS ID #98996351, Lysi Bishop, Keller Williams Realty Boise. IMLS
 - $860,0004 bd3 ba2.8k sqft12935 N Schicks Ridge Rd, Boise, ID 83714ActiveMLS ID #98996304, Kit Fitzgerald, Equity Northwest Real Estate. IMLS
- $1,275,0004 bd3 ba2.9k sqft6004 E Hootowl Dr, Boise, ID 83716ActiveMLS ID #98990643, Lysi Bishop, Keller Williams Realty Boise. IMLS
- $950,0002 bd2 ba2.1k sqft119 S Walnut St, Boise, ID 83712ActiveMLS ID #98994977, Lysi Bishop, Keller Williams Realty Boise. IMLS
- $1,150,0005 bd3 ba3.4k sqft1007 W Oakhampton Dr, Eagle, ID 83616ActiveMLS ID #98995872, Jane Owen, Silvercreek Realty Group. IMLS
- $1,189,9004 bd4 ba3.2k sqft1164 S Island Glenn Way, Eagle, ID 83616ActiveMLS ID #98991542, Marla Berger, Silvercreek Realty Group. IMLS
- $1,186,0004 bd3 ba2.4k sqft832 W Hialeah Dr, Eagle, ID 83616ActiveMLS ID #98983479, Connie Brown Olson, Keller Williams Realty Boise. IMLS
- $883,5004 bd3 ba2.4k sqft4026 W Deerpath Dr, Boise, ID 83714ActiveMLS ID #98995797, Sandra Rubio, Group One Sotheby's Int'l Realty. IMLS
- $1,200,0003 bd2 ba3k sqft1510 W Firehouse Ln, Meridian, ID 83642ActiveMLS ID #98995926, Richard Smith, Coldwell Banker Tomlinson. IMLS
- $998,0004 bd3 ba2.9k sqft552 E River Quarry Ct, Eagle, ID 83616ActiveMLS ID #98995271, Tammy Moody, Coldwell Banker Tomlinson. IMLS
- $744,9004 bd3 ba2.3k sqft2885 W Hidden Springs Dr, Boise, ID 83714NewMLS ID #98996718, Sarah Thatcher, Silvercreek Realty Group. IMLS
- $665,0005 bd3 ba2.7k sqft13145 W Telemark Ct, Boise, ID 83713Back on MarketMLS ID #98996147, Dianne Breznikar, Keller Williams Realty Boise. IMLS
- $1,175,0004 bd4 ba2.3k sqft4782 N Echo Summit Way, Star, ID 83669ActiveMLS ID #98991304, Jeanette Kirkpatrick, Compass RE. IMLS
- $1,275,0005 bd4 ba3k sqft2890 S Brookwater Ln, Eagle, ID 83616ActiveMLS ID #98989983, Matt Bauscher, Amherst Madison. IMLS
- $829,0004 bd2 ba2.2k sqft3205 W Crescent Rim Dr, Boise, ID 83706ActiveMLS ID #98977066, Laura Trairatnobhas, John L Scott Boise. IMLS
- $929,8886 bd4 ba2.7k sqft11269 W Reutzel Dr, Boise, ID 83709ActiveMLS ID #98995174, Cg Hinrichsen, Coldwell Banker Tomlinson. IMLS
- $1,050,0003 bd3 ba2.4k sqft5030 W Parkridge Dr, Boise, ID 83714ActiveMLS ID #98987093, Kirsten Powell, Real Broker LLC. IMLS
