Accepted Offer with Contingencies. Beautifully designed single level home. This 3 bedroom, 2.5 bath home with office offers an open concept floor plan with custom architectural details, including elegant columns that define the living spaces while maintaining a spacious feel. The gourmet kitchen features a large island, pantry and abundant workspace. Luxurious primary suite includes a large glass and tile shower and jetted tub. Private backyard with 12x24 covered patio. 3 car garage. New roof. ~Open house 5/24 1-3:00~
Under contract
Listed by: Legacy Real Estate • KATHY HAUGE • Contact: Direc: 503-580-0014
Price cut: $15K (7/7)
$645,000
1380 W Meadows Dr NW, Salem, OR 97304
3beds
2,477sqft
:
Get pre-qualified$4,371/mo
Single Family Residence
Built in 2006
7,500 Square Feet Lot
$641,100 Zestimate®
$260/sqft
$15/mo HOA
What's special
Abundant workspaceCustom architectural detailsLuxurious primary suiteGourmet kitchenJetted tubNew roofOpen concept floor plan
- 63 days |
- 413 |
- 15 |
Zillow last checked:
Listing updated:
Listed by:
KATHY HAUGE Direc:503-580-0014,
Legacy Real Estate
Source: WVMLS,MLS#: 841410
Facts & features
Interior
Bedrooms & bathrooms
- Bedrooms: 3
- Bathrooms: 3
- Full bathrooms: 2
- 1/2 bathrooms: 1
Primary bedroom
- Level: Main
Dining room
- Features: Formal
Kitchen
- Level: Main
Living room
- Level: Main
Heating
- Natural Gas, Forced Air
Cooling
- Central Air
Appliances
- Included: Dishwasher, Disposal, Gas Range, Built-In Range, Microwave, Down Draft, Gas Water Heater
Features
- Flooring: Carpet, Wood, Tile
- Has fireplace: Yes
- Fireplace features: Living Room, Gas
Interior area
- Total structure area: 2,477
- Total interior livable area: 2,477 sqft
Property
Parking
- Total spaces: 3
- Parking features: Attached
- Attached garage spaces: 3
Features
- Levels: One
- Stories: 1
- Patio & porch: Covered Patio
Lot
- Size: 7,500 Square Feet
- Features: Landscaped
Details
- Parcel number: 566496
- Zoning: RS
Construction
Type & style
- Home type: SingleFamily
- Property subtype: Single Family Residence
Materials
- Fiber Cement, Lap Siding
- Foundation: Continuous
- Roof: Composition
Condition
- New construction: No
- Year built: 2006
Utilities & green energy
- Sewer: Public Sewer
- Water: Public
Community & HOA
Community
- Subdivision: West Meadows Estates
HOA
- Has HOA: Yes
- HOA fee: $175 annually
Location
- Region: Salem
Financial & listing details
- Price per square foot: $260/sqft
- Tax assessed value: $682,540
- Annual tax amount: $8,048
- Price range: $645K - $645K
- Date on market: 5/23/2026
- Listing agreement: Exclusive Right To Sell
- Listing terms: VA Loan,Cash,FHA,Conventional
Estimated market value
$641,100
$609,000 - $673,000
$3,014/mo
Price history
| Date | Event | Price |
|---|---|---|
| 7/16/2026 | Contingent | $645,000$260/sqft |
Source:  WVMLS #841410 Report a problem WVMLS #841410 Report a problem | ||
| 7/7/2026 | Price change | $645,000-2.3%$260/sqft |
Source: WVMLS #841410 Report a problem | ||
| 5/23/2026 | Listed for sale | $660,000+59%$266/sqft |
Source: WVMLS #841410 Report a problem | ||
| 3/21/2008 | Sold | $415,000$168/sqft |
Source: Public Record Report a problem | ||
Public tax history
| Year | Property taxes | Tax assessment |
|---|---|---|
| 2025 | $8,048 +8% | $407,390 +3% |
| 2024 | $7,454 +3% | $395,530 +3% |
| 2023 | $7,237 +3.3% | $384,010 +3% |
| 2022 | $7,006 +2.9% | $372,830 +3% |
| 2021 | $6,806 +3.1% | $361,980 +3% |
| 2020 | $6,604 +3.6% | $351,440 +3% |
| 2019 | $6,373 | $341,210 +3% |
| 2018 | $6,373 +1.7% | $331,280 +3% |
| 2017 | $6,268 +11% | $321,640 +3% |
| 2016 | $5,648 +2.4% | $312,280 +3% |
| 2015 | $5,514 -0.8% | $303,190 +3% |
| 2014 | $5,561 +7.8% | $294,360 +3% |
| 2013 | $5,156 -0.4% | $285,790 +0.2% |
| 2012 | $5,180 +3.7% | $285,120 +3% |
| 2011 | $4,993 +4.4% | $276,820 +3% |
| 2010 | $4,783 +1.4% | $268,760 +3% |
| 2009 | $4,717 +6% | $260,940 +3% |
| 2008 | $4,449 +25.1% | $253,340 +25.7% |
| 2007 | $3,556 +239.7% | $201,510 +236.1% |
| 2006 | $1,047 +1.8% | $59,950 +3% |
| 2005 | $1,028 +3735.6% | $58,210 +3878.8% |
| 2004 | $27 | $1,463 |
Find assessor info on the county website
Monthly payment
Est. payment
Payment breakdown
Explore the cost of this home by adjusting the details. Changes won't be saved.Climate risks
Neighborhood: 97304
Nearby schools
GreatSchools rating
- 6/10Kalapuya Elementary SchoolGrades: K-5Distance: 0.3 mi
- 5/10Straub Middle SchoolGrades: 6-8Distance: 0.3 mi
- 6/10West Salem High SchoolGrades: 9-12Distance: 0.3 mi
Schools provided by the listing agent
- Elementary: Kalapuya
- Middle: Straub
- High: West Salem
Source: WVMLS. This data may not be complete. We recommend contacting the local school district to confirm school assignments for this home.
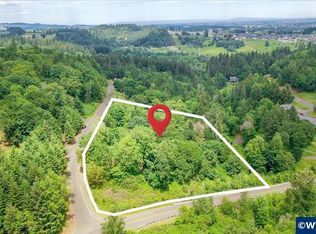
- $345,0004.91 AcresLOT 6 Grice Hill Ct NW, Salem, OR 97304Lot/Land
- $92,0000.314 AcresLOT 13 Eric Ct NW, Salem, OR 97304Sold
- $648,0003 bd3 ba2.9k sqft1650 W Meadows Dr NW, Salem, OR 97304Sold

- $995,0006.43 AcresMichigan City Ta 267159 Ln, Salem, OR 97304Sold
- $170,0008,077 Square Feet0 Ammon St NW, Salem, OR 97304Sold
- $170,0008,109 Square FeetLOT 63 Royal Crown Ave NW, Salem, OR 97304Sold
- $507,1805 bd3 ba1.9k sqft3412 Misty Mdws LOT 43, Salem, OR 97304Sold
- $150,0001.05 AcresArthur Way NW, Salem, OR 97304Sold
A local agent can set up tours, give advice and negotiate with sellers.
A local lender can help you make sure your offer is ready when you are.
Similar homes
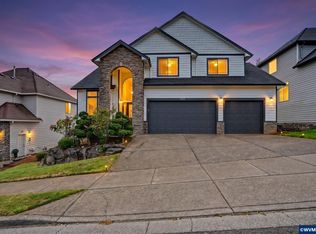
- $649,9003 bd3 ba2.7k sqft1695 Titan Dr NW, Salem, OR 97304For Sale
 MLS ID #842779, MIKE EASTLUND, Realty One Group Willamette Valley. WVMLS
 - $665,0003 bd3 ba2.3k sqft1401 Ranier Loop NW, Salem, OR 97304Active
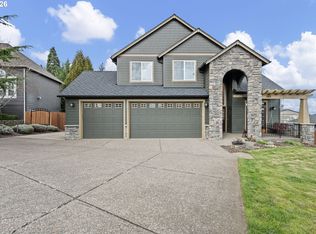
 MLS ID #737212315, Cheyenne Black, Triple Oaks Realty LLC. RMLS (OR)
 - $650,0004 bd4 ba3.3k sqft2367 Wilark Dr NW, Salem, OR 97304For Sale
 MLS ID #843176, GLADYS BLUM, Blum Real Estate. WVMLS
 - $640,0004 bd3 ba2.8k sqft2697 Islander Ave NW, Salem, OR 97304For Sale
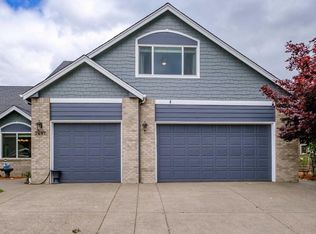 MLS ID #842152, NIKKI WEINER, Re/Max Integrity - Salem. WVMLS
 - $650,0004 bd3 ba2.6k sqft1387 Cathlamet Ct NW, Salem, OR 97304For SaleMLS ID #839477, NICOLE SHUBA, Manor Realty. WVMLS
- $650,0004 bd3 ba2.3k sqft1311 Goldcrest Ave NW, Salem, OR 97304For SaleMLS ID #841866, QUINN BURKE, Kithkin Real Estate. WVMLS
- $615,0004 bd3 ba2.3k sqft1794 Settlers Spring Dr NW, Salem, OR 97304For SaleMLS ID #842647, QUINN BURKE, Kithkin Real Estate. WVMLS
- $649,9995 bd5 ba2.6k sqft1475 Orchardview Ave NW, Salem, OR 97304For SaleMLS ID #842691, ANGIE LAWTON-WALLESEN, Cascade Hasson Sotheby's International Realty. WVMLS
- $535,0003 bd2 ba1.8k sqft2230 Cobbler Ct NW, Salem, OR 97304For SaleMLS ID #843483, ANGELA GROVES, Exp Realty, Llc. WVMLS
- $660,0005 bd3 ba3k sqft1759 Sunburst Ter NW, Salem, OR 97304For SaleMLS ID #842960, ALI GIER (MORRISON), Windermere Heritage. WVMLS
- $649,9004 bd3 ba2.6k sqft1774 Settlers Spring Dr NW, Salem, OR 97304For SaleMLS ID #837137, NANCY ROCHA ALLEY, Homesmart Realty Group. WVMLS
- $635,0004 bd3 ba2.6k sqft2775 Wallace Hills Ct NW, Salem, OR 97304For SaleMLS ID #840224, DESTINY HALE, Harcourts Lifestyle Realty. WVMLS
- $739,9003 bd3 ba2.5k sqft2015 Landaggard Dr NW, Salem, OR 97304For SaleMLS ID #840969, SAM LABBE, Coldwell Banker Mountain West Real Estate, Inc.. WVMLS
- $609,9003 bd2 ba1.5k sqft1943 Glen Creek Rd NW, Salem, OR 97304For SaleMLS ID #843716, DAVID SCHIEDLER, Silverado Properties Llc. WVMLS
- $784,9004 bd5 ba3.2k sqft2261 Chapman Hill Dr NW, Salem, OR 97304For SaleMLS ID #843814, RYAN STECKLY, Homesmart Realty Group. WVMLS
- $649,0004 bd3 ba2.6k sqft2874 Laurelwood Ct NW, Salem, OR 97304For SaleMLS ID #838411, SHELBY HOLMAN, Real Broker. WVMLS
- $645,0004 bd3 ba2.5k sqft3173 Garrett St NW, Salem, OR 97304For SaleMLS ID #842600, NEREYDA AGUIRRE, Exp Realty, Llc. WVMLS
- $675,0003 bd4 ba2.6k sqft2420 Reindeer Ave NW, Salem, OR 97304For Sale By Owner
- $550,0004 bd3 ba1.9k sqft1292 Barnabas St NW, Salem, OR 97304For SaleMLS ID #843673, ALISHA WOLFE, Oregon Realty Nw. WVMLS
- $674,9004 bd4 ba3.2k sqft2075 Opaque Ave NW, Salem, OR 97304For Sale
 MLS ID #26-290, Samantha McClain, Realty One Group At The Beach, Newport. OCMLS
