INCREDIBLE UPDATES, AMAZING BACKYARD & MOVE-IN READY! This beautifully updated 2-story home with a finished walk-out basement offers the perfect blend of style, function, and outdoor living. The professionally redesigned kitchen is the heart of the home, featuring an oversized island with bar seating, quartz countertops, custom cabinetry, stainless steel appliances, stylish hood vent, backsplash, and an oversized pantry. The main level showcases refinished hardwood floors, a remodeled half bath, convenient laundry/mudroom, and an inviting Great Room with a stunning remodeled fireplace. Upstairs, the spacious Primary Suite is a true retreat with a professionally remodeled spa-like bath featuring a walk-in shower and an incredible custom walk-in closet with built-ins, plus two additional walk-in closets for exceptional storage.
The finished walk-out basement provides flexible living space with a professionally installed home gym, added recessed lighting, and plenty of room for a family room, workshop, or hobby area, along with generous storage.
Step outside and fall in love with the expansive backyard! Enjoy peaceful views from the low-maintenance screened composite deck off the kitchen or unwind on the private deck off the Primary Suite. The large yard offers endless possibilities for entertaining, play, or simply relaxing. Major improvements provide peace of mind, including James Hardie siding, high-efficiency A/C, exterior doors, garage door and opener, hot water heater, sump pump, EV charger, sprinkler control system, refinished hardwood floors, new carpeting, composite roof and skylights, and so much more. This home has been thoughtfully updated from top to bottom and is truly move-in ready!
Pending
$650,000
13812 Meadow Ln, Leawood, KS 66224
4beds
3,439sqft
:
Get pre-qualified$4,380/mo
Single Family Residence
Built in 1991
0.43 Acres Lot
$-- Zestimate®
$189/sqft
$106/mo HOA
What's special
- 3 days |
- 1,767 |
- 144 |
Likely to sell faster than
Zillow last checked:
Listing updated:
Listed by:
Collette Fultz 913-205-8225,
NextHome Gadwood Group
Source: Heartland MLS as distributed by MLS GRID,MLS#: 2632240
Facts & features
Interior
Bedrooms & bathrooms
- Bedrooms: 4
- Bathrooms: 3
- Full bathrooms: 2
- 1/2 bathrooms: 1
Primary bedroom
- Features: Carpet, Ceiling Fan(s)
- Level: Second
Bedroom 2
- Features: Carpet, Ceiling Fan(s), Walk-In Closet(s)
- Level: Second
Bedroom 3
- Features: Built-in Features, Carpet, Ceiling Fan(s)
- Level: Second
Bedroom 4
- Features: Carpet, Ceiling Fan(s)
- Level: Second
Primary bathroom
- Features: Double Vanity, Quartz Counter, Shower Only, Walk-In Closet(s)
- Level: Second
Bathroom 2
- Features: Double Vanity, Shower Over Tub
- Level: Second
Bonus room
- Features: Built-in Features, Carpet
- Level: Second
Dining room
- Features: Wood Floor
- Level: First
Kitchen
- Features: Granite Counters, Kitchen Island, Pantry, Wood Floor
- Level: First
Laundry
- Features: Built-in Features, Ceramic Tiles
- Level: First
Living room
- Features: Fireplace, Wood Floor
- Level: First
- Width: 17
Office
- Features: Wood Floor
- Level: First
Other
- Features: Other
- Level: Basement
Recreation room
- Features: Carpet
- Level: Basement
Heating
- Forced Air
Cooling
- Electric
Appliances
- Included: Dishwasher, Disposal, Microwave, Refrigerator, Built-In Oven, Gas Range, Stainless Steel Appliance(s)
- Laundry: Laundry Room, Main Level
Features
- Ceiling Fan(s), Kitchen Island, Painted Cabinets, Pantry, Vaulted Ceiling(s), Walk-In Closet(s)
- Flooring: Carpet, Tile, Wood
- Windows: Skylight(s)
- Basement: Finished,Full,Interior Entry,Sump Pump,Walk-Out Access
- Number of fireplaces: 1
- Fireplace features: Living Room
Interior area
- Total structure area: 3,439
- Total interior livable area: 3,439 sqft
- Finished area above ground: 2,639
- Finished area below ground: 800
Video & virtual tour
Property
Parking
- Total spaces: 2
- Parking features: Attached, Electric Vehicle Charging Station(s), Garage Door Opener, Garage Faces Front
- Attached garage spaces: 2
Features
- Patio & porch: Deck, Patio, Screened
Lot
- Size: 0.43 Acres
- Features: City Lot, Estate Lot
Details
- Parcel number: Hp340000010019
Construction
Type & style
- Home type: SingleFamily
- Architectural style: Traditional
- Property subtype: Single Family Residence
Materials
- Frame, Other
- Roof: Composition
Condition
- Year built: 1991
Utilities & green energy
- Sewer: Public Sewer
- Water: Public
Community & HOA
Community
- Subdivision: Leawood Falls
HOA
- Has HOA: Yes
- Amenities included: Clubhouse, Pool
- Services included: Snow Removal, Trash
- HOA fee: $106 monthly
Location
- Region: Leawood
Financial & listing details
- Price per square foot: $189/sqft
- Tax assessed value: $614,000
- Annual tax amount: $7,836
- Date on market: 7/30/2026
- Listing terms: Cash,Conventional,FHA,VA Loan
- Ownership: Private
- Road surface type: Paved
Estimated market value
Not available
Estimated sales range
Not available
Not available
Price history
| Date | Event | Price |
|---|---|---|
| 8/1/2026 | Pending sale | $650,000$189/sqft |
Source:  Heartland MLS as distributed by MLS GRID #2632240 Report a problem Heartland MLS as distributed by MLS GRID #2632240 Report a problem | ||
| 7/18/2026 | Listed for sale | $650,000+30%$189/sqft |
Source:  NextHome #2632240 Report a problem NextHome #2632240 Report a problem | ||
| 4/8/2022 | Sold | -- |
Source: Heartland MLS as distributed by MLS GRID #2367338 Report a problem | ||
| 3/7/2022 | Pending sale | $500,000$145/sqft |
Source: Heartland MLS as distributed by MLS GRID #2367338 Report a problem | ||
| 3/4/2022 | Listed for sale | $500,000$145/sqft |
Source: Heartland MLS as distributed by MLS GRID #2367338 Report a problem | ||
Public tax history
| Year | Property taxes | Tax assessment |
|---|---|---|
| 2025 | $7,836 +10.5% | $70,610 +10.6% |
| 2024 | $7,089 +0.9% | $63,859 +2.4% |
| 2023 | $7,027 +44.5% | $62,376 +46.8% |
| 2022 | $4,864 | $42,481 +12.1% |
| 2021 | -- | $37,881 -2.8% |
| 2020 | $4,783 | $38,962 +1.2% |
| 2019 | -- | $38,491 +16% |
| 2018 | -- | $33,178 +12% |
| 2017 | $3,824 +4.5% | $29,612 +4.3% |
| 2016 | $3,661 +0.5% | $28,394 +1.7% |
| 2015 | $3,643 +8.1% | $27,911 +4.8% |
| 2013 | $3,368 -8.1% | $26,645 +0.1% |
| 2012 | $3,665 -0.6% | $26,622 -6.8% |
| 2010 | $3,686 +0.8% | $28,566 -3.9% |
| 2009 | $3,655 -3.1% | $29,733 -3.1% |
| 2008 | $3,774 +2% | $30,682 |
| 2007 | $3,701 +11.2% | $30,682 +9.3% |
| 2006 | $3,328 | $28,071 0% |
| 2005 | -- | $28,072 |
Find assessor info on the county website
Monthly payment
Est. payment
Payment breakdown
Explore the cost of this home by adjusting the details. Changes won't be saved.Climate risks
Neighborhood: 66224
Nearby schools
GreatSchools rating
- 9/10Prairie Star Elementary SchoolGrades: K-5Distance: 0.8 mi
- 9/10Prairie Star Middle SchoolGrades: 6-8Distance: 0.8 mi
- 10/10Blue Valley High SchoolGrades: 9-12Distance: 3.4 mi
Schools provided by the listing agent
- Elementary: Prairie Star
- Middle: Prairie Star
- High: Blue Valley
Source: Heartland MLS as distributed by MLS GRID. This data may not be complete. We recommend contacting the local school district to confirm school assignments for this home.
- $--4 bd3 ba3.5k sqft13814 Meadow Ln, Leawood, KS 66224Sold
- $663,0005 bd6 ba3k sqft13810 Meadow Ln, Leawood, KS 66224Off Market
- $660,6005 bd5 ba3.7k sqft13816 Meadow Ln, Leawood, KS 66224Off Market
- $534,2004 bd2 ba2.4k sqft13808 Meadow Ln, Leawood, KS 66224Off Market
- $590,7004 bd3 ba2.9k sqft13813 Meadow Ln, Leawood, KS 66224Off Market
- $771,2004 bd5 ba4.2k sqft13815 Meadow Ln, Leawood, KS 66224Off Market
- $---- bd-- ba-- sqft13815 Meadow Ln, Overland Park, KS 66224Off Market
- $659,2004 bd5 ba4.1k sqft13811 Meadow Ln, Leawood, KS 66224Off Market
A local agent can set up tours, give advice and negotiate with sellers.
A local lender can help you make sure your offer is ready when you are.
Similar homes
- $690,0004 bd5 ba3k sqft14320 Ballentine St, Overland Park, KS 66221For Sale
 MLS ID #2633784, Tanna Guthrie, Platinum Realty LLC. Heartland MLS as distributed by MLS GRID
 - $665,0004 bd4 ba3.8k sqft11904 Aberdeen Rd, Leawood, KS 66209For Sale
 MLS ID #2621500, Aaron Olla, Real Broker, LLC. Heartland MLS as distributed by MLS GRID
 - $650,0003 bd3 ba3.9k sqft12313 Pembroke Ln, Leawood, KS 66209For Sale
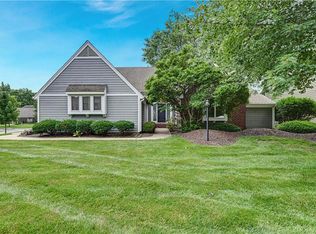 MLS ID #2625125, Alison Zimmerlin, ReeceNichols - Leawood. Heartland MLS as distributed by MLS GRID
 - $485,0004 bd4 ba2.8k sqft6500 W 155th St, Overland Park, KS 66223For Sale
 MLS ID #2633985, Jake Loftness, Compass Realty Group. Heartland MLS as distributed by MLS GRID
 - $689,0005 bd4 ba3.1k sqft3147 Black Swan Dr, Shawnee, KS 66216For SaleMLS ID #2634691, Jennifer Kehr, Platinum Realty LLC. Heartland MLS as distributed by MLS GRID
- $564,9004 bd3 ba3.2k sqft1011 Tam O Shanter Dr, Kansas City, MO 64145For SaleMLS ID #2622904, Andre Vargas, Realty of America. Heartland MLS as distributed by MLS GRID
- $585,0004 bd5 ba4.7k sqft2529 SW Kristin Dr, Lees Summit, MO 64082For SaleMLS ID #2633937, Lexi Meyer, Keller Williams Platinum Prtnr. Heartland MLS as distributed by MLS GRID
- $749,9994 bd5 ba4.1k sqft13117 El Monte St, Leawood, KS 66209For SaleMLS ID #2626597, Daniel Buckley, Atlas Real Estate LLC. Heartland MLS as distributed by MLS GRID
- $599,0004 bd4 ba3.8k sqft16402 Riggs Rd, Stilwell, KS 66085For SaleMLS ID #2619431, TimRay Team, HomeSmart Legacy. Heartland MLS as distributed by MLS GRID
- $729,9004 bd5 ba4.1k sqft12621 Ballentine St, Overland Park, KS 66213For SaleMLS ID #2632850, Debbie Staab, RE/MAX Premier Realty. Heartland MLS as distributed by MLS GRID
- $675,0004 bd5 ba4.5k sqft11813 W 138th St, Overland Park, KS 66221For SaleMLS ID #2630598, Wendy Foil, West Village Realty. Heartland MLS as distributed by MLS GRID
- $499,0003 bd4 ba2.3k sqft2433 W 137th Pl, Leawood, KS 66224For SaleMLS ID #2626904, Lynne Matile, ReeceNichols - Overland Park. Heartland MLS as distributed by MLS GRID
- $650,0004 bd5 ba3.9k sqft14226 S Shannan Ln, Olathe, KS 66062For SaleMLS ID #2602823, Cory Stewart, Weichert, Realtors Welch & Co.. Heartland MLS as distributed by MLS GRID
- $739,0004 bd4 ba2.7k sqft1007 W 113th Ter, Kansas City, MO 64114For SaleMLS ID #2630345, Jim Gamble, KW KANSAS CITY METRO. Heartland MLS as distributed by MLS GRID
- $649,7505 bd3 ba2.5k sqft3705 W 213th Ter, Bucyrus, KS 66013For SaleMLS ID #2625775, Brendon Harper, RE/MAX State Line. Heartland MLS as distributed by MLS GRID
- $515,9005 bd4 ba3.2k sqft1109 W 120th Ter, Kansas City, MO 64145For SaleMLS ID #2628192, Rose Freeman-Krell, Keller Williams Realty Partners Inc.. Heartland MLS as distributed by MLS GRID
- $649,0004 bd4 ba3k sqft9100 Dearborn St, Overland Park, KS 66207For SaleMLS ID #2618420, SBD Team, SBD Housing Solutions LLC. Heartland MLS as distributed by MLS GRID
- $869,0005 bd5 ba3.8k sqft13283 Fairway St, Leawood, KS 66209For SaleMLS ID #2629971, Suzy Goldstein, BHG Kansas City Homes. Heartland MLS as distributed by MLS GRID
- $525,0004 bd5 ba3.4k sqft7228 Widmer Rd, Shawnee, KS 66216For SaleMLS ID #2634517, Bob Aspenleiter, Platinum Realty LLC. Heartland MLS as distributed by MLS GRID
- $749,0004 bd4 ba3.7k sqft16720 Grandview St, Overland Park, KS 66085For SaleMLS ID #2622371, Michelle Saporito, Keller Williams Realty Partners Inc.. Heartland MLS as distributed by MLS GRID
