BE IN FOR THE HOLIDAYS! Immediate availability & priced at $225,000! This move-in-ready townhome features 3 finished levels with a bathroom on every level, NEW ROOF (2026), and NEW HVAC SYSTEM (both gas furnace and central air (2026). The fully finished basement includes a full bath and could easily serve as the owners suite or guest suite, plus office or rec room. All kitchen appliances are included, and the backyard backs to trees for added privacy. Plus, there's plenty of overflow parking directly across the street for your guests! Why wait? Make this the year you're HOME for the holidays! Schedule your showing today!
Pending
$225,000
1382 Wanda Dr, Hanover, PA 17331
3beds
1,980sqft
Townhouse
Built in 2004
3,920 Square Feet Lot
$-- Zestimate®
$114/sqft
$13/mo HOA
What's special
Fully finished basementBathroom on every levelMove-in-ready townhome
- 12 days
- 553
- 16
Zillow last checked:
Listing updated:
Listed by:
Robin Mede-Butt 717-451-4447,
Iron Valley Real Estate Hanover (717) 797-2777
Source: Bright MLS,MLS#: PAYK2112168
Facts & features
Interior
Bedrooms & bathrooms
- Bedrooms: 3
- Bathrooms: 4
- Full bathrooms: 3
- 1/2 bathrooms: 1
- Main level bathrooms: 1
Rooms
- Room types: Living Room, Bedroom 2, Bedroom 3, Kitchen, Bedroom 1, Laundry, Bathroom 1, Bathroom 2, Bathroom 3, Half Bath
Bedroom 1
- Level: Upper
Bedroom 2
- Level: Upper
Bedroom 3
- Features: Flooring - Laminated
- Level: Lower
Bathroom 1
- Level: Upper
Bathroom 2
- Level: Upper
Bathroom 3
- Level: Lower
Half bath
- Level: Main
Kitchen
- Level: Main
Laundry
- Features: Flooring - Laminated
- Level: Main
Living room
- Features: Flooring - Laminated
- Level: Main
Heating
- Forced Air, Natural Gas
Cooling
- Central Air, Electric
Appliances
- Included: Dishwasher, Refrigerator, Oven/Range - Gas, Electric Water Heater
- Laundry: Main Level, Laundry Room
Features
- Bathroom - Walk-In Shower, Eat-in Kitchen, Kitchen - Table Space, Walk-In Closet(s)
- Flooring: Laminate
- Doors: Sliding Glass
- Windows: Insulated Windows
- Basement: Full,Finished,Heated,Improved,Walk-Out Access,Rear Entrance,Interior Entry
- Has fireplace: No
Interior area
- Total structure area: 1,980
- Total interior livable area: 1,980 sqft
- Finished area above ground: 1,320
- Finished area below ground: 660
Property
Parking
- Total spaces: 2
- Parking features: Driveway, Off Street
- Uncovered spaces: 2
Accessibility
- Accessibility features: None
Features
- Levels: Two
- Stories: 2
- Patio & porch: Patio
- Exterior features: Sidewalks, Lighting
- Pool features: None
Lot
- Size: 3,920 Square Feet
- Features: Backs to Trees, Interior Lot, Level
Details
- Additional structures: Above Grade, Below Grade
- Parcel number: 52000160046B000000
- Zoning: RESIDENTIAL
- Zoning description: RESIDENTIAL
- Special conditions: Standard
Construction
Type & style
- Home type: Townhouse
- Architectural style: Colonial
- Property subtype: Townhouse
Materials
- Vinyl Siding, Brick
- Foundation: Concrete Perimeter
- Roof: Architectural Shingle
Condition
- Good
- New construction: No
- Year built: 2004
Utilities & green energy
- Electric: 200+ Amp Service
- Sewer: Public Sewer
- Water: Public
- Utilities for property: Underground Utilities
Community & HOA
Community
- Security: Main Entrance Lock
- Subdivision: Colonial Hills
HOA
- Has HOA: Yes
- Amenities included: Common Grounds
- Services included: Common Area Maintenance, Reserve Funds, Other
- HOA fee: $160 annually
Location
- Region: Hanover
- Municipality: WEST MANHEIM TWP
Financial & listing details
- Price per square foot: $114/sqft
- Tax assessed value: $122,910
- Annual tax amount: $4,432
- Date on market: 9/25/2026
- Listing agreement: Exclusive Right To Sell
- Listing terms: Cash,Conventional,FHA,VA Loan
- Inclusions: All Existing Kitchen Appliances
- Ownership: Fee Simple
- Road surface type: Paved
Estimated market value
Not available
Estimated sales range
Not available
Not available
Price history
| Date | Event | Price |
|---|---|---|
| 9/27/2026 | Pending sale | $225,000$114/sqft |
Source:  Bright MLS #PAYK2112168 Report a problem Bright MLS #PAYK2112168 Report a problem | ||
| 9/25/2026 | Listed for sale | $225,000+73.1%$114/sqft |
Source: Bright MLS #PAYK2112168 Report a problem | ||
| 9/22/2026 | Listing removed | $1,995$1/sqft |
Source: Zillow Rentals Report a problem | ||
| 9/19/2026 | Price change | $1,995-9.1%$1/sqft |
Source: Zillow Rentals Report a problem | ||
| 9/2/2026 | Listed for rent | $2,195$1/sqft |
Source: Zillow Rentals Report a problem | ||
| 5/17/2024 | Sold | $130,000-25.7%$66/sqft |
Source: Public Record Report a problem | ||
| 7/6/2022 | Listing removed | $174,900$88/sqft |
Source: Bright MLS #PAYK2023396 Report a problem | ||
| 5/31/2022 | Listed for sale | $174,900+10.7%$88/sqft |
Source: Bright MLS #PAYK2023396 Report a problem | ||
| 9/2/2008 | Sold | $158,000+26.3%$80/sqft |
Source: Public Record Report a problem | ||
| 4/8/2004 | Sold | $125,104$63/sqft |
Source: Public Record Report a problem | ||
Public tax history
| Year | Property taxes | Tax assessment |
|---|---|---|
| 2026 | $4,221 +2.2% | $122,910 |
| 2025 | $4,128 | $122,910 |
| 2024 | $4,128 | $122,910 |
| 2023 | $4,128 +8.3% | $122,910 |
| 2022 | $3,811 -1.8% | $122,910 |
| 2021 | $3,883 +2.5% | $122,910 |
| 2020 | $3,788 +2% | $122,910 |
| 2019 | $3,716 +1.7% | $122,910 |
| 2018 | $3,654 +243.3% | $122,910 |
| 2017 | $1,064 | $122,910 |
| 2016 | -- | $122,910 |
| 2015 | -- | $122,910 |
| 2014 | -- | $122,910 |
| 2013 | -- | $122,910 |
| 2012 | -- | $122,910 |
| 2011 | -- | $122,910 |
| 2010 | -- | $122,910 |
| 2009 | -- | $122,910 |
| 2008 | -- | $122,910 |
| 2007 | -- | $122,910 -5.2% |
| 2006 | -- | $129,720 +34.4% |
| 2005 | -- | $96,500 +704.2% |
| 2004 | -- | $12,000 |
| 2003 | -- | $12,000 |
| 2002 | -- | $12,000 |
| 2000 | -- | $12,000 |
Find assessor info on the county website
Monthly payment
Est. payment
Payment breakdown
Explore the cost of this home by adjusting the details. Changes won't be saved.Climate risks
Neighborhood: 17331
Nearby schools
Schools provided by the listing agent
- District: South Western
Source: Bright MLS. This data may not be complete. We recommend contacting the local school district to confirm school assignments for this home.

Similar homes
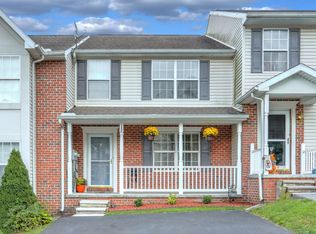
- $249,9003 bd3 ba1.7k sqft7 Forest View Ter, Hanover, PA 17331For Sale

 MLS ID #PAYK2111952, Porsher Howard, Corner House Realty. Bright MLS
 - $185,0003 bd1 ba1.2k sqft477 Pumping Station Rd, Hanover, PA 17331For Sale
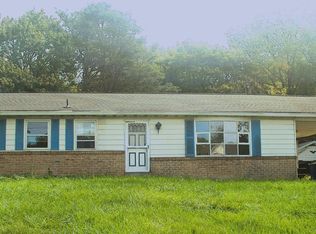 MLS ID #PAYK2113080, Susan Anderson, Iron Valley Real Estate of Central PA. Bright MLS
 - $--3 bd1 ba1.3k sqft1530 Broadway, Hanover, PA 17331AuctionXome
- $275,0003 bd3 ba1.3k sqft715 Grant Dr, Hanover, PA 17331For Sale
 MLS ID #PAYK2112824, Lucy Peterman, Iron Valley Real Estate Hanover. Bright MLS
 - $320,0003 bd3 ba2.3k sqft20 Cardinal Dr, Hanover, PA 17331For SaleMLS ID #PAYK2111384, Morgan Muse, Corner House Realty. Bright MLS
- $199,9003 bd2 ba1.1k sqft615 Fulton St, Hanover, PA 17331For SaleMLS ID #PAYK2113070, Debbie Folmer, Berkshire Hathaway HomeServices Homesale Realty. Bright MLS
- $279,9003 bd3 ba1.4k sqft130 Overlook Dr, Hanover, PA 17331For SaleMLS ID #PAYK2112880, Jeff Shaffer, Jeff A. Shaffer Real Estate, Inc.. Bright MLS
- $259,9003 bd3 ba1.5k sqft37 S Center St, Hanover, PA 17331For SaleMLS ID #PAYK2107982, Lisa Barrett, Berkshire Hathaway HomeServices Homesale Realty. Bright MLS
- $324,9003 bd3 ba1.5k sqft23 Holstein Dr, Hanover, PA 17331For SaleMLS ID #PAYK2112382, Holly McCall McCall Zaminski, Iron Valley Real Estate Hanover. Bright MLS
- $269,9003 bd3 ba1.6k sqft4 Pacer Dr, Hanover, PA 17331For SaleMLS ID #PAYK2110550, Jeff Wright, Foundation First Property Group. Bright MLS
- $159,9902 bd2 ba1.7k sqft198 Center St, Hanover, PA 17331For SaleMLS ID #PAYK2112856, Travis Myers, Samson Properties. Bright MLS
- $325,0003 bd2 ba1.7k sqft321 Penn St, Hanover, PA 17331For SaleMLS ID #PAYK2112726, Chris Getto, Keller Williams Realty Advantage. Bright MLS
- $237,0003 bd-- ba1.8k sqft320 Spring Ave, Hanover, PA 17331For SaleMLS ID #PAYK2111056, Dominic Mallozzi, Real of Pennsylvania. Bright MLS
- $224,9902 bd1 ba1.1k sqft150 Sherman St, Hanover, PA 17331For SaleMLS ID #PAYK2111682, Travis Myers, Samson Properties. Bright MLS
- $275,0003 bd3 ba1.8k sqft833 Blossom Dr, Hanover, PA 17331For SaleMLS ID #PAYK2108818, jenni Dominguez, Long & Foster Real Estate, Inc.. Bright MLS
- $330,0003 bd2 ba2.2k sqft10 Gardenia Dr, Hanover, PA 17331For SaleMLS ID #PAYK2112258, Jessica Kureth, Iron Valley Real Estate Hanover. Bright MLS
- $279,9003 bd3 ba1.7k sqft418 Charles Ave, Hanover, PA 17331For SaleMLS ID #PAYK2107776, Tricia Stonesifer, Keller Williams Keystone Realty. Bright MLS
- $184,9003 bd2 ba1k sqft110 Orchard Ln #6, Hanover, PA 17331For SaleMLS ID #PAYK2112176, Kevin Snyder, RE/MAX Of Reading. Bright MLS
- $269,9003 bd4 ba1.5k sqft844 Blossom Dr, Hanover, PA 17331For SaleMLS ID #PAYK2107234, Hunter Shank, Coldwell Banker Realty. Bright MLS
- $329,9003 bd2 ba1.4k sqft137 Bailey Dr, Hanover, PA 17331New ConstructionBright MLS
