Award-winning Blue Valley Schools set the stage for this beautifully updated home that’s been filled with family, friends, and memories. With spacious gathering areas inside and inviting outdoor living spaces, it’s easy to picture everything from busy weekdays to holiday celebrations. The updated kitchen features painted cabinetry, quartz countertops, stainless steel appliances, tile backsplash, a center island, and opens seamlessly to the breakfast area and great room. Large windows fill the home with natural light, while the formal dining room is ready for special occasions. The renovated primary suite offers a freestanding soaking tub, oversized walk-in shower, dual vanities, and a custom closet organization system. The finished lower level adds even more flexibility with a spacious recreation room, wet bar, full bath, and a non-conforming bonus room that’s perfect for a home office, craft room, workout space, or guest room. Spend quiet evenings on the screened porch, host friends for dinner on the stamped concrete patio, and enjoy the privacy of the fenced backyard. Additional highlights include a 3-car garage, sprinkler system, 7-year-old HVAC and water heater, and a one-of-a-kind sump pump closet designed to resemble an old wine cellar—a fun detail you’ll be glad you didn’t miss. Located in the desirable Amesbury community, you’ll enjoy neighborhood amenities including a pool, lake, walking trails, and year-round community events.
Show for backups
$635,000
13844 Bradshaw St, Overland Park, KS 66221
4beds
3,231sqft
:
Get pre-qualified$4,144/mo
Single Family Residence
Built in 1999
0.25 Acres Lot
$-- Zestimate®
$197/sqft
$56/mo HOA
What's special
Spacious gathering areas insideScreened porchRenovated primary suiteDual vanitiesCustom closet organization systemQuartz countertopsUpdated kitchen
- 26 days |
- 1,291 |
- 78 |
Likely to sell faster than
Zillow last checked:
Listing updated:
Listed by:
Karen Baum 913-626-1989,
Weichert, Realtors Welch & Co.
Source: Heartland MLS as distributed by MLS GRID,MLS#: 2630658
Facts & features
Interior
Bedrooms & bathrooms
- Bedrooms: 4
- Bathrooms: 5
- Full bathrooms: 4
- 1/2 bathrooms: 1
Primary bedroom
- Features: Ceiling Fan(s), Walk-In Closet(s)
- Level: Second
- Area: 360 Square Feet
- Dimensions: 20 x 18
Bedroom 2
- Features: Carpet, Ceiling Fan(s), Walk-In Closet(s)
- Level: Second
- Area: 150 Square Feet
- Dimensions: 15 x 10
Bedroom 3
- Features: Carpet, Ceiling Fan(s), Walk-In Closet(s)
- Level: Second
- Area: 180 Square Feet
- Dimensions: 15 x 12
Bedroom 4
- Features: Carpet, Ceiling Fan(s), Walk-In Closet(s)
- Level: Second
- Area: 165 Square Feet
- Dimensions: 15 x 11
Primary bathroom
- Features: Ceramic Tiles, Double Vanity, Granite Counters, Separate Shower And Tub
- Level: Second
- Area: 208 Square Feet
- Dimensions: 16 x 13
Bathroom 2
- Features: Shower Only
- Level: Second
- Area: 54 Square Feet
- Dimensions: 9 x 6
Bathroom 4
- Features: Ceramic Tiles, Shower Only
- Level: Lower
- Area: 70 Square Feet
- Dimensions: 10 x 7
Breakfast room
- Features: Ceiling Fan(s)
- Level: First
- Area: 117 Square Feet
- Dimensions: 13 x 9
Dining room
- Features: Carpet
- Level: First
- Area: 156 Square Feet
- Dimensions: 13 x 12
Great room
- Features: Carpet, Fireplace
- Level: First
- Area: 288 Square Feet
- Dimensions: 18 x 16
Half bath
- Level: First
- Area: 25 Square Feet
- Dimensions: 5 x 5
Kitchen
- Features: Kitchen Island, Quartz Counter
- Level: First
- Area: 280 Square Feet
- Dimensions: 20 x 14
Laundry
- Features: Built-in Features
- Level: First
- Area: 42 Square Feet
- Dimensions: 7 x 6
Other
- Features: Carpet
- Level: Lower
- Area: 108 Square Feet
- Dimensions: 12 x 9
Recreation room
- Features: Carpet, Wet Bar
- Level: Lower
- Area: 594 Square Feet
- Dimensions: 27 x 22
Heating
- Forced Air
Cooling
- Electric
Appliances
- Included: Dishwasher, Disposal, Dryer, Humidifier, Microwave, Refrigerator, Stainless Steel Appliance(s), Washer
- Laundry: Laundry Room, Main Level
Features
- Ceiling Fan(s), Kitchen Island, Walk-In Closet(s), Wet Bar
- Flooring: Carpet, Luxury Vinyl, Wood
- Basement: Concrete,Finished,Full,Sump Pump
- Number of fireplaces: 1
- Fireplace features: Great Room
Interior area
- Total structure area: 3,231
- Total interior livable area: 3,231 sqft
- Finished area above ground: 2,481
- Finished area below ground: 750
Video & virtual tour
Property
Parking
- Total spaces: 3
- Parking features: Attached, Garage Door Opener, Garage Faces Front
- Attached garage spaces: 3
Features
- Patio & porch: Patio, Screened
- Fencing: Wood
Lot
- Size: 0.25 Acres
- Features: City Lot
Details
- Parcel number: NP070100000059
- Other equipment: Back Flow Device
Construction
Type & style
- Home type: SingleFamily
- Architectural style: Traditional
- Property subtype: Single Family Residence
Materials
- Frame
- Roof: Composition
Condition
- Year built: 1999
Utilities & green energy
- Sewer: Public Sewer
- Water: Public
Community & HOA
Community
- Security: Smoke Detector(s)
- Subdivision: Amesbury Lake Brookhaven
HOA
- Has HOA: Yes
- Amenities included: Play Area, Pool, Trail(s)
- Services included: Trash
- HOA fee: $675 annually
Location
- Region: Overland Park
Financial & listing details
- Price per square foot: $197/sqft
- Tax assessed value: $580,300
- Annual tax amount: $6,840
- Date on market: 7/10/2026
- Listing terms: Cash,Conventional,FHA
- Ownership: Private
Estimated market value
Not available
Estimated sales range
Not available
Not available
Price history
| Date | Event | Price |
|---|---|---|
| 7/21/2026 | Contingent | $635,000$197/sqft |
Source:  Heartland MLS as distributed by MLS GRID #2630658 Report a problem Heartland MLS as distributed by MLS GRID #2630658 Report a problem | ||
| 7/10/2026 | Listed for sale | $635,000+21%$197/sqft |
Source: Heartland MLS as distributed by MLS GRID #2630658 Report a problem | ||
| 9/26/2022 | Sold | -- |
Source: Heartland MLS as distributed by MLS GRID #2397243 Report a problem | ||
| 8/26/2022 | Pending sale | $525,000$162/sqft |
Source: Heartland MLS as distributed by MLS GRID #2397243 Report a problem | ||
| 8/25/2022 | Price change | $525,000-1.9%$162/sqft |
Source: Heartland MLS as distributed by MLS GRID #2397243 Report a problem | ||
| 8/19/2022 | Price change | $535,000-2.6%$166/sqft |
Source: Heartland MLS as distributed by MLS GRID #2397243 Report a problem | ||
| 8/16/2022 | Price change | $549,000-1.8%$170/sqft |
Source: Heartland MLS as distributed by MLS GRID #2397243 Report a problem | ||
| 8/11/2022 | Listed for sale | $559,000$173/sqft |
Source: Heartland MLS as distributed by MLS GRID #2397243 Report a problem | ||
| 8/6/2022 | Pending sale | $559,000$173/sqft |
Source: Heartland MLS as distributed by MLS GRID #2397243 Report a problem | ||
| 8/5/2022 | Listed for sale | $559,000+34.7%$173/sqft |
Source: Heartland MLS as distributed by MLS GRID #2397243 Report a problem | ||
| 6/26/2020 | Sold | -- |
Source: Heartland MLS as distributed by MLS GRID #45001_2222502 Report a problem | ||
| 5/29/2020 | Pending sale | $415,000$128/sqft |
Source: Keller Williams Realty Partner #2222502 Report a problem | ||
| 5/27/2020 | Listed for sale | $415,000+27.7%$128/sqft |
Source: Keller Williams Realty Partner #2222502 Report a problem | ||
| 9/29/2008 | Listing removed | $325,000$101/sqft |
Source: Homes & Land #1465653 Report a problem | ||
| 5/24/2008 | Listed for sale | $325,000$101/sqft |
Source: Homes & Land #1465653 Report a problem | ||
Public tax history
| Year | Property taxes | Tax assessment |
|---|---|---|
| 2025 | $6,840 +2.3% | $66,735 +2.6% |
| 2024 | $6,684 +7.2% | $65,067 +8.8% |
| 2023 | $6,235 +9.5% | $59,800 +11.4% |
| 2022 | $5,694 | $53,659 +7.3% |
| 2021 | -- | $50,025 +11% |
| 2020 | $5,069 | $45,068 -2.9% |
| 2019 | -- | $46,414 +9.1% |
| 2018 | -- | $42,561 +5.6% |
| 2017 | $4,809 +6.1% | $40,296 +6.2% |
| 2016 | $4,532 +0.4% | $37,950 +0.8% |
| 2015 | $4,514 +3.7% | $37,639 +5.6% |
| 2013 | $4,351 +1.6% | $35,638 +0.7% |
| 2012 | $4,281 +4.6% | $35,374 -1.6% |
| 2010 | $4,094 +4.6% | $35,960 -0.9% |
| 2009 | $3,914 +3.9% | $36,294 +4% |
| 2008 | $3,768 +2.2% | $34,902 0% |
| 2007 | $3,689 +4.3% | $34,903 +2.2% |
| 2006 | $3,535 | $34,155 -0.1% |
| 2005 | -- | $34,178 |
Find assessor info on the county website
Monthly payment
Est. payment
Payment breakdown
Explore the cost of this home by adjusting the details. Changes won't be saved.Climate risks
Neighborhood: 66221
Nearby schools
GreatSchools rating
- 6/10Liberty View Elementary SchoolGrades: K-5Distance: 1.4 mi
- 8/10Pleasant Ridge Middle SchoolGrades: 6-8Distance: 4 mi
- 10/10Blue Valley West High SchoolGrades: 9-12Distance: 3.7 mi
Schools provided by the listing agent
- Elementary: Liberty View
- Middle: Pleasant Ridge
- High: Blue Valley West
Source: Heartland MLS as distributed by MLS GRID. This data may not be complete. We recommend contacting the local school district to confirm school assignments for this home.
- $617,0004 bd5 ba3.8k sqft13840 Bradshaw St, Overland Park, KS 66221Off Market
- $635,8004 bd5 ba3.8k sqft13848 Bradshaw St, Overland Park, KS 66221Off Market

- $612,6004 bd3 ba3.2k sqft13825 Gillette St, Overland Park, KS 66221Off Market

- $606,2004 bd3 ba2.9k sqft13829 Gillette St, Overland Park, KS 66221Off Market
- $643,9005 bd4 ba2.9k sqft13821 Gillette St, Overland Park, KS 66221Off Market
- $595,5004 bd4 ba3.5k sqft13845 Bradshaw St, Overland Park, KS 66221Off Market
- $515,9003 bd3 ba2.5k sqft13849 Bradshaw St, Overland Park, KS 66221Off Market
- $--5 bd5 ba3.9k sqft13836 Bradshaw St, Overland Park, KS 66221Sold
A local agent can set up tours, give advice and negotiate with sellers.
A local lender can help you make sure your offer is ready when you are.
Similar homes
- $675,0004 bd5 ba4.5k sqft11813 W 138th St, Overland Park, KS 66221For Sale
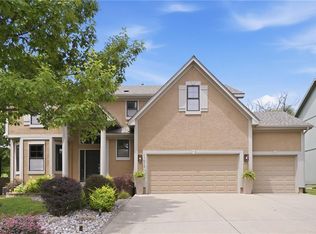 MLS ID #2630598, Wendy Foil, West Village Realty. Heartland MLS as distributed by MLS GRID
 - $690,0004 bd5 ba3k sqft14320 Ballentine St, Overland Park, KS 66221For Sale
 MLS ID #2633784, Tanna Guthrie, Platinum Realty LLC. Heartland MLS as distributed by MLS GRID
 - $650,0004 bd5 ba3.9k sqft14226 S Shannan Ln, Olathe, KS 66062For Sale
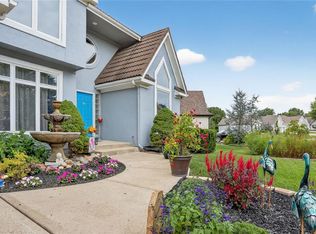 MLS ID #2602823, Cory Stewart, Weichert, Realtors Welch & Co.. Heartland MLS as distributed by MLS GRID
 - $720,0005 bd5 ba4.1k sqft14304 England St, Overland Park, KS 66221For Sale
 MLS ID #2623381, Jayan Abraham, Platinum Realty LLC. Heartland MLS as distributed by MLS GRID
 - $570,0005 bd4 ba3.2k sqft12823 Perry St, Overland Park, KS 66213For SaleMLS ID #2621707, Aravind Pentapati, Platinum Realty LLC. Heartland MLS as distributed by MLS GRID
- $565,0004 bd4 ba2.6k sqft14902 Horton St, Overland Park, KS 66223For SaleMLS ID #2634121, Lorinda Boyle, ReeceNichols -Johnson County W. Heartland MLS as distributed by MLS GRID
- $488,0004 bd3 ba2.1k sqft13229 Knox St, Overland Park, KS 66213For SaleMLS ID #2633719, Jane Ball, BHG Kansas City Homes. Heartland MLS as distributed by MLS GRID
- $599,0005 bd5 ba3.4k sqft4714 W 139th Ter, Overland Park, KS 66224For SaleMLS ID #2629076, Johnnie Bembry III, Platinum Realty LLC. Heartland MLS as distributed by MLS GRID
- $544,9004 bd4 ba3.3k sqft15231 Hemlock St, Overland Park, KS 66223For SaleMLS ID #2631311, Elaina Sansone, ReeceNichols-KCN. Heartland MLS as distributed by MLS GRID
- $575,0004 bd5 ba3.2k sqft14773 S Turnberry St, Olathe, KS 66061For SaleMLS ID #2633860, Jake Zillner, Modern Realty Advisors. Heartland MLS as distributed by MLS GRID
- $490,0004 bd3 ba3k sqft13878 S Kaw St, Olathe, KS 66062For SaleMLS ID #2632795, Brenda Hanson, KW Diamond Partners. Heartland MLS as distributed by MLS GRID
- $579,0004 bd4 ba3.7k sqft8408 W 115th St, Overland Park, KS 66210For SaleMLS ID #2627766, The Collective Team, Compass Realty Group. Heartland MLS as distributed by MLS GRID
- $550,0003 bd4 ba2.6k sqft7878 W 155th Ter, Overland Park, KS 66223For SaleMLS ID #2630891, Shelli Jaye, RE/MAX Realty Suburban Inc. Heartland MLS as distributed by MLS GRID
- $724,9005 bd5 ba4.7k sqft8217 W 146th Ter, Overland Park, KS 66223For SaleMLS ID #2627584, Dan O'Dell, Real Broker, LLC. Heartland MLS as distributed by MLS GRID
- $772,0006 bd5 ba4.6k sqft14412 Perry St, Overland Park, KS 66221For SaleMLS ID #2609764, Parker Moore, ReeceNichols -The Village. Heartland MLS as distributed by MLS GRID
- $614,0004 bd5 ba3.2k sqft23920 W 124th Ct, Olathe, KS 66061For SaleMLS ID #2629777, Joanna Brown, BHG Kansas City Homes. Heartland MLS as distributed by MLS GRID
- $650,0004 bd5 ba3.9k sqft7560 Eicher Dr, Shawnee, KS 66217For SaleMLS ID #2633624, Kevin Kiehnhoff, Coldwell Banker Regan Realtors. Heartland MLS as distributed by MLS GRID
- $485,0004 bd4 ba2.8k sqft6500 W 155th St, Overland Park, KS 66223For SaleMLS ID #2633985, Jake Loftness, Compass Realty Group. Heartland MLS as distributed by MLS GRID
- $539,9504 bd3 ba3k sqft14059 W 147th Pl, Olathe, KS 66062For SaleMLS ID #2626746, Kelli Becks, Keller Williams Realty Partners Inc.. Heartland MLS as distributed by MLS GRID
- $635,0004 bd3 ba2.3k sqft12841 Pembroke Cir, Leawood, KS 66209For SaleMLS ID #2620660, Lonnie Branson, Keller Williams Southland. Heartland MLS as distributed by MLS GRID
