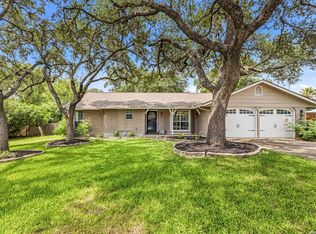
Very well cared for home with tons of updates & amenities including Keith Zars Spa. Updated 3 bedroom 2 full bath home in NE San Antonio. Located minutes from highways 281 & 1604. Interior features wood plank flooring throughout with spacious living room with a fireplace and dining room. Updated kitchen offers newer cabinets, granite counters, stainless appliances and updated fixtures. Spacious primary bedroom has full bath with walk-in multi-jet shower... beautifully landscaped with covered patio and outdoor kitchen.. Wait.. there is more... true Florida room.. with lots of windows and a mini split AC... There is an outbuilding... with power.. Options are endless.. turn it into a casita..Also connection for generator... Such a cool spot..
Under contract
Price cut: $10K (7/15)
$339,900
13863 BROOK HOLLOW BLVD, San Antonio, TX 78232
3beds
1,542sqft
Single Family Residence
Built in 1978
9,191 Square Feet Lot
$334,000 Zestimate®
$220/sqft
$-- HOA
What's special
Updated fixturesOutdoor kitchenDining roomWood plank flooring throughoutGranite countersStainless appliancesNewer cabinets
- 51 days |
- 168 |
- 5 |
Likely to sell faster than
Zillow last checked:
Listing updated:
Listed by:
Lonna Atkinson TREC #475740 (210) 215-8008,
Lonna Properties LLC
Source: LERA MLS,MLS#: 1997569
Facts & features
Interior
Bedrooms & bathrooms
- Bedrooms: 3
- Bathrooms: 2
- Full bathrooms: 2
Primary bedroom
- Features: Walk-In Closet(s), Full Bath
- Area: 165
- Dimensions: 15 x 11
Bedroom 2
- Area: 120
- Dimensions: 12 x 10
Bedroom 3
- Area: 132
- Dimensions: 12 x 11
Primary bathroom
- Features: Shower Only
- Area: 42
- Dimensions: 7 x 6
Dining room
- Area: 120
- Dimensions: 12 x 10
Family room
- Area: 225
- Dimensions: 15 x 15
Kitchen
- Area: 96
- Dimensions: 12 x 8
Heating
- Central, Natural Gas
Cooling
- Central Air
Appliances
- Included: Washer, Dryer, Microwave, Range, Refrigerator, Disposal, Dishwasher, Gas Water Heater, Plumb for Water Softener, Electric Cooktop
- Laundry: In Garage, Washer Hookup, Dryer Connection
Features
- Two Living Area, Ceiling Fan(s), Solid Counter Tops, Custom Cabinets
- Flooring: Ceramic Tile, Wood
- Windows: Double Pane Windows, Window Coverings
- Has basement: No
- Number of fireplaces: 1
- Fireplace features: One, Living Room
Interior area
- Total interior livable area: 1,542 sqft
Property
Parking
- Total spaces: 2
- Parking features: Two Car Garage, Garage Door Opener, Utility Area in Garage
- Garage spaces: 2
Features
- Levels: One
- Stories: 1
- Patio & porch: Patio, Glass Enclosed
- Exterior features: Sprinkler System, Rain Gutters, Outdoor Kitchen
- Has spa: Yes
- Spa features: Heated
- Fencing: Privacy
Lot
- Size: 9,191 Square Feet
- Residential vegetation: Mature Trees
Details
- Additional structures: Second Residence
- Parcel number: 160520010070
Construction
Type & style
- Home type: SingleFamily
- Property subtype: Single Family Residence
Materials
- Stone
- Foundation: Slab
- Roof: Composition
Condition
- Pre-Owned
- New construction: No
- Year built: 1978
Utilities & green energy
- Electric: CPS
- Gas: CPS
- Sewer: SAWS
- Water: SAWS, Water System
- Utilities for property: City Garbage service
Community & HOA
Community
- Features: None
- Subdivision: San Pedro Hills
Location
- Region: San Antonio
Financial & listing details
- Price per square foot: $220/sqft
- Tax assessed value: $300,000
- Annual tax amount: $6,802
- Price range: $339.9K - $339.9K
- Date on market: 7/4/2026
- Cumulative days on market: 50 days
- Listing terms: Conventional,FHA,VA Loan,Cash
Estimated market value
$334,000
$317,000 - $351,000
$1,992/mo
Price history
| Date | Event | Price |
|---|---|---|
| 7/25/2026 | Contingent | $339,900$220/sqft |
Source:  LERA MLS #1997569 Report a problem LERA MLS #1997569 Report a problem | ||
| 7/15/2026 | Price change | $339,900-2.9%$220/sqft |
Source: LERA MLS #1997569 Report a problem | ||
| 7/4/2026 | Price change | $349,900-7.9%$227/sqft |
Source: LERA MLS #1997569 Report a problem | ||
| 5/20/2025 | Listed for sale | $379,900+26.6%$246/sqft |
Source: LERA MLS #1868501 Report a problem | ||
| 3/10/2021 | Sold | -- |
Source: eXp Realty #58207392 Report a problem | ||
| 2/6/2021 | Contingent | $300,000$195/sqft |
Source: LERA MLS #1508272 Report a problem | ||
| 2/5/2021 | Listed for sale | $300,000+100%$195/sqft |
Source: LERA MLS #1508272 Report a problem | ||
| 5/14/2012 | Listing removed | $150,000$97/sqft |
Source: Owner Report a problem | ||
| 2/27/2012 | Price change | $150,000-7.4%$97/sqft |
Source: Owner Report a problem | ||
| 12/3/2011 | Price change | $162,000-4.1%$105/sqft |
Source: Owner Report a problem | ||
| 11/17/2011 | Listed for sale | $169,000$110/sqft |
Source: Owner Report a problem | ||
Public tax history
| Year | Property taxes | Tax assessment |
|---|---|---|
| 2025 | $6,802 -10.6% | $300,000 -9.9% |
| 2024 | $7,611 +155.6% | $333,000 +8.7% |
| 2023 | $2,978 -29.2% | $306,469 +10% |
| 2022 | $4,206 | $278,608 +10.1% |
| 2021 | -- | $253,000 +6.6% |
| 2020 | -- | $237,250 +9.3% |
| 2019 | $4,968 | $217,150 +3.9% |
| 2018 | $4,968 +10.6% | $209,010 +8.3% |
| 2017 | $4,490 +10.3% | $193,000 +9.7% |
| 2016 | $4,072 +18% | $176,000 +4% |
| 2015 | $3,451 | $169,297 +16.9% |
| 2014 | $3,451 | $144,770 +8.8% |
| 2013 | -- | $133,030 +2.7% |
| 2012 | -- | $129,490 -2.1% |
| 2011 | -- | $132,220 -1% |
| 2010 | -- | $133,590 -1.8% |
| 2009 | -- | $136,010 -3.7% |
| 2008 | -- | $141,180 +7.2% |
| 2007 | -- | $131,710 +8.1% |
| 2006 | -- | $121,870 +14.2% |
| 2005 | -- | $106,680 |
| 2004 | -- | -- |
| 2003 | -- | -- |
| 2002 | -- | -- |
| 2001 | -- | -- |
| 2000 | -- | -- |
Find assessor info on the county website
Monthly payment
Est. payment
Payment breakdown
Explore the cost of this home by adjusting the details. Changes won't be saved.Climate risks
Neighborhood: 78232
Nearby schools
GreatSchools rating
- 7/10Coker Elementary SchoolGrades: PK-5Distance: 0.8 mi
- 7/10Bradley Middle SchoolGrades: 6-8Distance: 0.4 mi
- 5/10Churchill High SchoolGrades: 9-12Distance: 3.4 mi
Schools provided by the listing agent
- Elementary: Coker
- Middle: Bradley
- High: Churchill
- District: North East I.S.D.
Source: LERA MLS. This data may not be complete. We recommend contacting the local school district to confirm school assignments for this home.
- $313,4003 bd2 ba1.7k sqft13859 Brook Hollow Blvd, San Antonio, TX 78232Off Market
- $268,9003 bd2 ba1.6k sqft13846 Laurel Hollow Dr, San Antonio, TX 78232Off Market
- $331,6004 bd2 ba1.6k sqft13903 Brook Hollow Blvd, San Antonio, TX 78232Off Market
- $271,7003 bd2 ba1.4k sqft13842 Laurel Hollow Dr, San Antonio, TX 78232Off Market
- $267,5003 bd2 ba1.4k sqft13902 Laurel Hollow Dr, San Antonio, TX 78232Off Market
- $280,0003 bd2 ba1.4k sqft13855 Brook Hollow Blvd, San Antonio, TX 78232Off Market
- $339,9003 bd2 ba1.5k sqft13862 Brook Hollow Blvd, San Antonio, TX 78232Off Market
- $--3 bd2 ba1.5k sqft13838 Laurel Hollow Dr, San Antonio, TX 78232Sold
A local agent can set up tours, give advice and negotiate with sellers.
Similar homes
- $350,0003 bd2 ba1.8k sqft14414 CHADBOURNE ST, San Antonio, TX 78232For Sale
 MLS ID #2003202, Dean Aitken TREC #633339, Keller Williams Heritage. LERA MLS
 - $375,0004 bd2 ba1.8k sqft2027 Chittim Trail Dr, San Antonio, TX 78232For Sale
 MLS ID #2003297, Julianne Hawkins TREC #636231, Phyllis Browning Company. LERA MLS
 - $339,9003 bd2 ba1.8k sqft17022 TURKEY POINT ST, San Antonio, TX 78232For Sale
 MLS ID #1965795, Stephen Galvan TREC #700027, Keller Williams Heritage. LERA MLS
 - $359,0003 bd2 ba1.6k sqft2423 Cedar Ridge, San Antonio, TX 78232For Sale
 MLS ID #1993851, Kristi Maxwell TREC #480443, Kuper Sotheby's Int'l Realty. LERA MLS
 - $340,0004 bd2 ba1.8k sqft3210 MORNING TRL, San Antonio, TX 78247For SaleMLS ID #2008985, Iris Ramos TREC #644135, Keller Williams Heritage. LERA MLS
- $347,4003 bd2 ba1.8k sqft3011 FALL CREST DR, San Antonio, TX 78247For SaleMLS ID #1992286, Jesse Landin TREC #637896, Redfin Corporation. LERA MLS
- $229,0002 bd2 ba1.4k sqft14915 Moss Arbor, San Antonio, TX 78232For SaleMLS ID #1994595, Nathaniel Dumas TREC #633896, Phyllis Browning Company. LERA MLS
- $345,0003 bd2 ba2.1k sqft4023 Bentway, San Antonio, TX 78217For SaleMLS ID #1917649, Phillip Barloco TREC #550124, Option One Real Estate. LERA MLS
- $395,0003 bd2 ba1.8k sqft19739 Encino Way, San Antonio, TX 78259For SaleMLS ID #2009520, Lorena Jauregui de Birdy TREC #624775, PMI Birdy Properties, CRMC. LERA MLS
- $319,9003 bd2 ba1.6k sqft6103 PECAN TRAIL ST, San Antonio, TX 78249For SaleMLS ID #2008881, Brian Bischoffberger TREC #597080, Five Star Locating, LLC. LERA MLS
- $369,9004 bd3 ba2.2k sqft4631 BARHILL ST, San Antonio, TX 78217For SaleMLS ID #1994586, Judy Dalrymple TREC #402635, Phyllis Browning Company. LERA MLS
- $290,0003 bd2 ba1.6k sqft4323 PUTTING GRN, San Antonio, TX 78217For SaleMLS ID #2008322, Ethan Cox TREC #744075, Texas Ally Real Estate Group. LERA MLS
- $339,9004 bd2 ba2.2k sqft622 Sunhaven Dr, Windcrest, TX 78239For SaleMLS ID #1999225, Rainbeau Presti TREC #550170, RE/MAX Preferred, REALTORS. LERA MLS
- $330,0003 bd2 ba1.8k sqft6034 Royal Pt, San Antonio, TX 78239For SaleMLS ID #1910079, Diego Granillo TREC #753093, Realty United. LERA MLS
- $299,9903 bd2 ba1.3k sqft10814 AULDINE DR, San Antonio, TX 78230For SaleMLS ID #2003549, Alan Greulich TREC #676414, eXp Realty. LERA MLS
- $299,9003 bd3 ba1.7k sqft14118 SAGE TRAIL, San Antonio, TX 78231For SaleMLS ID #1947030, Rachelle Garza TREC #729010, Premier Realty Group Platinum. LERA MLS
- $315,0003 bd2 ba1.6k sqft4822 Bucknell, San Antonio, TX 78249For SaleMLS ID #1939117, Penny Ramon TREC #746471, Real Broker, LLC. LERA MLS
- $353,0003 bd3 ba1.8k sqft959 Hedgestone Dr, San Antonio, TX 78258For SaleMLS ID #1973390, Leonardo Casas TREC #798361, Keller Williams Heritage. LERA MLS
- $317,0004 bd2 ba2.1k sqft3607 FALLS CREEK DR, San Antonio, TX 78230For SaleMLS ID #1993365, Patrick Freeman TREC #805592, Levi Rodgers Real Estate Group. LERA MLS
- $334,9003 bd3 ba1.9k sqft14235 Red Maple Wood, San Antonio, TX 78249For SaleMLS ID #1935374, Even Prado TREC #649873, All City San Antonio Registered Series. LERA MLS
