AVALON LAKES! CORNER LOT! GATED COMMUNITY! MOVE-IN READY! Your new 4 bedroom, 3 full bathroom, 3 car garage is waiting for you! As you enter your new home you will notice HIGH CEILINGS, OPEN FLOOR PLAN, an abundance of NATURAL LIGHT, UPDATED LIGHT FIXTURES and FANS throughout. Your entry way features a closet for storage and opens into your living and dining room. The great room and kitchen combo is located on the other side of the wall from living/dining room and overlooks your large covered porch and well manicured backyard. The kitchen boasts updated high-end GRANITE, 42" CABINETS, NEWER STAINLESS STEEL APPLIANCES, and LARGE PANTRY. Off of the kitchen is a hallway with a FULL BATHROOM including a walk-in shower and features one sink vanity with a cabinet for storage. As you continue down the hallway there will be a DOWNSTAIRS BEDROOM with a WALK-IN CLOSET. Upstairs features a SPLIT FLOOR PLAN with three bedrooms, a LOFT, and INDOOR LAUNDRY ROOM. Your large PRIMARY BEDROOM features a HUGE WALK-IN CLOSET and the primary bathroom which features SEPARATE VANITIES, a LARGE SOAKING TUB with SEPARATE WALK-IN SHOWER, LINEN CLOSET, and a WATER CLOSET. On the opposite side of the upstairs is your LOFT and your BEDROOMS 3 and 4 with the third FULL BATHROOM in the hallway. She is a beauty and definitely worth taking a tour if you are looking for a pristine home with lots of space, comfort, amazing location, great neighborhood with prime schools and excellent amenities. THIS GORGEOUSNESS WILL NOT DISAPPOINT! Call your agent today and take a tour and be impressed! Updated Light Fixtures-2023/2024, HVAC-2020, Exterior-2020, Interior Paint-2022, Roof -2020. Hot Water Heater-2021, Renovated Kitchen-2019. HOA includes FITNESS CENTER, community pool, playground, parks, basketball court, baseball field, and tennis courts. Avalon Lakes is conveniently located to UCF, Waterford Lakes Town Center, Lockheed Martin, Research Park, 528 Beachline, 417, 408 (East/West), Medical City, and conveniently accessible to downtown Orlando, Lake Nona/Medical City, Orlando International Airport, the beaches, and the Brightline train, which travels to South Florida.
Foreclosed
Est. $540,500
13880 MIRROR LAKE DRIVE, ORLANDO, FL 32828
4beds
2,599sqft
Single Family Residence
Built in 2006
6,754 Square Feet Lot
$540,500 Zestimate®
$208/sqft
$110/mo HOA
What's special
Renovated kitchenUpdated high-end graniteLarge pantryAbundance of natural lightUpdated light fixturesHigh ceilingsIndoor laundry room
- 4562 days |
- 12 |
- 1 |
Zillow last checked:
Listing updated:
Listed by:
Pamela Grabenhorst 407-616-5557,
THE WILKINS WAY LLC 407-874-0230,
Karen Wilkins 850-284-3143,
THE WILKINS WAY LLC
Source: Stellar MLS,MLS#: O6244110 Originating MLS: Orlando Regional
Originating MLS: Orlando Regional
Facts & features
Interior
Bedrooms & bathrooms
- Bedrooms: 4
- Bathrooms: 3
- Full bathrooms: 3
Primary bedroom
- Features: Ceiling Fan(s), Walk-In Closet(s)
- Level: Second
- Dimensions: 14.05x16.11
Bedroom 2
- Features: Walk-In Closet(s)
- Level: First
- Dimensions: 12.1x9.11
Bedroom 3
- Features: Ceiling Fan(s), Built-in Closet
- Level: Second
- Dimensions: 11x11
Bedroom 4
- Features: Ceiling Fan(s), Walk-In Closet(s)
- Level: Second
- Dimensions: 10x11
Primary bathroom
- Features: Tub with Separate Shower Stall, Linen Closet
- Level: Second
- Dimensions: 11.07x13.08
Dining room
- Level: First
- Dimensions: 8.05x12
Family room
- Level: First
- Dimensions: 15.06x17.05
Kitchen
- Features: Kitchen Island
- Level: First
- Dimensions: 19.04x11.05
Living room
- Level: First
- Dimensions: 9x15
Loft
- Level: Second
- Dimensions: 12.09x11.08
Heating
- Central
Cooling
- Central Air
Appliances
- Included: Dishwasher, Dryer, Electric Water Heater, Microwave, Range, Refrigerator, Washer
- Laundry: Laundry Room, Upper Level
Features
- Ceiling Fan(s), High Ceilings, Kitchen/Family Room Combo, Living Room/Dining Room Combo, Open Floorplan, PrimaryBedroom Upstairs, Solid Wood Cabinets, Split Bedroom, Stone Counters, Walk-In Closet(s)
- Flooring: Carpet, Ceramic Tile, Linoleum, Hardwood
- Doors: French Doors
- Windows: Window Treatments
- Has fireplace: No
Interior area
- Total structure area: 3,509
- Total interior livable area: 2,599 sqft
Property
Parking
- Total spaces: 3
- Parking features: Garage - Attached
- Attached garage spaces: 3
- Details: Garage Dimensions: 23x27
Features
- Levels: Two
- Stories: 2
- Exterior features: Irrigation System, Lighting, Sidewalk
Lot
- Size: 6,754 Square Feet
Details
- Parcel number: 312232052710001
- Zoning: P-D
- Special conditions: None
Construction
Type & style
- Home type: SingleFamily
- Property subtype: Single Family Residence
Materials
- Stucco
- Foundation: Slab
- Roof: Shingle
Condition
- New construction: No
- Year built: 2006
Utilities & green energy
- Sewer: Public Sewer
- Water: Public
- Utilities for property: BB/HS Internet Available, Cable Available, Electricity Connected, Public, Sewer Connected, Street Lights, Underground Utilities, Water Connected
Community & HOA
Community
- Features: Fitness Center, Playground, Pool, Sidewalks
- Pet fee: $0 monthly
- Subdivision: AVALON LAKES PH 01 VILLAGE I & J
HOA
- Has HOA: Yes
- Amenities included: Basketball Court, Fitness Center, Gated, Playground, Pool, Tennis Court(s)
- HOA fee: $110 monthly
- HOA name: Jaime Mendoza
- HOA phone: 407-459-8171
Location
- Region: Orlando
Financial & listing details
- Price per square foot: $208/sqft
- Tax assessed value: $461,683
- Annual tax amount: $2,826
- Date on market: 9/26/2024
- Cumulative days on market: 7 days
- Listing terms: Cash,Conventional,FHA,VA Loan
- Ownership: Fee Simple
- Total actual rent: 0
- Electric utility on property: Yes
- Road surface type: Paved
Visit our professional directory to find a foreclosure specialist in your area that can help with your home search.
Find a foreclosure agentForeclosure details
Estimated market value
$540,500
$513,000 - $568,000
$2,995/mo
Price history
| Date | Event | Price |
|---|---|---|
| 11/5/2024 | Sold | $530,000+0.1%$204/sqft |
Source:  Stellar MLS #O6244110 Report a problem Stellar MLS #O6244110 Report a problem | ||
| 10/5/2024 | Pending sale | $529,500$204/sqft |
Source: Stellar MLS #O6244110 Report a problem | ||
| 9/26/2024 | Listed for sale | $529,500+172.9%$204/sqft |
Source: Stellar MLS #O6244110 Report a problem | ||
| 3/4/2009 | Sold | $194,000-46.1%$75/sqft |
Source: Public Record Report a problem | ||
| 9/21/2006 | Sold | $360,000$139/sqft |
Source: Public Record Report a problem | ||
Public tax history
| Year | Property taxes | Tax assessment |
|---|---|---|
| 2024 | $3,036 +7.5% | $214,916 +3% |
| 2023 | $2,826 +1.6% | $208,656 +3% |
| 2022 | $2,781 +1.9% | $202,579 +3% |
| 2021 | $2,730 +1% | $196,679 +1.4% |
| 2020 | $2,704 +1.6% | $193,964 +2.3% |
| 2019 | $2,662 +0.9% | $189,603 +1.9% |
| 2018 | $2,638 | $186,068 -26.1% |
| 2017 | $2,638 +1.7% | $251,638 +3% |
| 2016 | $2,594 +1.1% | $244,253 +6.4% |
| 2015 | $2,566 -3.5% | $229,467 +9.9% |
| 2014 | $2,659 +2.3% | $208,865 +12% |
| 2013 | $2,598 +1.3% | $186,407 +9.4% |
| 2012 | $2,564 -2.8% | $170,350 -2.1% |
| 2011 | $2,638 +4.4% | $173,985 +0.8% |
| 2010 | $2,528 | $172,577 -17.2% |
| 2009 | -- | $208,340 -21% |
| 2008 | $3,918 -22% | $263,878 -10.9% |
| 2007 | $5,020 +408.9% | $296,000 +438.2% |
| 2006 | $987 +18.3% | $55,000 +22.2% |
| 2005 | $834 +30.1% | $45,000 +28.6% |
| 2004 | $641 -1.9% | $35,000 |
| 2003 | $653 | $35,000 |
Find assessor info on the county website
Monthly payment
Climate risks
Neighborhood: Alafaya
Nearby schools
GreatSchools rating
- 9/10Timber Lakes Elementary SchoolGrades: K-5Distance: 0.2 mi
- 8/10Timber Springs MiddleGrades: 6-8Distance: 1.2 mi
- 7/10Timber Creek High SchoolGrades: 9-12Distance: 0.5 mi
Schools provided by the listing agent
- Elementary: Timber Lakes Elementary
- Middle: Timber Springs Middle
- High: Timber Creek High
Source: Stellar MLS. This data may not be complete. We recommend contacting the local school district to confirm school assignments for this home.
- $513,5004 bd2 ba2k sqft13874 Mirror Lake Dr, Orlando, FL 32828Off Market

- $100-- bd-- ba-- sqft13886 Mirror Lake Dr, Orlando, FL 32828Off Market
- $603,0004 bd3 ba2.5k sqft13868 Mirror Lake Dr, Orlando, FL 32828Off Market
- $100-- bd-- ba-- sqftPodocarpus Ln, Orlando, FL 32828Off Market
- $447,0003 bd2 ba1.9k sqft13862 Mirror Lake Dr, Orlando, FL 32828Off Market
- $100-- bd-- ba-- sqft13607 Podocarpus Ln, Orlando, FL 32828Off Market
- $579,6004 bd3 ba3.1k sqft13745 Podocarpus Ln, Orlando, FL 32828Off Market
- $500,7004 bd2 ba2.2k sqft13751 Podocarpus Ln, Orlando, FL 32828Off Market
Similar homes
- $540,0004 bd3 ba2.9k sqft13626 PHOENIX, ORLANDO, FL 32828For Sale
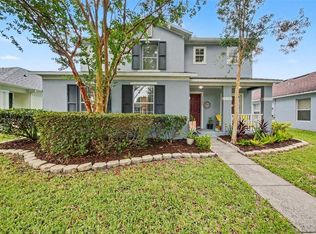
 MLS ID #TB8530104, Savannah Wyker, P.A., PREMIER SOTHEBY'S INTL REALTY. Stellar MLS
 - $549,9004 bd3 ba3k sqft2254 ABEY BLANCO DRIVE, ORLANDO, FL 32828For Sale
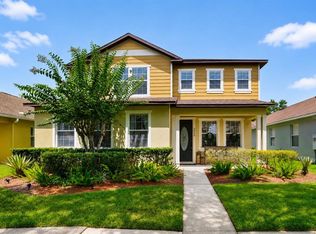 MLS ID #O6418261, Jenny Wemert, WEMERT GROUP REALTY LLC. Stellar MLS
 - $539,0003 bd2 ba2k sqft13711 DORNOCH DRIVE, ORLANDO, FL 32828For Sale
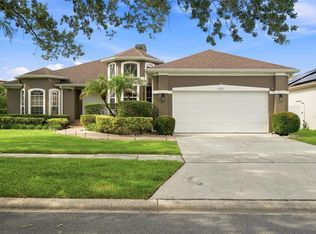 MLS ID #G5115628, Samuel Cruz, PA, LA ROSA RTY WINTER GARDEN LLC. Stellar MLS
 - $495,0004 bd2 ba2.1k sqft15336 TREVISO STREET, ORLANDO, FL 32828For Sale
 MLS ID #O6431428, Lynette Lamboy, HOME WISE REALTY GROUP, INC.. Stellar MLS
 - $510,0003 bd2 ba2.1k sqft14539 SAINT GEORGES HILL DRIVE, ORLANDO, FL 32828For SaleMLS ID #O6429131, Luiz Lessa, WRA BUSINESS & REAL ESTATE. Stellar MLS
- $579,0004 bd3 ba2.2k sqft13606 SUMMER RAIN DRIVE, ORLANDO, FL 32828For SaleMLS ID #O6411234, Diana Romero, EMPIRE NETWORK REALTY. Stellar MLS
- $535,0003 bd3 ba2.1k sqft14933 YORKSHIRE RUN DRIVE, ORLANDO, FL 32828For SaleMLS ID #O6423015, Jenny Wemert, WEMERT GROUP REALTY LLC. Stellar MLS
- $515,0004 bd2 ba2.1k sqft14229 SAPPHIRE BAY CIRCLE, ORLANDO, FL 32828For SaleMLS ID #O6421325, Amanda Meyer, KELLER WILLIAMS ADVANTAGE 2 REALTY. Stellar MLS
- $549,9004 bd3 ba2.6k sqft2591 Dover Glen Circle, Orlando, FL 32828For Sale
 MLS ID #B26016509, Marianela Pimentel, Premier Int'l Properties Group. BeachesMLS
 - $639,9004 bd3 ba2.4k sqft14938 HARTFORD RUN DRIVE, ORLANDO, FL 32828For SaleMLS ID #O6429287, Ana Gazzara, EMPIRE NETWORK REALTY. Stellar MLS
- $573,0004 bd3 ba2.5k sqft14802 YORKSHIRE RUN DRIVE, ORLANDO, FL 32828For SaleMLS ID #O6400542, Entsar Elsayed, LA ROSA REALTY PREMIER LLC. Stellar MLS
- $599,0004 bd3 ba2.7k sqft856 TIMBER ISLE DRIVE, ORLANDO, FL 32828For SaleMLS ID #O6427656, Peter Luu, REAL BROKER, LLC. Stellar MLS
- $505,0004 bd3 ba2.3k sqft14903 YORKSHIRE RUN DRIVE, ORLANDO, FL 32828For SaleMLS ID #O6405133, Shelby Serrao, COMPASS FLORIDA LLC. Stellar MLS
- $545,0004 bd4 ba2.8k sqft16249 TUDOR GROVE DRIVE, ORLANDO, FL 32828For SaleMLS ID #O6391290, Kim Lam, LLC, CORCORAN PREMIER REALTY. Stellar MLS
- $600,0004 bd3 ba2.2k sqft510 HARDWOOD CIRCLE, ORLANDO, FL 32828For SaleMLS ID #O6430345, Rick Brown, KELLER WILLIAMS ADVANTAGE 2 REALTY. Stellar MLS
- $542,0003 bd2 ba2.2k sqft14467 GOLDEN RAIN TREE BOULEVARD, ORLANDO, FL 32828For SaleMLS ID #O6391537, Carmen Segarra, NORKIS & CO REALTY. Stellar MLS
- $610,0004 bd3 ba2.8k sqft13850 CAROLINA LAUREL DRIVE, ORLANDO, FL 32828For SaleMLS ID #V4946967, Wilsie Ortiz, COMPLETE REALTY. Stellar MLS
- $595,0005 bd3 ba2.6k sqft14733 HARTFORD RUN DRIVE, ORLANDO, FL 32828For SaleMLS ID #O6427798, Jodi Nielsen, OVER THE TOP REALTY LLC. Stellar MLS
- $522,0004 bd2 ba2.5k sqft3379 MORELYN CREST CIRCLE, ORLANDO, FL 32828For SaleMLS ID #O6414732, Karen Albright, OPENDOOR BROKERAGE LLC. Stellar MLS
- $599,0004 bd4 ba3.1k sqft14421 PARADISE TREE DRIVE, ORLANDO, FL 32828For SaleMLS ID #O6426470, Ni Wang, COLDWELL BANKER REALTY. Stellar MLS
