Nestled among the trees in Portland's desirable Marshall Park neighborhood, this inviting three-bedroom home offers a peaceful retreat with a warm and welcoming atmosphere. Thoughtfully designed living spaces, abundant natural light, and scenic views create a sense of comfort from the moment you step inside.The main living area features vaulted ceilings, custom built-in bookshelves, and a wood-burning fireplace that serves as the heart of the home—perfect for cozy evenings or gathering with others. The kitchen is filled with natural light from an overhead skylight and opens seamlessly to the dining area, creating an ideal space for everyday living and entertaining.Just beyond, the family room showcases beautiful wood accents, large picture windows, and tranquil views of the surrounding greenery, bringing the outdoors in throughout the seasons. Three comfortable bedrooms and a versatile loft provide flexibility for a home office, reading nook, hobby space, or additional living area.Outside, enjoy the covered porch and spacious front and back yards, offering plenty of room for gardening, relaxing, or enjoying Portland's natural beauty. The thoughtfully landscaped front yard features native plants that provide year-round color and interest.Located just minutes from the shops, restaurants, and community charm of Multnomah Village, as well as nearby Tryon Creek trails and parks, this home offers the perfect balance of peaceful Northwest living and convenient access to some of Southwest Portland's most beloved destinations. [Home Energy Score = 2. HES Report at https://rpt.greenbuildingregistry.com/hes/OR10064045]
Pending
Price cut: $20K (8/19)
$641,000
1389 SW Taylors Ferry Ct, Portland, OR 97219
3beds
2,060sqft
Residential, Single Family Residence
Built in 1976
10,454 Square Feet Lot
$-- Zestimate®
$311/sqft
$-- HOA
What's special
Thoughtfully designed living spacesScenic viewsCustom built-in bookshelvesCovered porchInviting three-bedroom homeLarge picture windowsVaulted ceilings
- 128 days
- 674
- 50
Zillow last checked:
Listing updated:
Listed by:
Brian Denne 971-246-0487,
Premiere Property Group, LLC
Source: RMLS (OR),MLS#: 659398445
Facts & features
Interior
Bedrooms & bathrooms
- Bedrooms: 3
- Bathrooms: 2
- Full bathrooms: 2
- Main level bathrooms: 2
Rooms
- Room types: Family Room, Loft, Bedroom 2, Bedroom 3, Dining Room, Kitchen, Living Room, Primary Bedroom
Primary bedroom
- Level: Main
Bedroom 2
- Level: Main
Bedroom 3
- Level: Main
Dining room
- Level: Main
Family room
- Level: Main
Kitchen
- Level: Main
Living room
- Level: Main
Heating
- Forced Air
Cooling
- Central Air
Appliances
- Included: Dishwasher, Disposal, Free-Standing Range, Free-Standing Refrigerator, Range Hood, Washer/Dryer, Gas Water Heater, Tank Water Heater
- Laundry: Laundry Room
Features
- High Ceilings, Vaulted Ceiling(s)
- Flooring: Hardwood
- Windows: Vinyl Frames
- Basement: Crawl Space
- Fireplace features: Wood Burning
Interior area
- Total structure area: 2,060
- Total interior livable area: 2,060 sqft
Video & virtual tour
Property
Parking
- Parking features: Driveway, Off Street
- Has uncovered spaces: Yes
Accessibility
- Accessibility features: Ground Level, Main Floor Bedroom Bath, Minimal Steps, Natural Lighting, Parking, Accessibility
Features
- Levels: Two
- Stories: 2
- Patio & porch: Covered Patio, Deck, Porch
- Exterior features: Garden, Yard
- Fencing: Fenced
- Has view: Yes
- View description: Trees/Woods
Lot
- Size: 10,454 Square Feet
- Features: Gentle Sloping, Terraced, Trees, SqFt 10000 to 14999
Details
- Additional structures: ToolShed
- Parcel number: R228019
Construction
Type & style
- Home type: SingleFamily
- Architectural style: NW Contemporary
- Property subtype: Residential, Single Family Residence
Materials
- Wood Siding
- Foundation: Concrete Perimeter, Slab
- Roof: Composition
Condition
- Resale
- New construction: No
- Year built: 1976
Utilities & green energy
- Gas: Gas
- Sewer: Public Sewer
- Water: Public
Community & HOA
HOA
- Has HOA: No
Location
- Region: Portland
Financial & listing details
- Price per square foot: $311/sqft
- Tax assessed value: $708,390
- Annual tax amount: $8,606
- Date on market: 6/15/2026
- Cumulative days on market: 129 days
- Listing terms: Cash,Conventional,FHA,VA Loan
Estimated market value
Not available
Estimated sales range
Not available
Not available
Price history
| Date | Event | Price |
|---|---|---|
| 10/14/2026 | Pending sale | $641,000$311/sqft |
Source:  RMLS (OR) #659398445 Report a problem RMLS (OR) #659398445 Report a problem | ||
| 8/19/2026 | Price change | $641,000-3%$311/sqft |
Source: RMLS (OR) #659398445 Report a problem | ||
| 7/10/2026 | Price change | $661,000-2.8%$321/sqft |
Source: RMLS (OR) #659398445 Report a problem | ||
| 6/15/2026 | Listed for sale | $680,000-6.2%$330/sqft |
Source: RMLS (OR) #659398445 Report a problem | ||
| 5/13/2022 | Sold | $725,000+7.4%$352/sqft |
Source: RMLS (OR) #22151234 Report a problem | ||
| 4/18/2022 | Pending sale | $675,000$328/sqft |
Source: RMLS (OR) #22151234 Report a problem | ||
| 4/14/2022 | Listed for sale | $675,000+28.6%$328/sqft |
Source: RMLS (OR) #22151234 Report a problem | ||
| 11/15/2019 | Sold | $525,000+5.2%$255/sqft |
Source: RMLS (OR) #19055748 Report a problem | ||
| 10/21/2019 | Pending sale | $499,000$242/sqft |
Source: Keller Williams Realty Professionals #19055748 Report a problem | ||
| 10/15/2019 | Listed for sale | $499,000+72.1%$242/sqft |
Source: Keller Williams Realty Professionals #19055748 Report a problem | ||
| 2/29/2012 | Sold | $289,900$141/sqft |
Source: RMLS (OR) #11043333 Report a problem | ||
| 1/23/2012 | Pending sale | $289,900$141/sqft |
Source: Knipe Realty NW, Inc. #11043333 Report a problem | ||
| 12/15/2011 | Price change | $289,900-3.3%$141/sqft |
Source: Knipe Realty NW, Inc. #11043333 Report a problem | ||
| 11/2/2011 | Price change | $299,900-2.9%$146/sqft |
Source: Knipe Realty NW, Inc. #11043333 Report a problem | ||
| 9/16/2011 | Price change | $309,000-3.1%$150/sqft |
Source: Knipe Realty NW, Inc. #11043333 Report a problem | ||
| 9/9/2011 | Price change | $318,9750%$155/sqft |
Source: Knipe Realty NW, Inc. #11043333 Report a problem | ||
| 9/2/2011 | Price change | $319,000-3%$155/sqft |
Source: Knipe Realty NW, Inc. #11043333 Report a problem | ||
| 8/26/2011 | Price change | $328,9750%$160/sqft |
Source: Knipe Realty NW, Inc. #11043333 Report a problem | ||
| 8/17/2011 | Price change | $329,000-5.7%$160/sqft |
Source: Knipe Realty NW, Inc. #11043333 Report a problem | ||
| 7/24/2011 | Listed for sale | $349,000+58.6%$169/sqft |
Source: Knipe Realty NW, Inc. #11043333 Report a problem | ||
| 3/29/2002 | Sold | $220,000+15.9%$107/sqft |
Source: Public Record Report a problem | ||
| 6/28/1999 | Sold | $189,900$92/sqft |
Source: Public Record Report a problem | ||
Public tax history
| Year | Property taxes | Tax assessment |
|---|---|---|
| 2025 | $8,606 +3.7% | $319,690 +3% |
| 2024 | $8,297 +4% | $310,380 +3% |
| 2023 | $7,978 +2.2% | $301,340 +3% |
| 2022 | $7,805 +1.7% | $292,570 +3% |
| 2021 | $7,673 +9% | $284,050 +3% |
| 2020 | $7,038 +5% | $275,780 +4.2% |
| 2019 | $6,705 | $264,790 +3% |
| 2018 | $6,705 +3% | $257,080 +3% |
| 2017 | $6,507 +18.5% | $249,600 +7.1% |
| 2016 | $5,491 | $233,130 +3% |
| 2015 | $5,491 +2.7% | $226,340 +3% |
| 2014 | $5,347 +19.4% | $219,750 +3% |
| 2013 | $4,480 +10.2% | $213,350 +3% |
| 2012 | $4,066 +11.9% | $207,140 +16.6% |
| 2011 | $3,635 -1.6% | $177,690 +3% |
| 2010 | $3,694 +1.2% | $172,520 +3% |
| 2009 | $3,649 +5.9% | $167,500 +3% |
| 2008 | $3,445 +0.2% | $162,630 +3% |
| 2007 | $3,438 +11.4% | $157,900 +3% |
| 2006 | $3,087 +4.8% | $153,310 +3% |
| 2005 | $2,947 -1.7% | $148,850 +3% |
| 2004 | $2,999 +0.4% | $144,520 +3% |
| 2003 | $2,987 +3.4% | $140,320 +3% |
| 2002 | $2,889 +9.8% | $136,240 +6.1% |
| 2000 | $2,632 | $128,430 |
Find assessor info on the county website
Monthly payment
Est. payment
Payment breakdown
Explore the cost of this home by adjusting the details. Changes won't be saved.Climate risks
Neighborhood: Marshall Park
Nearby schools
Schools provided by the listing agent
- Elementary: Capitol Hill
- Middle: Jackson
- High: Ida B Wells
Source: RMLS (OR). This data may not be complete. We recommend contacting the local school district to confirm school assignments for this home.
- $642,6003 bd2 ba1.5k sqft1384 SW Taylors Ferry Rd, Portland, OR 97219Off Market
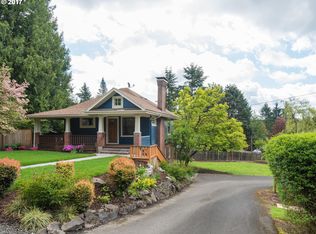
- $677,2003 bd3 ba2.7k sqft1378 SW Taylors Ferry Rd, Portland, OR 97219Off Market
- $199,900-- sqftSW Taylors Ferry Ct, Portland, OR 97219Pending
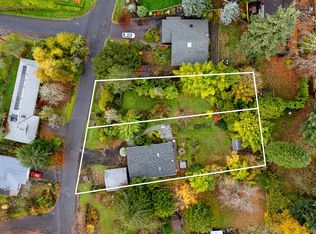
- $843,4004 bd3 ba2.8k sqft1377 SW Taylors Ferry Ct UNIT A, Portland, OR 97219Off Market
Similar homes
- $585,0003 bd2 ba1.4k sqft1330 SW Hume St, Portland, OR 97219Active
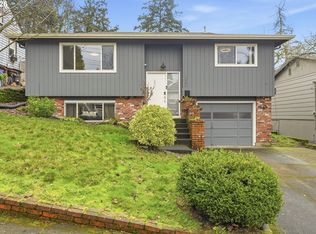
 MLS ID #799057101, Jon Sanford, Berkshire Hathaway HomeServices NW Real Estate. RMLS (OR)
 - $699,0003 bd3 ba2.5k sqft620 SW Orchid St, Portland, OR 97219Active
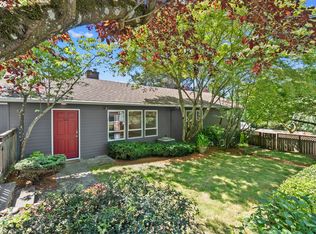 MLS ID #669873813, Stephen FitzMaurice, eXp Realty, LLC. RMLS (OR)
 - $695,0003 bd2 ba2k sqft503 SW Colony Dr, Portland, OR 97219Active
 MLS ID #269386231, Kim Kress, Eleete Real Estate. RMLS (OR)
 - $649,9503 bd2 ba1.6k sqft8326 SW 57th Ave, Portland, OR 97219Active
 MLS ID #347341841, Sandra Bittler, MORE Realty. RMLS (OR)
 - $565,0003 bd3 ba2k sqft9925 SW Quail Post Rd, Portland, OR 97219ActiveMLS ID #180260714, Dill Ward, eXp Realty, LLC. RMLS (OR)
- $565,0003 bd2 ba1.8k sqft7158 SW 4th Ave, Portland, OR 97219ActiveMLS ID #708693689, Robert Edwardsen, Real Broker. RMLS (OR)
- $549,0003 bd2 ba1.5k sqft4992 SW Evelyn St, Portland, OR 97219ActiveMLS ID #637963430, Victoria Hudson, MORE Realty. RMLS (OR)
- $659,9002 bd3 ba1.4k sqft3530 SW Falcon St, Portland, OR 97219ActiveMLS ID #429927599, Michael Palinsky, Reside Realty Group. RMLS (OR)
- $724,9003 bd3 ba2.8k sqft12225 SW 34th Ave, Portland, OR 97219ActiveMLS ID #234758321, Elizabeth Davidson, Cascade Hasson Sotheby's International Realty. RMLS (OR)
- $650,0003 bd2 ba1.9k sqft14485 Rainbow Dr, Lake Oswego, OR 97035ActiveMLS ID #128744751, Susan Cassidy, Windermere Realty Trust. RMLS (OR)
- $780,0003 bd2 ba2.4k sqft6826 SW 10th Ave, Portland, OR 97219ActiveMLS ID #499541398, Breylan Deal-Eriksen, Think Real Estate. RMLS (OR)
- $500,0003 bd3 ba2.3k sqft7738 SW 31st Ave, Portland, OR 97219ActiveMLS ID #548231304, Mychelle Strouhal, MORE Realty. RMLS (OR)
- $699,0003 bd3 ba2.2k sqft4249 SW Dosch Rd, Portland, OR 97239ActiveMLS ID #304454761, Stephanie Peck, eXp Realty, LLC. RMLS (OR)
- $515,0003 bd3 ba1.5k sqft11131 SW 45th Ave, Portland, OR 97219ActiveMLS ID #406728467, Tony Abedini, Better Homes & Gardens Realty. RMLS (OR)
- $599,9004 bd3 ba2k sqft2226 SW Iowa St, Portland, OR 97239ActiveMLS ID #209501703, John Kearney, You Realty. RMLS (OR)
- $959,0003 bd3 ba2.6k sqft1111 SW Coronado St, Portland, OR 97219ActiveMLS ID #569174121, Danielle Bade, Better Homes & Gardens Realty. RMLS (OR)
- $648,0003 bd3 ba1.7k sqft16351 Pacific Hwy, Lake Oswego, OR 97034ActiveMLS ID #673122406, Dennis Laird, Windermere Realty Trust. RMLS (OR)
- $624,9503 bd2 ba2k sqft9885 SW Sattler St, Tigard, OR 97224ActiveMLS ID #213805888, Kimberly Bilben, RE/MAX Equity Group. RMLS (OR)
- $674,0003 bd3 ba1.9k sqft5900 SW Elm Ave, Beaverton, OR 97005ActiveMLS ID #354633616, Matt Henderson, John L. Scott. RMLS (OR)
- $615,0004 bd4 ba2.3k sqft4300 NE Lombard St, Portland, OR 97218ActiveMLS ID #638392319, Stephanie Fox, Neighbors Realty. RMLS (OR)
