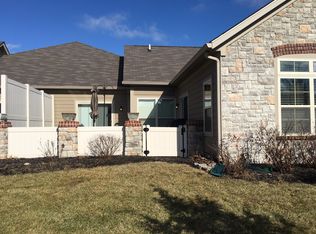
Don't miss this incredible opportunity to own a stunning 2-bedroom, 2-full-bathroom condo with a separate sunroom and dining area in McCordsville, IN. This spacious condo is one of the largest in the subdivision and is situated within the award-winning Hamilton Southeastern Schools district. Recent upgrades include luxurious vinyl plank flooring, new carpet, brand new stainless steel appliances, and a fresh coat of paint throughout. Abundant natural light and tall cathedral ceilings create an expansive and inviting atmosphere. The sunroom, opens to the living room that features a gas fireplace and kitchen has granite countertops and open layout. Enjoy beautiful views of the pond and fountain from your front patio. The location is unbeatable, with easy access to parks, trails, restaurants, and shopping-all just a short distance from Geist Reservoir and the heart of McCordsville. The HOA handles yard care and exterior maintenance, allowing you to relax by the pool and clubhouse while focusing on what matters most to you. Come check it out today!
Active
$365,000
13895 Rue Charlot Ln, McCordsville, IN 46055
2beds
1,714sqft
Residential, Condominium
Built in 2011
-- sqft lot
$-- Zestimate®
$213/sqft
$340/mo HOA
What's special
Gas fireplaceDining areaSeparate sunroomTall cathedral ceilingsAbundant natural lightKitchen has granite countertopsSpacious condo
- 7 days
- 257
- 12
Zillow last checked:
Listing updated:
Listed by:
P. Aaron Starr aaron.starr@talktotucker.com,
F.C. Tucker Company,
Andrew Liechty,
F.C. Tucker Company
Source: MIBOR as distributed by MLS GRID,MLS#: 22125443
Facts & features
Interior
Bedrooms & bathrooms
- Bedrooms: 2
- Bathrooms: 2
- Full bathrooms: 2
- Main level bathrooms: 2
- Main level bedrooms: 2
Primary bedroom
- Level: Main
- Area: 182 Square Feet
- Dimensions: 14x13
Bedroom 2
- Level: Main
- Area: 132 Square Feet
- Dimensions: 11x12
Dining room
- Level: Main
- Area: 224 Square Feet
- Dimensions: 14x16
Kitchen
- Level: Main
- Area: 187 Square Feet
- Dimensions: 17x11
Laundry
- Level: Main
- Area: 56 Square Feet
- Dimensions: 7x8
Living room
- Level: Main
- Area: 304 Square Feet
- Dimensions: 19x16
Office
- Level: Main
- Area: 132 Square Feet
- Dimensions: 11x12
Sun room
- Level: Main
- Area: 168 Square Feet
- Dimensions: 14x12
Heating
- Forced Air, Natural Gas
Cooling
- Central Air
Appliances
- Included: Dishwasher, Gas Water Heater, MicroHood, Electric Oven, Refrigerator
- Laundry: Laundry Room, Main Level
Features
- Double Vanity
- Has basement: No
- Number of fireplaces: 1
- Fireplace features: Gas Log
- Common walls with other units/homes: 2+ Common Walls
Interior area
- Total structure area: 1,714
- Total interior livable area: 1,714 sqft
Property
Parking
- Total spaces: 2
- Parking features: Attached
- Attached garage spaces: 2
Features
- Levels: One
- Stories: 1
- Entry location: Ground Level
- Patio & porch: Patio, Porch
- Has view: Yes
- View description: Pond
- Water view: Pond
Lot
- Size: 2,178 Square Feet
Details
- Parcel number: 291512042001000020
- Special conditions: Broker Owned,Corporate Owned
- Horse amenities: None
Construction
Type & style
- Home type: Condo
- Architectural style: Traditional
- Property subtype: Residential, Condominium
- Attached to another structure: Yes
Materials
- Brick
- Foundation: Slab
Condition
- New construction: No
- Year built: 2011
Utilities & green energy
- Water: Public
Community & HOA
Community
- Features: Low Maintenance Lifestyle, Clubhouse, Pool
- Subdivision: Villas At Geist
HOA
- Has HOA: Yes
- Amenities included: Insurance, Maintenance, Management, Snow Removal
- Services included: Insurance, Lawncare, Maintenance Structure, Management, Snow Removal
- HOA fee: $340 monthly
- HOA phone: 317-570-4358
Location
- Region: Mccordsville
Financial & listing details
- Price per square foot: $213/sqft
- Annual tax amount: $3,148
- Date on market: 9/14/2026
- Cumulative days on market: 8 days
Estimated market value
Not available
Estimated sales range
Not available
Not available
Price history
| Date | Event | Price |
|---|---|---|
| 9/14/2026 | Listed for sale | $365,000$213/sqft |
Source:  MIBOR as distributed by MLS GRID #22125443 Report a problem MIBOR as distributed by MLS GRID #22125443 Report a problem | ||
Public tax history
Tax history is unavailable.
Monthly payment
Est. payment
Payment breakdown
Explore the cost of this home by adjusting the details. Changes won't be saved.Climate risks
Neighborhood: 46055
- $85,0004 bd2 ba1.7k sqft13895 Rue Charlot Ln #21, McCordsville, IN 46055Sold
- $360,0002 bd2 ba1.7k sqft13899 Rue Charlot Ln, McCordsville, IN 46055For Sale

- $404,2004 bd2 ba1.7k sqft13887 Rue Charlot Ln #24, McCordsville, IN 46055Off Market
- $392,4004 bd2 ba1.7k sqft13891 Rue Charlot Ln #23, McCordsville, IN 46055Off Market
Similar homes
- $355,0003 bd3 ba2k sqft5798 W Glenview Dr, McCordsville, IN 46055Active
 MLS ID #22118290, Michelle Kelly, Real Broker, LLC. MIBOR as distributed by MLS GRID
 - $330,0002 bd2 ba2.4k sqft5165 Hawks Point Rd, Indianapolis, IN 46226Active
 MLS ID #22112514, Bill Hacker, Real Broker, LLC. MIBOR as distributed by MLS GRID
 - $355,0002 bd2 ba1.7k sqft13007 Venito Trl, Fishers, IN 46037Active
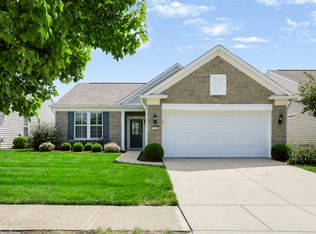 MLS ID #22123647, Ben Crouch, F.C. Tucker Company. MIBOR as distributed by MLS GRID
 - $350,0003 bd2 ba1.7k sqft5854 Cherrywood Ln, McCordsville, IN 46055Active
 MLS ID #22123649, Kristen Yazel, CENTURY 21 Scheetz. MIBOR as distributed by MLS GRID
