Welcome to 139 Haileys Run - A Gorgeous Multi-Generational Home!
This stunning property showcases the best of contemporary living in the sought-after Village NEXTGEN "Hadleigh" plan. Boasting a total of 4 bedrooms and 4 baths, this 1.5 story home is designed for multi-generational living with a separate entrance for a private apartment or home office. The added convenience of a bedroom, bath, kitchenette, and living area in the apartment ensures privacy and comfort for extended family or work needs. The primary suite is a grand retreat, complete with a spacious sitting area, offering a tranquil oasis within your own home. Accompanying the main floor's elegance is an additional bedroom and bath upstairs, making it convenient for guests or as an additional private space. Located in the Woodforest community, offering a variety of amenities, including a golf course with a restaurant, pools, splash pads, parks, a dog park, and sports fields.
Pending
$599,000
139 Haileys Run, Montgomery, TX 77316
4beds
3,412sqft
Single Family Residence
Built in 2014
8,855 Square Feet Lot
$546,800 Zestimate®
$176/sqft
$105/mo HOA
What's special
- 290 days
- 4
- 0
Zillow last checked:
Listing updated:
Listed by:
Tom Stallings TREC #0480133 281-450-8101,
McCallum Realty,
Claire McCallum TREC #0407770 281-451-0242,
McCallum Realty
Source: HAR,MLS#: 89381589
Facts & features
Interior
Bedrooms & bathrooms
- Bedrooms: 4
- Bathrooms: 4
- Full bathrooms: 4
Rooms
- Room types: Guest Suite, Utility Room
Primary bedroom
- Level: First
- Area: 285
- Dimensions: 19x15
Bedroom
- Level: First
- Area: 120
- Dimensions: 12x10
Bedroom
- Level: First
- Area: 110
- Dimensions: 11x10
Bedroom
- Level: Second
- Area: 220
- Dimensions: 20x11
Breakfast
- Level: First
- Area: 154
- Dimensions: 14x11
Dining room
- Level: First
- Area: 156
- Dimensions: 13x12
Family room
- Level: First
- Area: 414
- Dimensions: 23x18
Other
- Level: First
- Area: 288
- Dimensions: 18x16
Kitchen
- Level: First
- Area: 266
- Dimensions: 19x14
Utility room
- Level: First
- Area: 100
- Dimensions: 10x10
Heating
- Natural Gas, Zoned
Cooling
- Electric, Zoned
Appliances
- Included: ENERGY STAR Qualified Appliances, Disposal, Electric Oven, Microwave, Gas Cooktop, Dishwasher
- Laundry: Electric Dryer Hookup, Gas Dryer Hookup, Washer Hookup
Features
- Crown Molding, High Ceilings, 1 Bedroom Up, 2 Primary Bedrooms, En-Suite Bath, Primary Bed - 1st Floor, Sitting Area, Split Plan, Walk-In Closet(s)
- Flooring: Carpet, Tile, Wood
- Doors: Insulated Doors
- Windows: Insulated/Low-E windows, Window Coverings
- Number of fireplaces: 1
- Fireplace features: Gas, Gas Log
Interior area
- Total structure area: 3,412
- Total interior livable area: 3,412 sqft
Property
Parking
- Total spaces: 2
- Parking features: Attached, Garage Door Opener, Double-Wide Driveway
- Attached garage spaces: 2
Features
- Stories: 2
- Has spa: Yes
- Fencing: Back Yard
Lot
- Size: 8,855 Square Feet
- Features: Greenbelt, Subdivided, Wooded, 0 Up To 1/4 Acre
Details
- Additional parcels included: 96523100700
- Parcel number: 436630
Construction
Type & style
- Home type: SingleFamily
- Architectural style: Traditional
- Property subtype: Single Family Residence
Materials
- Brick, Cement Siding
- Foundation: Slab
- Roof: Composition
Condition
- New construction: No
- Year built: 2014
Details
- Builder name: Village - NextGen
Utilities & green energy
- Water: Water District
Green energy
- Energy efficient items: HVAC>13 SEER
Community & HOA
Community
- Subdivision: Woodforest 31
HOA
- Has HOA: Yes
- HOA fee: $1,265 annually
Location
- Region: Montgomery
Financial & listing details
- Price per square foot: $176/sqft
- Tax assessed value: $591,936
- Annual tax amount: $14,420
- Date on market: 1/6/2026
- Listing terms: Cash,Conventional,FHA,Owner Will Carry,VA Loan
- Road surface type: Concrete, Curbs, Gutters
Estimated market value
$546,800
$514,000 - $580,000
$3,059/mo
Price history
| Date | Event | Price |
|---|---|---|
| 1/6/2026 | Pending sale | $599,000$176/sqft |
Source:  HAR #89381589 Report a problem HAR #89381589 Report a problem | ||
| 1/18/2024 | Listing removed | -- |
Source: HAR #89381589 Report a problem | ||
| 1/14/2024 | Listing removed | -- |
Source:  HAR #96297632 Report a problem HAR #96297632 Report a problem | ||
| 1/2/2024 | Listed for rent | $3,650$1/sqft |
Source: HAR #96297632 Report a problem | ||
| 12/7/2023 | Price change | $599,000-4.9%$176/sqft |
Source: HAR #89381589 Report a problem | ||
| 10/5/2023 | Price change | $629,900-0.8%$185/sqft |
Source: HAR #89381589 Report a problem | ||
| 8/30/2023 | Price change | $634,900-0.8%$186/sqft |
Source: HAR #89381589 Report a problem | ||
| 8/3/2023 | Listed for sale | $639,900+33.3%$188/sqft |
Source: HAR #89381589 Report a problem | ||
| 12/16/2021 | Listing removed | -- |
Source: HAR #4195078 Report a problem | ||
| 11/17/2021 | Pending sale | $480,000$141/sqft |
Source: HAR #4195078 Report a problem | ||
| 11/12/2021 | Listed for sale | $480,000$141/sqft |
Source: HAR #4195078 Report a problem | ||
Public tax history
| Year | Property taxes | Tax assessment |
|---|---|---|
| 2025 | $6,966 +4.8% | $554,930 +10% |
| 2024 | $6,648 +15.5% | $504,482 +10% |
| 2023 | $5,758 | $458,620 -19.9% |
| 2022 | -- | $572,620 +37.3% |
| 2021 | $7,609 +128.8% | $416,930 +6% |
| 2020 | $3,326 -4.9% | $393,440 -2.6% |
| 2019 | $3,497 -37.2% | $403,840 +95.7% |
| 2018 | $5,569 -0.6% | $206,380 |
| 2017 | $5,600 -4.4% | $206,380 |
| 2016 | $5,858 +194.7% | $206,380 |
| 2015 | $1,988 | $206,380 +222.3% |
| 2014 | $1,988 | $64,030 |
Find assessor info on the county website
Monthly payment
Est. payment
Payment breakdown
Explore the cost of this home by adjusting the details. Changes won't be saved.Climate risks
Neighborhood: 77316
Nearby schools
Schools provided by the listing agent
- Elementary: Lone Star Elementary School (Montgomery)
- Middle: Oak Hill Junior High School
- High: Lake Creek High School
Source: HAR. This data may not be complete. We recommend contacting the local school district to confirm school assignments for this home.
Similar homes
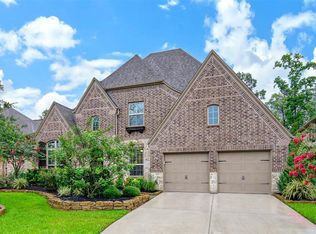
- $614,0005 bd4 ba3.4k sqft312 Overland Trce, Montgomery, TX 77316For Sale
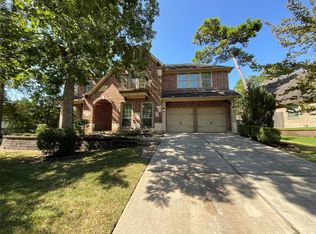 MLS ID #78471831, Amber Broadway, Opendoor Brokerage, LLC. HAR
 - $725,0005 bd4 ba3.4k sqft107 Jordans Pl, Montgomery, TX 77316For Sale
 MLS ID #20934159, Jennifer White, Keller Williams Realty The Woodlands. HAR
 - $565,0003 bd3 ba2.7k sqft11 S Sandbells Park Ln, Montgomery, TX 77316For Sale
 MLS ID #13379625, Jo Anne Johnson, eXp Realty LLC. HAR
 - $615,0004 bd3 ba2.4k sqft226 Skipper Jack, Montgomery, TX 77316For Sale
 MLS ID #33235478, Karen Beaird, Berkshire Hathaway HomeServices Premier Properties. HAR
