Beautifully updated 4 bedroom 2 bath single level ranch home! This inviting property offers fresh, modern feel with newly updated flooring and interior finishes throughout. The functional layout provides comfortable living spaces and four versatile bedrooms that can accommodate a variety of needs. Enjoy an attached two car garage, low maintenance front landscaping, and a fully fenced back yard with mature trees and established landscaping. Large windows provides plenty of natural light, creating a bright and welcoming atmosphere. Freshly updated and move in ready, this well maintained home offers comfortable single level living with a great combination of style, functionality, and outdoor space.
Pending
$429,900
1390 Buck St, Eugene, OR 97402
4beds
1,438sqft
Residential, Single Family Residence
Built in 1972
8,276 Square Feet Lot
$-- Zestimate®
$299/sqft
$-- HOA
What's special
Comfortable living spacesBeautifully updatedFresh modern feelAttached two car garageFour versatile bedroomsFunctional layoutLow maintenance front landscaping
- 34 days
- 266
- 19
Likely to sell faster than
Zillow last checked:
Listing updated:
Listed by:
Shahalie Evans 541-852-2833,
Assist 2 Sell-Buyers & Sellers
Source: RMLS (OR),MLS#: 628352235
Facts & features
Interior
Bedrooms & bathrooms
- Bedrooms: 4
- Bathrooms: 2
- Full bathrooms: 1
- Partial bathrooms: 1
- Main level bathrooms: 2
Rooms
- Room types: Bedroom 2, Bedroom 3, Dining Room, Family Room, Kitchen, Living Room, Primary Bedroom
Primary bedroom
- Level: Main
Heating
- Ceiling, Radiant
Appliances
- Included: Built In Oven, Dishwasher, Free-Standing Range, Microwave, Stainless Steel Appliance(s)
Features
- Windows: Double Pane Windows
- Number of fireplaces: 1
- Fireplace features: Electric
Interior area
- Total structure area: 1,438
- Total interior livable area: 1,438 sqft
Property
Parking
- Total spaces: 1
- Parking features: Driveway, Attached, Oversized
- Attached garage spaces: 1
- Has uncovered spaces: Yes
Features
- Levels: One
- Stories: 1
Lot
- Size: 8,276 Square Feet
- Features: Corner Lot, Level, SqFt 7000 to 9999
Details
- Parcel number: 1016227
Construction
Type & style
- Home type: SingleFamily
- Architectural style: Ranch
- Property subtype: Residential, Single Family Residence
Materials
- Cement Siding, Lap Siding
- Roof: Composition,Shingle
Condition
- Updated/Remodeled
- New construction: No
- Year built: 1972
Utilities & green energy
- Sewer: Public Sewer
- Water: Public
Community & HOA
HOA
- Has HOA: No
Location
- Region: Eugene
Financial & listing details
- Price per square foot: $299/sqft
- Tax assessed value: $448,200
- Annual tax amount: $4,602
- Date on market: 9/7/2026
- Cumulative days on market: 35 days
- Listing terms: Cash,Conventional,FHA
- Road surface type: Concrete, Paved
Estimated market value
Not available
Estimated sales range
Not available
Not available
Price history
| Date | Event | Price |
|---|---|---|
| 9/15/2026 | Pending sale | $429,900$299/sqft |
Source:  RMLS (OR) #628352235 Report a problem RMLS (OR) #628352235 Report a problem | ||
| 9/7/2026 | Listed for sale | $429,900+261.3%$299/sqft |
Source: RMLS (OR) #628352235 Report a problem | ||
| 7/21/2000 | Sold | $119,000$83/sqft |
Source: Public Record Report a problem | ||
Public tax history
| Year | Property taxes | Tax assessment |
|---|---|---|
| 2025 | $4,603 +1.3% | $236,243 +3% |
| 2024 | $4,546 +2.6% | $229,363 +3% |
| 2023 | $4,430 +4% | $222,683 +3% |
| 2022 | $4,259 +6.5% | $216,198 +3% |
| 2021 | $4,000 -0.4% | $209,901 +3% |
| 2020 | $4,014 +3.5% | $203,788 +3% |
| 2019 | $3,877 +7.4% | $197,853 +3% |
| 2018 | $3,610 | $192,091 +3% |
| 2017 | $3,610 +8.6% | $186,496 +3% |
| 2016 | $3,323 +5.2% | $181,064 +3% |
| 2015 | $3,158 +4.4% | $175,790 +3% |
| 2014 | $3,025 +6.6% | $170,670 +3% |
| 2013 | $2,838 +8.4% | $165,699 +3% |
| 2012 | $2,619 | $160,873 +3% |
| 2011 | -- | $156,187 +3% |
| 2010 | -- | $151,638 +3% |
| 2009 | -- | $147,221 +3% |
| 2008 | -- | $142,933 +3% |
| 2007 | -- | $138,770 +3% |
| 2006 | -- | $134,728 +3% |
| 2005 | -- | $130,804 +3% |
| 2004 | -- | $126,994 +3% |
| 2003 | -- | $123,295 +3% |
| 2002 | -- | $119,704 +3% |
| 2001 | -- | $116,217 +3% |
| 2000 | -- | $112,832 |
Find assessor info on the county website
Monthly payment
Est. payment
Payment breakdown
Explore the cost of this home by adjusting the details. Changes won't be saved.Climate risks
Neighborhood: Churchill
Nearby schools
Schools provided by the listing agent
- Elementary: Mccornack
- Middle: Kennedy
- High: Churchill
Source: RMLS (OR). This data may not be complete. We recommend contacting the local school district to confirm school assignments for this home.
Similar homes
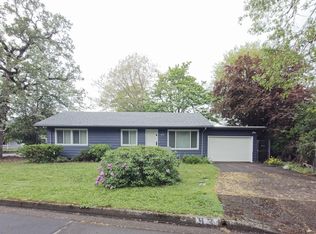
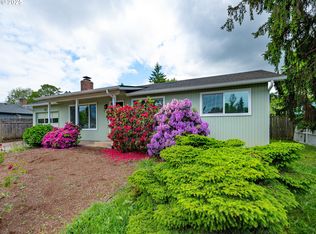
- $425,0003 bd2 ba1.4k sqft1990 W 18th Ave, Eugene, OR 97402Active
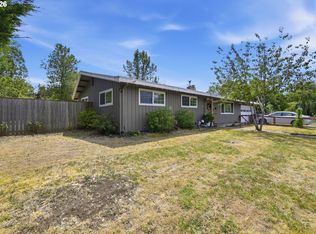
 MLS ID #309991103, Karen Fine, Hybrid Real Estate. RMLS (OR)
 - $459,0004 bd2 ba1.2k sqft2245 Princeton Dr, Eugene, OR 97405Active
 MLS ID #505224523, Lisa Trumbull, RE/MAX Integrity. RMLS (OR)
 - $400,0004 bd2 ba1.7k sqft4470 Royal Ave, Eugene, OR 97402Active
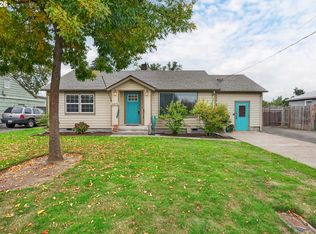 MLS ID #467172591, Aisha McDonough, eXp Realty LLC. RMLS (OR)
 - $459,0004 bd2 ba1.4k sqft875 W 18th Ave, Eugene, OR 97402Active
 MLS ID #392019754, Sherman Terry, Terry Group Realty. RMLS (OR)
 - $362,5003 bd1 ba1k sqft3377 W 16th Ave, Eugene, OR 97402ActiveMLS ID #660060488, Lynne Gately, John L. Scott Eugene. RMLS (OR)
- $399,0003 bd1 ba1k sqft4432 Hawthorne Ave, Eugene, OR 97402ActiveMLS ID #148484788, Jodie Smith, Jodie Smith Real Estate Co.. RMLS (OR)
- $479,9004 bd2 ba1.6k sqft2076 Assumption St, Eugene, OR 97402ActiveMLS ID #529585372, Derrick Roser, Keller Williams Realty Eugene and Springfield. RMLS (OR)
- $385,0003 bd2 ba1.2k sqft40 Briarcliff Dr, Eugene, OR 97404ActiveMLS ID #607092299, Katherine Dean, Bennett & Dean Real Estate. RMLS (OR)
- $415,0003 bd1 ba1k sqft2078 Dewey St, Eugene, OR 97402ActiveMLS ID #491206163, Matthew Buck, Hybrid Real Estate. RMLS (OR)
- $439,9003 bd2 ba1.5k sqft992 Travis Ave, Eugene, OR 97404ActiveMLS ID #574751573, Heidi Kitt, Hybrid Real Estate. RMLS (OR)
- $395,0003 bd2 ba1.2k sqft3843 Souza St, Eugene, OR 97402ActiveMLS ID #477312591, Shae Donnelly, Frankly Real Estate. RMLS (OR)
- $425,0004 bd2 ba1.8k sqft1805 Hemlock St, Eugene, OR 97404ActiveMLS ID #799428742, Karen Fine, Hybrid Real Estate. RMLS (OR)
- $369,9003 bd1 ba1.3k sqft265 Baxter St, Eugene, OR 97402ActiveMLS ID #315079241, Shawn Mogenson, United Real Estate Properties. RMLS (OR)
- $455,0004 bd2 ba1.8k sqft4700 Thunderbird St, Eugene, OR 97404ActiveMLS ID #781286381, Cheryl Chambers, Hybrid Real Estate. RMLS (OR)
- $475,0003 bd2 ba1.5k sqft5422 King Arthur Ct, Eugene, OR 97402ActiveMLS ID #700680879, Rick W Johnson, RE/MAX Integrity. RMLS (OR)
- $439,9003 bd1 ba1k sqft1682 Larkspur Loop, Eugene, OR 97401ActiveMLS ID #141429673, Kristie Bash, Hybrid Real Estate. RMLS (OR)
- $465,0004 bd3 ba2k sqft5524 Austin Way, Eugene, OR 97402ActiveMLS ID #163815456, Anna Chapman, Triple Oaks Realty LLC. RMLS (OR)
- $409,9003 bd3 ba1.5k sqft1680 Riley Ln, Eugene, OR 97402ActiveMLS ID #542161238, Merrill Moore, Better Homes and Gardens Real Estate Equinox. RMLS (OR)
- $384,9003 bd3 ba1.5k sqft5268 Wales Dr, Eugene, OR 97402ActiveMLS ID #304702376, Daniel Gandee, Real Broker. RMLS (OR)
- $450,0003 bd2 ba1.4k sqft15 Kingsbury Ave, Eugene, OR 97404ActiveMLS ID #102641164, Kendra Lewis, Harcourts West Real Estate. RMLS (OR)
