Welcome to 1390 Redwood Circle in the heart of La Plata, Maryland. This lovingly cared-for home offers an incredible amount of space, flexibility, and opportunity, featuring 4 bedrooms and 3 full bathrooms in the main house, plus a separate 2-bedroom, 1-bath in-law suite complete with its own private entrance and kitchen. Whether you need multi-generational living, guest accommodations, or additional private living space, this property delivers. Inside, you will find a home that has been well loved over the years, with thoughtful care evident throughout. While a few small cosmetic updates may be desired, the home offers a wonderful foundation and is ready for its next chapter. The rear of the property is designed for relaxing and entertaining, featuring a pool, spacious deck, and screened-in porch overlooking the backyard. Located in desirable La Plata, this home offers the charm of a Southern Maryland town with convenient access to shopping, dining, local businesses, parks, community events, and commuter routes. La Plata is known for its welcoming small-town feel, active downtown area, and convenient location as the county seat of Charles County. Property is being sold as-is; however, inspections are welcome. A rare opportunity with space, character, and versatility in a great La Plata location.
Under contract
$499,000
1390 Redwood Cir, La Plata, MD 20646
6beds
2,282sqft
:
Get pre-qualified$3,280/mo
Single Family Residence
Built in 1987
0.53 Acres Lot
$503,500 Zestimate®
$219/sqft
$-- HOA
What's special
- 53 days |
- 100 |
- 3 |
Likely to sell faster than
Zillow last checked:
Listing updated:
Listed by:
Michael Baker 301-789-6802,
Five Star Real Estate 240-222-3200
Source: Bright MLS,MLS#: MDCH2055890
Facts & features
Interior
Bedrooms & bathrooms
- Bedrooms: 6
- Bathrooms: 4
- Full bathrooms: 4
- Main level bathrooms: 3
- Main level bedrooms: 4
Basement
- Area: 1000
Heating
- Heat Pump, Electric
Cooling
- Heat Pump, Electric
Appliances
- Included: Water Heater
Features
- Flooring: Carpet, Hardwood
- Basement: Finished
- Number of fireplaces: 1
Interior area
- Total structure area: 2,282
- Total interior livable area: 2,282 sqft
- Finished area above ground: 1,282
- Finished area below ground: 1,000
Property
Parking
- Total spaces: 2
- Parking features: Built In, Asphalt, Attached
- Attached garage spaces: 2
- Has uncovered spaces: Yes
- Details: Garage Sqft: 400
Accessibility
- Accessibility features: Accessible Hallway(s)
Features
- Levels: Split Foyer,Two
- Stories: 2
- Patio & porch: Deck, Enclosed, Roof
- Exterior features: Rain Gutters, Other
- Has private pool: Yes
- Pool features: Concrete, In Ground, Private
Lot
- Size: 0.53 Acres
- Features: Cleared
Details
- Additional structures: Above Grade, Below Grade, Outbuilding
- Parcel number: 0901041363
- Zoning: R-21
- Special conditions: Standard
- Other equipment: Negotiable
Construction
Type & style
- Home type: SingleFamily
- Property subtype: Single Family Residence
Materials
- Frame, Vinyl Siding
- Foundation: Concrete Perimeter
- Roof: Architectural Shingle
Condition
- Good
- New construction: No
- Year built: 1987
- Major remodel year: 2017
Utilities & green energy
- Electric: 200+ Amp Service
- Sewer: Public Sewer
- Water: Public
- Utilities for property: Underground Utilities, Cable Connected, Fiber Optic
Community & HOA
Community
- Subdivision: Clarks Run
HOA
- Has HOA: No
Location
- Region: La Plata
Financial & listing details
- Price per square foot: $219/sqft
- Tax assessed value: $424,200
- Annual tax amount: $6,203
- Date on market: 6/4/2026
- Listing agreement: Exclusive Right To Sell
- Listing terms: Cash,Conventional,FHA,VA Loan,USDA Loan
- Inclusions: Pool Equipment, Outdoor Furniture, Pool Table, Billiards Accessories. Blinds
- Ownership: Fee Simple
Estimated market value
$503,500
$478,000 - $529,000
$4,390/mo
Price history
| Date | Event | Price |
|---|---|---|
| 6/10/2026 | Contingent | $499,000$219/sqft |
Source:  Bright MLS #MDCH2055890 Report a problem Bright MLS #MDCH2055890 Report a problem | ||
| 6/4/2026 | Listed for sale | $499,000+224%$219/sqft |
Source: Bright MLS #MDCH2055890 Report a problem | ||
| 8/3/1989 | Sold | $154,000$67/sqft |
Source: Agent Provided Report a problem | ||
Public tax history
| Year | Property taxes | Tax assessment |
|---|---|---|
| 2025 | $6,120 +8% | $397,033 +7.3% |
| 2024 | $5,666 +15.5% | $369,867 +7.9% |
| 2023 | $4,904 +2.5% | $342,700 |
| 2022 | $4,785 +2.5% | $342,700 +5.1% |
| 2021 | $4,666 +2.4% | $326,100 +2.6% |
| 2020 | $4,557 -4.5% | $317,800 |
| 2019 | $4,773 +27.5% | $317,800 |
| 2018 | $3,744 -24.7% | $317,800 -3.7% |
| 2017 | $4,972 -2.3% | $329,900 |
| 2016 | $5,089 | $329,900 |
| 2015 | $5,089 | $329,900 -12.8% |
| 2014 | $5,089 | $378,400 |
| 2013 | -- | $378,400 |
| 2012 | -- | $378,400 -13.8% |
| 2011 | -- | $438,920 |
| 2010 | -- | $438,920 |
| 2009 | -- | $438,920 -11.3% |
| 2008 | -- | $494,640 +16.2% |
| 2007 | -- | $425,692 +19.3% |
| 2006 | -- | $356,746 +24% |
| 2005 | -- | $287,800 +5.3% |
| 2004 | -- | $273,436 +5.5% |
| 2003 | -- | $259,073 +5.9% |
| 2002 | -- | $244,710 +14% |
| 2001 | -- | $214,730 |
Find assessor info on the county website
Monthly payment
Est. payment
Payment breakdown
Explore the cost of this home by adjusting the details. Changes won't be saved.Climate risks
Neighborhood: 20646
Nearby schools
GreatSchools rating
- 7/10Walter J. Mitchell Elementary SchoolGrades: PK-5Distance: 1 mi
- 4/10Milton M. Somers Middle SchoolGrades: 6-8Distance: 1.3 mi
- 6/10La Plata High SchoolGrades: 9-12Distance: 2.1 mi
Schools provided by the listing agent
- District: Charles County Public Schools
Source: Bright MLS. This data may not be complete. We recommend contacting the local school district to confirm school assignments for this home.
- $487,1005 bd3 ba1.2k sqft1392 Redwood Cir, La Plata, MD 20646Off Market
- $483,3004 bd2 ba2.3k sqft1388 Redwood Cir, La Plata, MD 20646Off Market

- $501,5004 bd3 ba2.3k sqft1394 Redwood Cir, La Plata, MD 20646Off Market

- $459,9994 bd4 ba2.9k sqft1389 Redwood Cir, La Plata, MD 20646For Sale

- $533,3006 bd3 ba1.8k sqft1387 Redwood Cir, La Plata, MD 20646Off Market
- $440,4003 bd2 ba2k sqft1386 Redwood Cir, La Plata, MD 20646Off Market
- $511,9004 bd3 ba2.6k sqft1391 Redwood Cir, La Plata, MD 20646Off Market
- $437,700-- bd2 ba2.1k sqft406 Crabapple Ct, La Plata, MD 20646Off Market
A local agent can set up tours, give advice and negotiate with sellers.
Similar homes
- $520,0004 bd3 ba2.1k sqft6905 Hawkins Gate Rd, La Plata, MD 20646For Sale
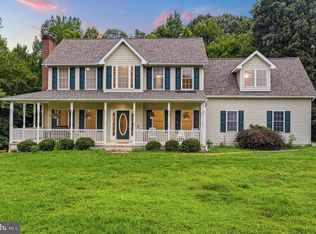
 MLS ID #MDCH2056994, REESE SHOPTAW, Real Broker, LLC. Bright MLS
 - $520,0003 bd3 ba2.2k sqft6499 Aura Dr, La Plata, MD 20646For Sale
 MLS ID #MDCH2056214, Alex Burrell-Hodges, Cottage Street Realty LLC. Bright MLS
 - $450,0003 bd3 ba1.9k sqft907 Charles St, La Plata, MD 20646For Sale
 MLS ID #MDCH2053376, Lesa Clark, Redfin Corp. Bright MLS
 - $514,0004 bd3 ba2.5k sqft8835 Redbay Run, Bel Alton, MD 20611For Sale
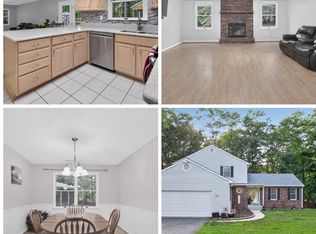 MLS ID #MDCH2057058, Brittany Bahen, JPAR Real Estate Professionals. Bright MLS
 - $560,0004 bd3 ba2.4k sqft9150 Cedar St, La Plata, MD 20646For SaleMLS ID #MDCH2055550, Kimberly Weir, Long & Foster Real Estate, Inc.. Bright MLS
- $379,9993 bd2 ba1.9k sqft9614 Charles Ct, La Plata, MD 20646For SaleMLS ID #MDCH2056258, Lisa Wills, RE/MAX One. Bright MLS
- $509,9004 bd3 ba2.5k sqft39065 New Market Turner Rd, Mechanicsville, MD 20659For SaleMLS ID #MDSM2032610, Lisa Wills, RE/MAX One. Bright MLS
- $465,0005 bd3 ba2.3k sqft5494 Hallowing Point Rd, Prince Frederick, MD 20678For SaleMLS ID #MDCA2029574, Samantha Bowling, Samson Properties. Bright MLS
- $499,0004 bd3 ba2.2k sqft5802 Opaleye Ct, Waldorf, MD 20603For SaleMLS ID #MDCH2056326, James Dick, Long & Foster Real Estate, Inc.. Bright MLS
- $745,0005 bd4 ba3k sqft10367 Tydings Ct, La Plata, MD 20646For SaleMLS ID #MDCH2051226, Brenda Matcke, EXP Realty, LLC. Bright MLS
- $569,9904 bd4 ba2.4k sqft5325 Wildlife Pl, Pomfret, MD 20675For SaleMLS ID #MDCH2057194, Phyllis Anderson, Berkshire Hathaway HomeServices PenFed Realty. Bright MLS
- $525,0004 bd3 ba1.9k sqft8620 Norman Dr, White Plains, MD 20695For SaleMLS ID #MDCH2055888, Dylan Ford, Pearson Smith Realty, LLC. Bright MLS
- $539,9994 bd3 ba2.2k sqft6980 Rison Dr, Indian Head, MD 20640For SaleMLS ID #MDCH2056842, Leona Partis, CENTURY 21 New Millennium. Bright MLS
- $474,9005 bd3 ba2.4k sqft29994 Richard Cir, Mechanicsville, MD 20659For SaleMLS ID #MDSM2031404, Donna Lacey, CENTURY 21 New Millennium. Bright MLS
- $468,0004 bd3 ba2.5k sqft9618 Randall Dr, White Plains, MD 20695For SaleMLS ID #MDCH2055462, Laura Forbes, CENTURY 21 New Millennium. Bright MLS
- $525,0004 bd3 ba2.4k sqft6675 Oakwood Cir, Indian Head, MD 20640For SaleMLS ID #MDCH2056896, Wemmy Collins, Redfin Corp. Bright MLS
- $475,0004 bd4 ba2.8k sqft38002 W Edinview Ct, Mechanicsville, MD 20659For SaleMLS ID #MDSM2032134, Rudy Carrico, Baldus Real Estate, Inc.. Bright MLS
- $394,9004 bd4 ba2.5k sqft105 Huckleberry Dr, La Plata, MD 20646For SaleMLS ID #MDCH2053384, Denise Redmond, Long & Foster Real Estate, Inc.. Bright MLS
- $549,0004 bd3 ba1.6k sqft16000 Baden Naylor Rd, Brandywine, MD 20613For SaleMLS ID #MDPG2209382, Catherine Thomas, Long & Foster Real Estate, Inc.. Bright MLS
- $529,0004 bd3 ba2.9k sqft7790 Traeleigh Ln, Charlotte Hall, MD 20622For SaleMLS ID #MDCH2055472, Cris Curtis, CENTURY 21 New Millennium. Bright MLS
