Completely remodeled from top to bottom, this turn-key end-unit condo offers privacy, modern finishes, and a wooded setting in a professionally managed community with a pool. Inside, you'll find luxury vinyl flooring throughout, a beautifully updated kitchen featuring granite countertops, stainless steel appliances, and stylish finishes, along with all-new bathrooms designed with today's buyer in mind. Every detail has been thoughtfully updated to create a move-in-ready home with a fresh, contemporary feel. Conveniently located just minutes from shopping, dining, and major highways, and within walking distance of Wright State University, this property is an excellent opportunity for homeowners, students, or investors seeking a low-maintenance home in a highly desirable location.
Pending
$199,900
1390 Sanzon Dr, Fairborn, OH 45324
2beds
1,095sqft
:
Get pre-qualified$1,645/mo
Condominium
Built in 1983
-- sqft lot
$-- Zestimate®
$183/sqft
$210/mo HOA
What's special
Modern finishesFresh contemporary feelWooded settingStainless steel appliancesGranite countertopsAll-new bathroomsStylish finishes
- 28 days |
- 624 |
- 55 |
Zillow last checked:
Listing updated:
Listed by:
Shane Drake (866)212-4991,
eXp Realty
Source: DABR MLS,MLS#: 963757 Originating MLS: Dayton Area Board of REALTORS
Originating MLS: Dayton Area Board of REALTORSFacts & features
Interior
Bedrooms & bathrooms
- Bedrooms: 2
- Bathrooms: 2
- Full bathrooms: 1
- 1/2 bathrooms: 1
- Main level bathrooms: 1
Primary bedroom
- Level: Second
- Dimensions: 17 x 14
Bedroom
- Level: Second
- Dimensions: 13 x 9
Dining room
- Level: Main
- Dimensions: 10 x 8
Entry foyer
- Level: Main
- Dimensions: 7 x 5
Kitchen
- Level: Main
- Dimensions: 10 x 8
Laundry
- Level: Main
- Dimensions: 6 x 3
Living room
- Level: Main
- Dimensions: 19 x 12
Heating
- Electric, Heat Pump
Cooling
- Central Air
Appliances
- Included: Electric Water Heater
Features
- Cathedral Ceiling(s), Walk-In Closet(s)
Interior area
- Total structure area: 1,095
- Total interior livable area: 1,095 sqft
Property
Parking
- Total spaces: 1
- Parking features: Attached, Garage, One Car Garage
- Attached garage spaces: 1
Features
- Levels: Two
- Stories: 2
- Patio & porch: Patio
- Exterior features: Patio
Lot
- Size: 1,367 Square Feet
Details
- Parcel number: A02000200301007600
- Zoning: Residential
- Zoning description: Residential
Construction
Type & style
- Home type: Condo
- Property subtype: Condominium
Materials
- Vinyl Siding
- Foundation: Slab
Condition
- Year built: 1983
Community & HOA
Community
- Subdivision: Sycamore Creek Sub
HOA
- Has HOA: Yes
- Services included: Association Management, Clubhouse, Maintenance Grounds, Pool(s), Snow Removal, Tennis Courts
- HOA fee: $210 monthly
- HOA name: Sycamore Creek HOA
- HOA phone: 937-426-8960
Location
- Region: Fairborn
Financial & listing details
- Price per square foot: $183/sqft
- Tax assessed value: $119,080
- Annual tax amount: $2,010
- Date on market: 7/9/2026
Estimated market value
Not available
Estimated sales range
Not available
Not available
Price history
| Date | Event | Price |
|---|---|---|
| 7/13/2026 | Pending sale | $199,900$183/sqft |
Source:  DABR MLS #963757 Report a problem DABR MLS #963757 Report a problem | ||
| 7/9/2026 | Listed for sale | $199,900+105%$183/sqft |
Source: DABR MLS #963757 Report a problem | ||
| 3/27/2026 | Sold | $97,500-2.5%$89/sqft |
Source: DABR MLS #952819 Report a problem | ||
| 2/25/2026 | Pending sale | $100,000$91/sqft |
Source: DABR MLS #952819 Report a problem | ||
| 2/24/2026 | Listed for sale | $100,000$91/sqft |
Source: DABR MLS #952819 Report a problem | ||
Public tax history
| Year | Property taxes | Tax assessment |
|---|---|---|
| 2025 | $2,010 +0.7% | $41,670 |
| 2024 | $1,996 -1% | $41,670 |
| 2023 | $2,016 +12.3% | $41,670 +32% |
| 2022 | $1,796 -1.5% | $31,570 |
| 2021 | $1,822 -0.5% | $31,570 |
| 2020 | $1,832 +27.2% | $31,570 +27% |
| 2019 | $1,440 -1% | $24,850 |
| 2018 | $1,456 +2.2% | $24,850 |
| 2017 | $1,424 +1.9% | $24,850 +4.3% |
| 2016 | $1,397 +4.9% | $23,830 |
| 2015 | $1,331 | $23,830 |
| 2014 | $1,331 +34.2% | $23,830 -15.3% |
| 2013 | $992 +0.1% | $28,120 |
| 2012 | $991 -5% | $28,120 |
| 2011 | $1,044 -24.1% | $28,120 -9.7% |
| 2010 | $1,375 +0.2% | $31,140 |
| 2009 | $1,373 +1.8% | $31,140 |
| 2008 | $1,348 +9.8% | $31,140 +13% |
| 2007 | $1,228 +17.1% | $27,560 |
| 2006 | $1,048 +12% | $27,560 +6.2% |
| 2004 | $936 +6.3% | $25,950 0% |
| 2003 | $881 -1% | $25,953 |
| 2002 | $890 +10% | $25,953 +13.4% |
| 2001 | $809 -0.3% | $22,894 |
| 2000 | $812 | $22,894 |
Find assessor info on the county website
Monthly payment
Est. payment
Payment breakdown
Explore the cost of this home by adjusting the details. Changes won't be saved.Climate risks
Neighborhood: 45324
Nearby schools
GreatSchools rating
- NAFairborn Primary SchoolGrades: PK-2Distance: 2.6 mi
- 5/10Baker Middle SchoolGrades: 6-8Distance: 3.5 mi
- 5/10Fairborn High SchoolGrades: 9-12Distance: 4.1 mi
Schools provided by the listing agent
- District: Fairborn
Source: DABR MLS. This data may not be complete. We recommend contacting the local school district to confirm school assignments for this home.
- $145,4002 bd1 ba1k sqft1384 Sanzon Dr, Fairborn, OH 45324Off Market
- $142,4002 bd1 ba1.1k sqft1388 Sanzon Dr, Fairborn, OH 45324Off Market

- $--2 bd2 ba1.1k sqft1388 Sanzon Dr #1388, Fairborn, OH 45324Off Market

- $140,0002 bd2 ba1k sqft1386 Sanzon Dr, Fairborn, OH 45324Off Market

- $147,8002 bd1 ba1k sqft1398 Sanzon Dr, Fairborn, OH 45324Off Market
- $143,8002 bd2 ba1k sqft1394 Sanzon Dr, Fairborn, OH 45324Off Market
- $146,0002 bd2 ba1k sqft1392 Sanzon Dr, Fairborn, OH 45324Off Market
- $145,600-- bd-- ba1k sqft1396 Sanzon Dr, Fairborn, OH 45324Off Market
A local agent can set up tours, give advice and negotiate with sellers.
A local lender can help you make sure your offer is ready when you are.
Similar homes
- $187,5002 bd3 ba1.4k sqft2192 Kyle Ln, Fairborn, OH 45324For Sale
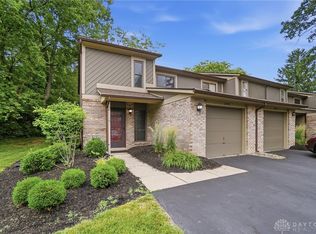
 MLS ID #961345, Mark T Loges, Coldwell Banker Heritage. DABR MLS
 - $169,9002 bd2 ba1.2k sqft2636 Harding Ct APT M, Beavercreek, OH 45431For Sale
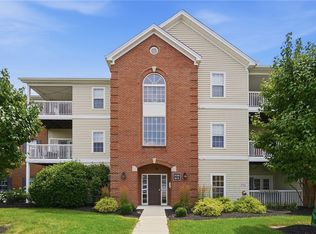 MLS ID #964507, Lori J Balyo, Coldwell Banker Heritage. DABR MLS
 - $175,0003 bd2 ba1.4k sqft3204 Roanoke Ct, Fairborn, OH 45324For Sale
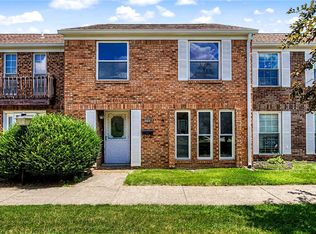 MLS ID #962681, Jerry E Williams, Wright-Patt Realty, Inc.. DABR MLS
 - $195,0003 bd2 ba1.5k sqft2640 Netherland Dr APT 206, Dayton, OH 45431For Sale
 MLS ID #961941, Holly DiFlora, The Home Group Realty Co Inc. DABR MLS
 - $199,9003 bd1 ba1.5k sqft719 Kirk Lynne St, Dayton, OH 45403For SaleMLS ID #965608, Makayla Cotton, Keller Williams Community Part. DABR MLS
- $173,0003 bd3 ba1.1k sqft212 Spruce Dr, Fairborn, OH 45324For SaleMLS ID #960355, Spencer Maxwell, Bridgestream Realty. DABR MLS
- $194,9003 bd1 ba1k sqft5041 Glouster Ave, Dayton, OH 45431For SaleMLS ID #963354, E. Anne Haye, Agora Realty Group. DABR MLS
- $200,0003 bd2 ba1.1k sqft2368 Fauver Ave, Dayton, OH 45420For SaleMLS ID #965319, Miranda K Biedenharn, Comey & Shepherd REALTORS. DABR MLS
- $214,9003 bd1 ba1.1k sqft585 Montana Dr, Xenia, OH 45385For SaleMLS ID #965937, Chad Schrock, Plum Tree Realty. DABR MLS
- $296,9994 bd3 ba1.6k sqft2295 Murphy Dr, Fairborn, OH 45324For SaleMLS ID #964103, Leah Ranchel, Keller Williams Advisors Rlty. DABR MLS
- $229,0003 bd3 ba1.6k sqft4264 Straight Arrow Rd, Dayton, OH 45430For SaleMLS ID #965434, Tung Nghiem, eXp Realty. DABR MLS
- $219,9003 bd2 ba1.5k sqft525 Burgess Ave, Dayton, OH 45415For SaleMLS ID #965733, Dylan Richey, Howard Hanna Real Estate Serv. DABR MLS
- $209,9003 bd2 ba1.4k sqft317 Elm Hill Dr, Dayton, OH 45415For SaleMLS ID #965670, Cory Allen, Keynote Realty. DABR MLS
- $199,9003 bd1 ba1.2k sqft1209 Hemlock Way, New Carlisle, OH 45344For SaleMLS ID #965194, Diana Taylor, BHHS Professional Realty. DABR MLS
- $159,9002 bd2 ba1k sqft1320 Hollow Run APT 2, Dayton, OH 45459For SaleMLS ID #965528, Scot M Rife, Plum Tree Realty. DABR MLS
- $210,0004 bd2 ba1.5k sqft214 Wiesen Ln, Dayton, OH 45439For SaleMLS ID #965282, Eric Dixon, Howard Hanna Real Estate Serv. DABR MLS
- $225,0003 bd3 ba1.4k sqft50 Winnet Dr, Dayton, OH 45415For SaleMLS ID #965814, Joshua Waltmann, Crest Commercial Realty. DABR MLS
- $164,9003 bd2 ba1.2k sqft1312 Canfield Ave, Dayton, OH 45406For SaleMLS ID #965980, Matthew Edge, Plum Tree Realty. DABR MLS
- $150,0004 bd2 ba1.3k sqft246 N Cherrywood Ave, Dayton, OH 45403For SaleMLS ID #964894, Amber Lynn Dunn, Keller Williams Community Part. DABR MLS
- $255,0003 bd3 ba1.4k sqft23 Nicholson Ct, Dayton, OH 45459For SaleMLS ID #965851, Andrew Gaydosh, eXp Realty. DABR MLS
