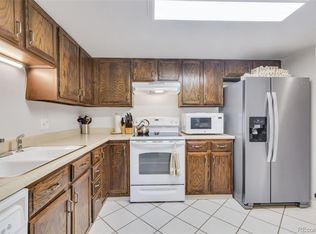
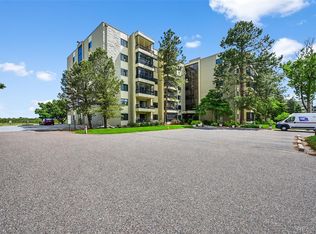
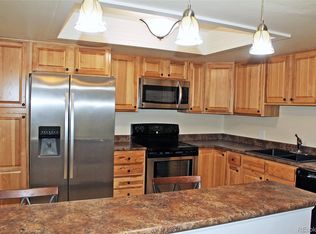
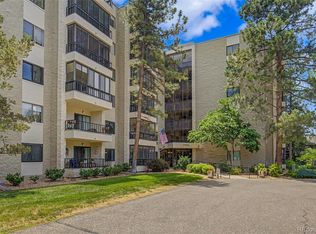
Welcome to this lovely 6th floor home located in a 55+ Community. Gorgeous penthouse unit with VIEWS! Prestigious Seville building with Tennis and Pickleball Courts right outside the building! Plenty of walking trails and amazing amenities in the community. The floorplan featues a spacious 2 bedroom, 2 bathroom layout with a full size laundry room. There is an enclosed patio with windows for fresh air in the summer months. All NEW wood flooring and carpet! Move in condition. Spacious walk in closet in primary bedroom ensuite. Lots of natural light. The community amenites are over the top! Indoor and outdoor pool, restaurant & fitness center. Enjoy luxury living in the heart of Aurora.
Accepting backups
$270,000
13902 E Marina Drive #610, Aurora, CO 80014
2beds
1,232sqft
Condominium
Built in 1980
-- sqft lot
$-- Zestimate®
$219/sqft
$713/mo HOA
What's special
Indoor and outdoor poolFull size laundry roomLots of natural lightPlenty of walking trails
- 180 days |
- 9 |
- 0 |
Zillow last checked:
Listing updated:
Listed by:
Samantha Dardano 303-523-0833 Sam@DardanoProperties.com,
Compass - Denver
Source: REcolorado as distributed by MLS GRID,MLS#: 6052934
Facts & features
Interior
Bedrooms & bathrooms
- Bedrooms: 2
- Bathrooms: 2
- Full bathrooms: 1
- 3/4 bathrooms: 1
- Main level bathrooms: 2
- Main level bedrooms: 2
Bedroom
- Level: Main
Bedroom
- Level: Main
Bathroom
- Level: Main
Bathroom
- Level: Main
Kitchen
- Level: Main
Laundry
- Level: Main
Living room
- Level: Main
Heating
- Baseboard
Cooling
- Central Air
Appliances
- Included: Dishwasher, Microwave, Range, Refrigerator
Features
- Ceiling Fan(s), Open Floorplan
- Flooring: Carpet, Wood
- Has basement: No
- Common walls with other units/homes: 2+ Common Walls
Interior area
- Total structure area: 1,232
- Total interior livable area: 1,232 sqft
- Finished area above ground: 1,232
Video & virtual tour
Property
Parking
- Total spaces: 1
- Parking features: Garage - Attached
- Attached garage spaces: 1
Features
- Levels: One
- Stories: 1
- Entry location: Ground
- Patio & porch: Covered, Patio
- Exterior features: Balcony, Elevator
Lot
- Size: 212 Square Feet
Details
- Parcel number: 031489822
- Special conditions: Standard
Construction
Type & style
- Home type: Condo
- Property subtype: Condominium
- Attached to another structure: Yes
Materials
- Brick, Concrete
- Roof: Unknown
Condition
- Year built: 1980
Utilities & green energy
- Sewer: Public Sewer
- Water: Public
- Utilities for property: Cable Available, Electricity Connected
Community & HOA
Community
- Security: Secured Garage/Parking, Security Entrance
- Senior community: Yes
- Subdivision: Heather Gardens
HOA
- Has HOA: Yes
- Amenities included: Bike Storage, Business Center, Clubhouse, Elevator(s), Fitness Center, Garden Area, Golf Course, Management, Park, Pool, Tennis Court(s)
- Services included: Reserve Fund, Gas, Insurance, Maintenance Grounds, Maintenance Structure, Sewer, Snow Removal, Trash, Water
- HOA fee: $713 monthly
- HOA name: Heather Gardens
- HOA phone: 303-755-0652
Location
- Region: Aurora
Financial & listing details
- Price per square foot: $219/sqft
- Tax assessed value: $290,900
- Annual tax amount: $1,929
- Date on market: 2/27/2026
- Listing terms: Cash,Conventional,FHA
- Exclusions: None
- Ownership: Estate
- Electric utility on property: Yes
- Road surface type: Paved
Estimated market value
Not available
Estimated sales range
Not available
Not available
Price history
| Date | Event | Price |
|---|---|---|
| 7/6/2026 | Pending sale | $270,000$219/sqft |
Source:  REcolorado as distributed by MLS GRID #6052934 Report a problem REcolorado as distributed by MLS GRID #6052934 Report a problem | ||
| 5/11/2026 | Price change | $270,000-2.1%$219/sqft |
Source: REcolorado as distributed by MLS GRID #6052934 Report a problem | ||
| 2/27/2026 | Listed for sale | $275,900+81.5%$224/sqft |
Source: REcolorado as distributed by MLS GRID #6052934 Report a problem | ||
| 12/18/2013 | Sold | $152,000-1.3%$123/sqft |
Source: Public Record Report a problem | ||
| 11/20/2013 | Listed for sale | $154,000+29.4%$125/sqft |
Source: RE/MAX Unlimited, Inc. #1249054 Report a problem | ||
| 8/20/2013 | Sold | $119,000-23.2%$97/sqft |
Source: Public Record Report a problem | ||
| 3/2/2006 | Sold | $155,000+1.3%$126/sqft |
Source: Public Record Report a problem | ||
| 6/14/2000 | Sold | $153,000$124/sqft |
Source: Public Record Report a problem | ||
Public tax history
| Year | Property taxes | Tax assessment |
|---|---|---|
| 2025 | $1,929 +3.3% | $18,181 +0.8% |
| 2024 | $1,867 -0.8% | $18,037 -17.8% |
| 2023 | $1,881 -2.8% | $21,932 +30% |
| 2022 | $1,934 | $16,867 -2.8% |
| 2021 | -- | $17,353 +0.6% |
| 2020 | $1,985 +7.8% | $17,246 |
| 2019 | $1,842 | $17,246 +12.4% |
| 2018 | $1,842 +14.8% | $15,343 |
| 2017 | $1,604 | $15,343 +18.2% |
| 2016 | -- | $12,983 |
| 2015 | -- | $12,983 +46.8% |
| 2014 | $1,395 +31.5% | $8,844 -11.2% |
| 2013 | $1,061 | $9,960 |
| 2012 | -- | $9,960 |
| 2011 | $1,075 +16.5% | $9,960 -2.2% |
| 2010 | $923 -11.9% | $10,180 |
| 2009 | $1,048 | $10,180 -12.9% |
| 2008 | -- | $11,686 |
| 2007 | -- | $11,686 +3% |
| 2006 | -- | $11,343 |
| 2005 | -- | $11,343 -3.9% |
| 2002 | $987 -1.5% | $11,800 +3.6% |
| 2001 | $1,002 | $11,390 |
Find assessor info on the county website
Monthly payment
Est. payment
Payment breakdown
Explore the cost of this home by adjusting the details. Changes won't be saved.Climate risks
Neighborhood: Heather Gardens
Getting around
32 / 100
Some TransitNearby schools
GreatSchools rating
- 2/10Yale Elementary SchoolGrades: PK-5Distance: 1.3 mi
- 2/10Aurora Hills Middle SchoolGrades: 6-8Distance: 2.6 mi
- 2/10Gateway High SchoolGrades: 9-12Distance: 2 mi
Schools provided by the listing agent
- Elementary: Yale
- Middle: Aurora Hills
- High: Gateway
- District: Adams-Arapahoe 28J
Source: REcolorado as distributed by MLS GRID. This data may not be complete. We recommend contacting the local school district to confirm school assignments for this home.
- $239,0002 bd2 ba1k sqft13902 E Marina Dr BUILDING 233-306, Aurora, CO 80014Sold
- $149,0002 bd1 ba929 sqft13902 E Marina Dr APT 311, Aurora, CO 80014Sold

- $233,0002 bd2 ba1k sqft13902 E Marina Dr APT 303, Aurora, CO 80014Sold
- $264,9002 bd2 ba1k sqft13902 E Marina Dr APT 404, Aurora, CO 80014Sold

- $239,0002 bd2 ba1k sqft13902 E Marina Dr APT 104, Aurora, CO 80014Sold
- $310,0002 bd2 ba1.3k sqft13902 E Marina Dr APT 202, Aurora, CO 80014Sold
- $205,0002 bd1 ba952 sqft13902 E Marina Dr APT 233-111, Aurora, CO 80014Sold
- $313,4002 bd2 ba1.3k sqft13902 E Marina Dr APT 101, Aurora, CO 80014Off Market
A local agent can set up tours, give advice and negotiate with sellers.
Similar homes
- $308,0002 bd2 ba1.4k sqftAtrium, Aurora, CO 80014For Sale
 MLS ID #6364412, Aleta Antoinette, HomeSmart. REcolorado as distributed by MLS GRID
 - $295,0002 bd2 ba1.2k sqft2868 S Heather Gardens Way #103, Aurora, CO 80014For Sale
 MLS ID #6998617, Jessica Abegg, Keller Williams Realty Urban Elite. REcolorado as distributed by MLS GRID
 - $260,0002 bd2 ba1.2k sqftAtrium, Aurora, CO 80014For Sale
 MLS ID #4968601, Fred Smith, RE/MAX Professionals. REcolorado as distributed by MLS GRID
 - $278,5002 bd2 ba1.2k sqft13902 E Marina Drive #410, Aurora, CO 80014For Sale
 MLS ID #2889771, Judy Gray, Brokers Guild Real Estate. REcolorado as distributed by MLS GRID
 - $299,0002 bd2 ba1.3k sqft14091 E Marina Drive #511, Aurora, CO 80014For SaleMLS ID #3597132, Jane Pearson, 1 Percent Lists Mile High. REcolorado as distributed by MLS GRID
- $285,0002 bd2 ba1.2k sqftSeville, Aurora, CO 80014For SaleMLS ID #4841089, Misty Yakhlef, Heather Gardens Brokers. REcolorado as distributed by MLS GRID
- $260,0002 bd2 ba1.2k sqft14050 E Linvale Place Bldg 218 #209, Aurora, CO 80014For SaleMLS ID #8374059, Fred Smith, RE/MAX Professionals. REcolorado as distributed by MLS GRID
- $245,9002 bd2 ba1k sqftSeville, Aurora, CO 80014For SaleMLS ID #3855212, Judy Gray, Brokers Guild Real Estate. REcolorado as distributed by MLS GRID
- $299,0002 bd2 ba1.3k sqftSomerset, Aurora, CO 80014For SaleMLS ID #3707510, Leigh Kullas, Heather Gardens Brokers. REcolorado as distributed by MLS GRID
- $225,0002 bd1 ba1k sqft14001 E Marina Drive #508, Aurora, CO 80014For SaleMLS ID #9512906, Gloria Shea, Milehimodern. REcolorado as distributed by MLS GRID
- $225,0002 bd2 ba1.3k sqftAlpha, Aurora, CO 80014For SaleMLS ID #5493259, Leigh Kullas, Heather Gardens Brokers. REcolorado as distributed by MLS GRID
- $224,9002 bd2 ba1.2k sqft13601 E Marina Drive #505, Aurora, CO 80014For SaleMLS ID #9727266, Julie Maeda, Guardian Real Estate Group. REcolorado as distributed by MLS GRID
- $330,0002 bd2 ba1.2k sqftSomerset A, Aurora, CO 80014For SaleMLS ID #4956759, Djuana DuBois, Heather Gardens Brokers. REcolorado as distributed by MLS GRID
- $332,5002 bd2 ba1.5k sqftOmega, Aurora, CO 80014For SaleMLS ID #7653457, Bruce L Henson, Heather Gardens Brokers. REcolorado as distributed by MLS GRID
- $349,0002 bd2 ba1.2k sqftAtrium, Aurora, CO 80014For SaleMLS ID #7244450, Fred Smith, RE/MAX Professionals. REcolorado as distributed by MLS GRID
- $206,5002 bd2 ba1.2k sqftAlpha, Aurora, CO 80014For SaleMLS ID #4165612, Nancy N Henson, Heather Gardens Brokers. REcolorado as distributed by MLS GRID
- $214,0002 bd2 ba1.2k sqft14000 E Linvale Place Bldg 217 #310, Aurora, CO 80014For SaleMLS ID #7196198, Fred Smith, RE/MAX Professionals. REcolorado as distributed by MLS GRID
- $284,9902 bd2 ba1.3k sqft7255 E Quincy Avenue #309, Denver, CO 80237For SaleMLS ID #4488647, Barret Blondeau, Falaya LLC. REcolorado as distributed by MLS GRID
- $380,0002 bd2 ba1.1k sqftMarina Villas, Aurora, CO 80014For SaleMLS ID #7386175, Djuana DuBois, Heather Gardens Brokers. REcolorado as distributed by MLS GRID
- $375,0002 bd2 ba1.3k sqft14390 E Marina Drive #311, Aurora, CO 80014For SaleMLS ID #5626651, Colin Dart, Milehimodern. REcolorado as distributed by MLS GRID
