This single family home includes four bedrooms, two and half bathrooms and a two car garage. Families will love the open feel of the kitchen, breakfast nook and family room, perfect for entertaining guests. Additional space in this 2,441 square foot home includes a dining room, a large family room and even a game room on the second floor. The spacious master suite features a walk-in closet and private master bath with his and her sinks, shower and tub.
Pre-foreclosure
Street View
Est. $352,300
13903 Tensaw Dr, Hudson, FL 34669
4beds
2,441sqft
SingleFamily
Built in 2017
9,844 Square Feet Lot
$352,300 Zestimate®
$144/sqft
$53/mo HOA
Overview
- 54 days |
- 85 |
- 0 |
Facts & features
Interior
Bedrooms & bathrooms
- Bedrooms: 4
- Bathrooms: 3
- Full bathrooms: 2
- 1/2 bathrooms: 1
Heating
- Forced air
Cooling
- Central
Features
- Flooring: Other, Carpet
Interior area
- Total interior livable area: 2,441 sqft
Property
Parking
- Total spaces: 2
Features
- Exterior features: Other, Stucco
Lot
- Size: 9,844 Square Feet
Details
- Parcel number: 3424170080000000460
Construction
Type & style
- Home type: SingleFamily
Materials
- Frame
- Roof: Asphalt
Condition
- Year built: 2017
Community & HOA
HOA
- Has HOA: Yes
- HOA fee: $53 monthly
Location
- Region: Hudson
Financial & listing details
- Price per square foot: $144/sqft
- Tax assessed value: $340,573
- Annual tax amount: $5,417
Visit our professional directory to find a foreclosure specialist in your area that can help with your home search.
Find a foreclosure agentForeclosure details
Estimated market value
$352,300
$335,000 - $370,000
$2,807/mo
Price history
| Date | Event | Price |
|---|---|---|
| 5/4/2017 | Sold | $218,200$89/sqft |
Source: Public Record Report a problem | ||
Public tax history
| Year | Property taxes | Tax assessment |
|---|---|---|
| 2024 | $5,417 +3.3% | $218,840 |
| 2023 | $5,247 +6.5% | $218,840 +3% |
| 2022 | $4,927 +7.6% | $212,470 +6.1% |
| 2021 | $4,580 +3.7% | $200,290 +2% |
| 2020 | $4,417 +1.1% | $196,450 +2.3% |
| 2019 | $4,368 | $192,038 +1.9% |
| 2018 | $4,368 +7% | $188,457 +2.1% |
| 2017 | $4,084 +124.6% | $184,580 +787.7% |
| 2016 | $1,818 +8.4% | $20,794 +18.9% |
| 2015 | $1,677 +154.5% | $17,494 |
| 2014 | $659 | $17,494 |
| 2013 | -- | $17,494 |
| 2012 | -- | $17,494 +11.9% |
| 2011 | -- | $15,634 +55.5% |
| 2010 | -- | $10,054 -14.6% |
| 2009 | -- | $11,767 -13.7% |
| 2008 | -- | $13,638 -55.6% |
| 2007 | -- | $30,683 +315.8% |
| 2006 | -- | $7,380 |
Find assessor info on the county website
Monthly payment
Climate risks
Neighborhood: 34669
Nearby schools
GreatSchools rating
- 3/10Moon Lake Elementary SchoolGrades: PK-5Distance: 2.4 mi
- 4/10Crews Lake K-8 SchoolGrades: 6-8Distance: 2.7 mi
- 4/10Hudson High SchoolGrades: 6,9-12Distance: 3.3 mi
Schools provided by the listing agent
- Elementary: Moon Lake Elementary School
- Middle: Hudson Middle School
- High: Hudson High School
Source: The MLS. This data may not be complete. We recommend contacting the local school district to confirm school assignments for this home.
- $374,6004 bd4 ba2.5k sqft13855 Tensaw Dr, Hudson, FL 34669Off Market

- $388,0004 bd4 ba2.5k sqft13709 Trull Way, Hudson, FL 34669Off Market
- $326,100-- bd3 ba2k sqft13849 Tensaw Dr, Hudson, FL 34669Off Market
- $357,9004 bd2 ba2.4k sqft13755 Trull Way, Hudson, FL 34669Off Market

- $327,900-- bd2 ba1.7k sqft13642 Trull Way, Hudson, FL 34669Off Market
- $339,9994 bd3 ba2.4k sqft13908 Tensaw Dr, Hudson, FL 34669For Sale
- $414,5004 bd3 ba2k sqft13650 Trull Way, Hudson, FL 34669Off Market
- $309,200-- bd2 ba1.7k sqft13902 Tensaw Dr, Hudson, FL 34669Off Market
Similar homes
- $345,0004 bd3 ba2.4k sqft13850 TRULL WAY, HUDSON, FL 34669For Sale
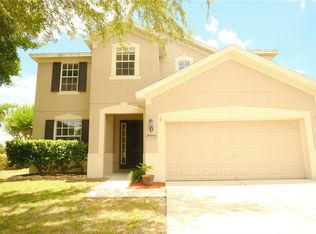
 MLS ID #W7886500, Deena Hendrix, FLORIDA LUXURY REALTY INC. Stellar MLS
 - $339,9994 bd3 ba2.4k sqft13908 TENSAW DRIVE, HUDSON, FL 34669For Sale
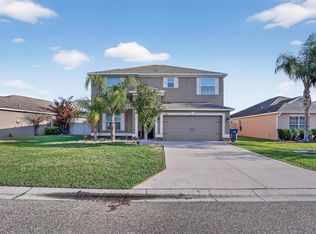 MLS ID #TB8488897, Josh Green, IMPACT REALTY TAMPA BAY. Stellar MLS
 - $360,0005 bd4 ba2.5k sqft13801 NEWPORT SHORES DRIVE, HUDSON, FL 34669For Sale
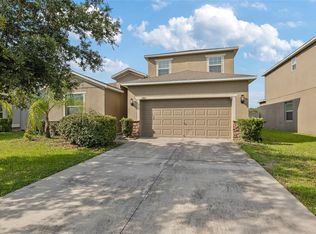 MLS ID #TB8510509, Chasiti Conroy, 27NORTH REALTY. Stellar MLS
 - $375,0004 bd2 ba2.2k sqft13744 TRULL WAY, HUDSON, FL 34669For Sale
 MLS ID #W7884793, Anita McCracken, F I GREY & SON RESIDENTIAL. Stellar MLS
 - $355,0005 bd3 ba2.3k sqft13678 SEA BRIDGE DRIVE, HUDSON, FL 34669For SaleMLS ID #TB8525351, Bernardo Piccolo, PA, CHARLES RUTENBERG REALTY INC. Stellar MLS
- $359,9004 bd3 ba2k sqft12848 WHITE BLUFF ROAD, HUDSON, FL 34669For SaleMLS ID #TB8526820, Jasmin Bonilla, HOME PRIME REALTY LLC. Stellar MLS
- $349,9004 bd3 ba2k sqft12815 WHITE BLUFF ROAD, HUDSON, FL 34669For SaleMLS ID #TB8528140, CHRISTINA Griffin, GENSTONE REALTY. Stellar MLS
- $399,9004 bd3 ba2.5k sqft13842 BEE TREE COURT, HUDSON, FL 34669For SaleMLS ID #TB8526834, Frank Cagnina, CJELLIS & COMPANY INC. Stellar MLS
- $365,0005 bd3 ba2.3k sqft13322 MARBLE SANDS COURT, HUDSON, FL 34669For SaleMLS ID #W7887898, Steven Rivera, BHHS FLORIDA PROPERTIES GROUP. Stellar MLS
- $364,9005 bd3 ba2.3k sqft13393 MARBLE SANDS COURT E, HUDSON, FL 34669For SaleMLS ID #TB8513947, Jennifer Woodward, FUTURE HOME REALTY INC. Stellar MLS
- $399,9004 bd3 ba2.2k sqft13471 NEWPORT SHORES DRIVE, HUDSON, FL 34669For SaleMLS ID #W7887685, Randa Moore, F I GREY & SON RESIDENTIAL. Stellar MLS
- $--2 bd-- ba1.5k sqft13256 Precept Way, Hudson, FL 34669AuctionAuction.com 4
- $379,9004 bd3 ba2.5k sqft12832 SAULSTON PLACE, HUDSON, FL 34669For SaleMLS ID #TB8508814, Alexis Machin, LUXE PROPERTIES. Stellar MLS
- $345,0004 bd2 ba1.9k sqft13449 MEADOW GOLF AVENUE, HUDSON, FL 34669For SaleMLS ID #OM727532, Garrett Huffman, EXP REALTY LLC. Stellar MLS
- $325,0003 bd2 ba1.6k sqft13554 MARILYN COURT, HUDSON, FL 34669For SaleMLS ID #TB8535084, MJ Giamporcaro, VERANDA REALTY GROUP. Stellar MLS
- $350,0003 bd2 ba1.9k sqft12803 RED MAPLE COURT, HUDSON, FL 34669For SaleMLS ID #W7887163, Sharon Cotton, HOMAN REALTY GROUP INC. Stellar MLS
- from $389,7004 bd3 ba2.1k sqftEssex Plan, Pine Ridge Meadows, Hudson, FL 34669New ConstructionMeritage Homes
- $389,7004 bd3 ba2.1k sqft13684 UMBER FOREST STREET, HUDSON, FL 34669New ConstructionStellar MLS
- $396,9004 bd2 ba2k sqft13508 MEADOW GOLF AVENUE, HUDSON, FL 34669For SaleMLS ID #TB8527944, Diane Blake, JASON MITCHELL REAL ESTATE FLO. Stellar MLS
- $449,9004 bd3 ba2.4k sqft13577 MOOSEHEAD CIRCLE, HUDSON, FL 34669For SaleMLS ID #TB8471868, Hector Contreras, WEICHERT REALTORS EXCLUSIVE PROPERTIES. Stellar MLS
