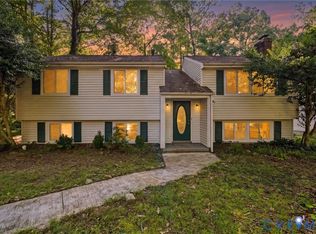
Welcome to this beautifully maintained 4-bedroom, 2.5 bath home in the quiet Shadow Ridge community. Offering 2, 200 sq ft of comfortable living space, this property has been cared for with pride and shows wonderfully throughout. The main level features a bright living room with a wood-burning fireplace, a spacious dining area, and a well-appointed kitchen with plenty of cabinet space. Upstairs, you’ll find four generously sized bedrooms, including a comfortable primary suite with a private bath. A standout feature of this home is the bonus room, perfect for a home office, playroom, hobby space, or additional lounging area—flexibility for any lifestyle. This home sits on a 0.258-acre lot with a fenced rear yard, a wood deck, and an inviting open front porch, offering great outdoor living options. The attached garage provides excellent storage and workspace. With public water and sewer, forced-air heating, central cooling, and durable wood-siding construction, the home is built for everyday comfort. Located near shopping, dining, parks, and commuter routes, this property offers convenience, comfort, and a welcoming neighborhood setting. Don’t miss this opportunity to own a nicely maintained home with a valuable bonus room and plenty of functional space.
Pending
Price cut: $10K (9/23)
$460,000
13905 Shadow Ridge Lane, VA 23112
4beds
2,200sqft
Single Family Residence
Built in 1987
0.26 Acres Lot
$454,700 Zestimate®
$209/sqft
$77/mo HOA
What's special
- 57 days
- 336
- 18
Zillow last checked:
Listing updated:
Listed by:
Nate Peterson,
EXP Realty, LLC 804-729-5188,
Jared Davis,
EXP Realty, LLC
Source: eXp Realty,MLS#: 2622283Originating MLS: Central Virginia Regional Mls
Facts & features
Interior
Bedrooms & bathrooms
- Bedrooms: 4
- Bathrooms: 3
- Full bathrooms: 2
- 1/2 bathrooms: 1
Bedroom 1
- Description: Attached bath and bonus room
- Level: Second
- Dimensions: 0 x 0
Bedroom 2
- Level: Second
- Dimensions: 0 x 0
Bedroom 3
- Level: Second
- Dimensions: 0 x 0
Bedroom 4
- Level: Second
- Dimensions: 0 x 0
Bathroom 1
- Level: First
Bathroom 2
- Description: Tub & Shower
- Level: Second
Dining room
- Level: First
- Dimensions: 0 x 0
Family room
- Level: First
- Dimensions: 0 x 0
Kitchen
- Level: First
- Dimensions: 0 x 0
Living room
- Level: First
- Dimensions: 0 x 0
Other
- Level: Second
- Dimensions: 0 x 0
Other
- Level: First
- Dimensions: 0 x 0
Heating
- Natural Gas, Radiant
Cooling
- Central Air
Features
- Flooring: Carpet, Vinyl, Wood
Interior area
- Total interior livable area: 2,200 sqft
- Finished area above ground: 2,200
- Finished area below ground: 0
Video & virtual tour
Property
Parking
- Total spaces: 2
- Parking features: Attached, Garage
- Attached garage spaces: 2
Features
- Levels: Two
- Stories: 2
- Pool features: None
- Fencing: Back Yard,Fenced
Lot
- Size: 0.26 Acres
Details
- Parcel number: 726691262200000
- Zoning description: R7
Construction
Type & style
- Home type: SingleFamily
- Architectural style: Colonial
- Property subtype: Single Family Residence
Materials
- Frame, Vinyl Siding
Condition
- New construction: No
- Year built: 1987
Utilities & green energy
- Sewer: Public Sewer
- Water: Public
Community & HOA
Community
- Features: Home Owners Association
- Subdivision: Shadow Ridge
HOA
- Has HOA: Yes
- HOA fee: $77 monthly
Location
- Region: Midlothian
Financial & listing details
- Price per square foot: $209/sqft
- Tax assessed value: $390,600
- Annual tax amount: $3,476
- Date on market: 8/15/2026
- Listing agreement: Exclusive Agency
- Ownership: Individuals
- Ownership type: Sole Proprietor
Estimated market value
$454,700
$432,000 - $477,000
$2,848/mo
Price history
| Date | Event | Price |
|---|---|---|
| 10/6/2026 | Pending sale | $460,000$209/sqft |
Source: eXp Realty #2622283 Report a problem | ||
| 9/23/2026 | Price change | $460,000-2.1%$209/sqft |
Source: eXp Realty #2622283 Report a problem | ||
| 8/26/2026 | Listed for sale | $470,000+100.1%$214/sqft |
Source: eXp Realty #2622283 Report a problem | ||
| 5/16/2005 | Sold | $234,900$107/sqft |
Source: Public Record Report a problem | ||
Public tax history
| Year | Property taxes | Tax assessment |
|---|---|---|
| 2025 | $3,793 +1.4% | $426,200 +2.5% |
| 2024 | $3,742 +5.1% | $415,800 +6.3% |
| 2023 | $3,561 +11% | $391,300 +12.2% |
| 2022 | $3,209 +8.8% | $348,800 +12.3% |
| 2021 | $2,951 +3.6% | $310,600 +3.6% |
| 2020 | $2,848 +4.5% | $299,800 +4.5% |
| 2019 | $2,726 -0.3% | $286,900 +1.6% |
| 2018 | $2,733 +14.4% | $282,400 +7.6% |
| 2017 | $2,389 | $262,400 +6.6% |
| 2016 | $2,389 +5.8% | $246,200 +5.9% |
| 2015 | $2,257 +1.1% | $232,500 +1.1% |
| 2014 | $2,232 | $229,900 -0.6% |
| 2013 | -- | $231,300 +0.1% |
| 2012 | -- | $231,000 -4.5% |
| 2011 | -- | $241,900 -3.9% |
| 2010 | -- | $251,700 -9.4% |
| 2009 | -- | $277,700 -0.4% |
| 2008 | -- | $278,900 +9.6% |
| 2007 | -- | $254,400 +31.6% |
| 2005 | -- | $193,300 +7.2% |
| 2004 | -- | $180,300 +4% |
| 2003 | -- | $173,300 +5.3% |
| 2002 | -- | $164,600 +2.8% |
| 2001 | -- | $160,100 |
Find assessor info on the county website
Monthly payment
Est. payment
Payment breakdown
Explore the cost of this home by adjusting the details. Changes won't be saved.Climate risks
Neighborhood: 23112
Nearby schools
Schools provided by the listing agent
- Elementary: Swift Creek
- Middle: Swift Creek
- High: Clover Hill
Source: eXp Realty. This data may not be complete. We recommend contacting the local school district to confirm school assignments for this home.
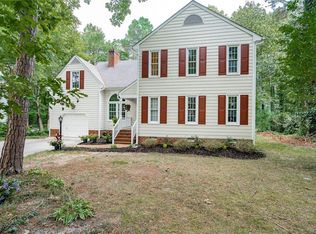
- $534,9004 bd3 ba2.6k sqft13907 Shadow Ridge Rd, Midlothian, VA 23112Off Market
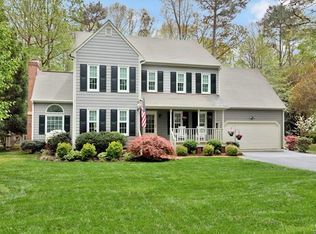
- $480,8004 bd3 ba2.2k sqft13903 Shadow Ridge Rd, Midlothian, VA 23112Off Market
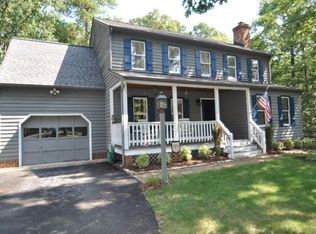
- $466,2004 bd-- ba2k sqft13902 Two Notch Rd, Midlothian, VA 23112Off Market
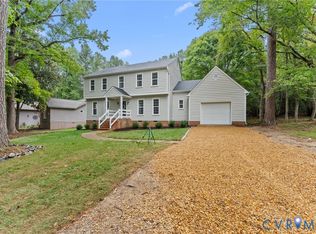
- $484,0005 bd2 ba2.5k sqft13909 Shadow Ridge Rd, Midlothian, VA 23112Off Market
Similar homes
- $445,0004 bd3 ba2k sqft2703 Meeting Gate Ct, Midlothian, VA 23112For Sale
 MLS ID #2626252, Mike Hogan, The Hogan Group Real Estate. CVRMLS
 - $485,0004 bd3 ba2.5k sqft5907 Gates Mill Pl, Midlothian, VA 23112For Sale
 MLS ID #2621304, Cabell Childress, Long & Foster REALTORS. CVRMLS
 - $379,0004 bd2 ba2.2k sqft2709 Sutters Mill Ct, Midlothian, VA 23112For Sale
 MLS ID #2623106, Cory Smith, KW Metro Center. CVRMLS
 - $419,5004 bd2 ba1.9k sqft13430 Hensley Rd, Midlothian, VA 23112For Sale
 MLS ID #2626580, Patrick Sullivan, Samson Properties. CVRMLS
