This is your chance to have the perfect home for memory making! Imagine holidays and special occasions with family and friends. You can relax in the spacious sunroom or enjoy your coffee outdoors. The comforts of living in a subdivision and yet it feels like paradise are waiting just for you. Three bedrooms are currently ready for your family, and the storage room could easily be converted to a fourth bedroom! There is a bar/dining area adjacent to the great room just perfect for hosting and the holidays! The living room and informal dining room are very comfortable. A large formal dining room is a great gathering place as well. What a great family home - call me today to schedule your showing
Active
$379,000
13916 Leisure Ln, Benton, IL 62812
3beds
3,790sqft
Single Family Residence
Built in 1975
2.37 Acres Lot
$363,100 Zestimate®
$100/sqft
$-- HOA
What's special
Great gathering placeEnjoy your coffee outdoorsSpacious sunroomLarge formal dining roomInformal dining room
- 29 days
- 555
- 23
Zillow last checked:
Listing updated:
Listed by:
RONNELL KAROSKI 618-218-2007,
MCCOLLUM REAL ESTATE WF
Source: MRED as distributed by MLS GRID,MLS#: 12761407
Facts & features
Interior
Bedrooms & bathrooms
- Bedrooms: 3
- Bathrooms: 3
- Full bathrooms: 3
Rooms
- Room types: Eating Area, Office, Storage, Sun Room
Primary bedroom
- Features: Flooring (Carpet), Bathroom (Full)
- Level: Main
- Area: 252 Square Feet
- Dimensions: 18X14
Bedroom 2
- Features: Flooring (Carpet)
- Level: Second
- Area: 143 Square Feet
- Dimensions: 11X13
Bedroom 3
- Features: Flooring (Carpet)
- Level: Second
- Area: 143 Square Feet
- Dimensions: 11X13
Dining room
- Features: Flooring (Hardwood)
- Level: Main
- Area: 475 Square Feet
- Dimensions: 19X25
Eating area
- Features: Flooring (Luxury Vinyl)
- Level: Main
- Area: 299 Square Feet
- Dimensions: 13X23
Family room
- Features: Flooring (Porcelain Tile)
- Level: Main
- Area: 1080 Square Feet
- Dimensions: 30X36
Kitchen
- Features: Kitchen (Eating Area-Breakfast Bar, Island, Updated Kitchen), Flooring (Luxury Vinyl)
- Level: Main
- Area: 132 Square Feet
- Dimensions: 11X12
Laundry
- Features: Flooring (Vinyl)
- Level: Lower
- Area: 154 Square Feet
- Dimensions: 14X11
Living room
- Features: Flooring (Hardwood)
- Level: Main
- Area: 576 Square Feet
- Dimensions: 24X24
Office
- Features: Flooring (Porcelain Tile)
- Level: Main
- Area: 110 Square Feet
- Dimensions: 10X11
Storage
- Features: Flooring (Carpet)
- Level: Main
- Area: 180 Square Feet
- Dimensions: 18X10
Sun room
- Features: Flooring (Porcelain Tile)
- Level: Main
- Area: 378 Square Feet
- Dimensions: 18X21
Heating
- Electric
Cooling
- Central Air
Appliances
- Included: Range, Dishwasher, Refrigerator, High End Refrigerator, Bar Fridge, Freezer, Disposal
Features
- Basement: Crawl Space
Interior area
- Total structure area: 4,230
- Total interior livable area: 3,790 sqft
Property
Parking
- Total spaces: 4
- Parking features: Yes, Detached, Garage
- Garage spaces: 2
Features
- Stories: 2
- Patio & porch: Deck
- Pool features: Above Ground
Lot
- Size: 2.37 Acres
- Dimensions: 200 x 517
Details
- Additional structures: Garage(s)
- Parcel number: 0805252002
- Special conditions: None
Construction
Type & style
- Home type: SingleFamily
- Property subtype: Single Family Residence
Materials
- Vinyl Siding
- Foundation: Block
- Roof: Asphalt
Condition
- New construction: No
- Year built: 1975
Utilities & green energy
- Electric: 200+ Amp Service
- Sewer: Septic Tank
- Water: Public
Community & HOA
HOA
- Services included: None
Location
- Region: Benton
Financial & listing details
- Price per square foot: $100/sqft
- Tax assessed value: $175,275
- Annual tax amount: $3,475
- Date on market: 9/17/2026
- Ownership: Fee Simple
Estimated market value
$363,100
$345,000 - $381,000
$2,399/mo
Price history
| Date | Event | Price |
|---|---|---|
| 9/17/2026 | Listed for sale | $379,000-13.8%$100/sqft |
Source:  MRED as distributed by MLS GRID #12761407 Report a problem MRED as distributed by MLS GRID #12761407 Report a problem | ||
| 11/13/2025 | Listing removed | $439,900$116/sqft |
Source:  RMLS Alliance as distributed by MLS GRID #EB457919 Report a problem RMLS Alliance as distributed by MLS GRID #EB457919 Report a problem | ||
| 6/11/2025 | Price change | $439,900-6.4%$116/sqft |
Source: RMLS Alliance as distributed by MLS GRID #EB457919 Report a problem | ||
| 5/13/2025 | Listed for sale | $469,900$124/sqft |
Source: RMLS Alliance as distributed by MLS GRID #EB457919 Report a problem | ||
Public tax history
| Year | Property taxes | Tax assessment |
|---|---|---|
| 2024 | $3,475 +9.1% | $58,425 +14% |
| 2023 | $3,184 +7.8% | $51,250 +10% |
| 2022 | $2,953 +13.1% | $46,590 +14% |
| 2021 | $2,611 | $40,865 -1.7% |
| 2020 | -- | $41,555 +2.5% |
| 2019 | $2,539 +0.4% | $40,560 -0.5% |
| 2018 | $2,528 -0.7% | $40,765 +1.5% |
| 2017 | $2,545 +6.8% | $40,145 +2.7% |
| 2016 | $2,383 | $39,095 +5.3% |
| 2015 | $2,383 | $37,130 -3% |
| 2014 | $2,383 -1% | $38,265 |
| 2013 | $2,408 | $38,265 |
| 2012 | $2,408 +5.2% | $38,265 +4% |
| 2011 | $2,289 | $36,800 -2.1% |
| 2010 | -- | $37,605 |
Find assessor info on the county website
Monthly payment
Est. payment
Payment breakdown
Explore the cost of this home by adjusting the details. Changes won't be saved.Climate risks
Neighborhood: 62812
Nearby schools
Schools provided by the listing agent
- Elementary: Benton Grade School K-8
- Middle: Benton Grade School K-8
- High: Benton Cons High School
- District: 47
Source: MRED as distributed by MLS GRID. This data may not be complete. We recommend contacting the local school district to confirm school assignments for this home.
Similar homes
- $365,0003 bd3 ba2.1k sqft1400 N Duquoin St, Benton, IL 62812For Sale
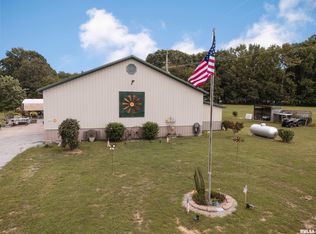
 MLS ID #PA1268523, Kaitlynn Morgan, HOUSE 2 HOME REALTY. RMLS Alliance as distributed by MLS GRID
 - $249,0004 bd4 ba2.8k sqft406 W Park St, Benton, IL 62812Active
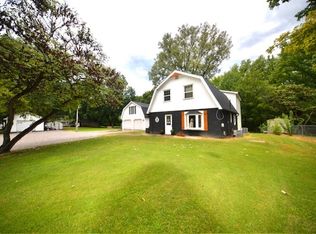 MLS ID #12739215, DAWN JOHNSON, H2 REALTY GROUP, LLC. MRED as distributed by MLS GRID
 - $540,0005 bd4 ba3.4k sqft12371 S Park Rd, Benton, IL 62812Active
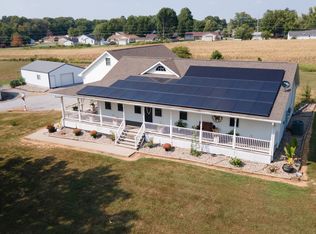 MLS ID #12748353, ROBERT HELLENY, PROPERTY WITH TLC, LLC. MRED as distributed by MLS GRID
 - $219,9003 bd2 ba1.9k sqft13361 State Highway 37, Benton, IL 62812Active
 MLS ID #12726386, Lynette Ing, MCCOLLUM REAL ESTATE. MRED as distributed by MLS GRID
 - $364,9003 bd2 ba1.9k sqft18119 Route 37, Johnston City, IL 62951For SaleMLS ID #PA1265563, Sarah Bethune, HOUSE 2 HOME REALTY. RMLS Alliance as distributed by MLS GRID
- $300,0003 bd2 ba2.1k sqft35 Douglas Dr, Herrin, IL 62948For SaleMLS ID #PA1270755, Amy Smith, Southern Illinois Realty Experts - Herrin. RMLS Alliance as distributed by MLS GRID
- $549,9003 bd3 ba3.6k sqft1977 County Road 200 Rd E, Thompsonville, IL 62890For SaleMLS ID #PA1268808, Amanda D Goins, COLDWELL BANKER J D THOMPSON. RMLS Alliance as distributed by MLS GRID
- $539,0004 bd3 ba3.3k sqft12003 Blue Sky Dr, Marion, IL 62959For SaleMLS ID #PA1267556, Shelly K Cain, COLDWELL BANKER J D THOMPSON. RMLS Alliance as distributed by MLS GRID
- $200,0004 bd3 ba2.4k sqft1206 W Oak St, West Frankfort, IL 62986For SaleMLS ID #PA1269678, Rayna Johnson, Indigo Realty LLC. RMLS Alliance as distributed by MLS GRID
- $274,9005 bd2 ba2.2k sqft1016 S 13th St, Herrin, IL 62948For SaleMLS ID #PA1270502, Maya Massetto, COLDWELL BANKER J D THOMPSON. RMLS Alliance as distributed by MLS GRID
