Welcome home to this warm and inviting 3-bedroom, 2.5-bath townhome nestled in a safe, family-friendly community in the heart of Woodbridge. Ideally situated between Quantico Marine Corps Base and Fort Belvoir, this beautifully maintained residence offers over 2,100 square feet of comfortable living space across three thoughtfully designed levels. The main living areas feature a blend of hardwood and modern vinyl wood-look flooring, while the updated kitchen shines with freshly renovated countertops, a stylish backsplash, new stainless steel appliances, and a center island perfect for gathering with family and friends. The spacious first-floor family room offers incredible flexibility as an entertainment space, playroom, or dedicated home office. Upstairs, the expansive primary suite serves as a private retreat with a beautifully updated ensuite bath. Step outside to enjoy the recently renovated rear deck and cozy backyard, ideal for summer barbecues, morning coffee, or relaxing evenings under the stars. Additional highlights include a Smart Nest thermostat, a one-car garage, private driveway parking, and a low-maintenance lifestyle with HOA-covered trash service. Located directly across from the community center and pool, and just minutes from I-95, the VRE station, Potomac Mills, Stonebridge Town Center, Wegmans, IKEA, the Apple Store, and Alamo Drafthouse Cinema, this home offers exceptional convenience. Outdoor enthusiasts will love being moments from the scenic Neabsco Boardwalk, while families will appreciate the proximity to local daycares and highly rated schools. Combining modern updates, commuter-friendly access, and a vibrant community setting, this is the perfect place to call home.
Under contract
$519,000
1392 Cranes Bill Way, Woodbridge, VA 22191
3beds
2,122sqft
:
Get pre-qualified$3,381/mo
Townhouse
Built in 2002
1,799 Square Feet Lot
$519,200 Zestimate®
$245/sqft
$150/mo HOA
What's special
Modern updatesOne-car garagePrivate driveway parkingThree thoughtfully designed levelsRecently renovated rear deckFreshly renovated countertopsBeautifully updated ensuite bath
- 29 days |
- 515 |
- 29 |
Likely to sell faster than
Zillow last checked:
Listing updated:
Listed by:
Roy Kohn 703-410-7429,
Redfin Corporation 703-665-6665
Source: Bright MLS,MLS#: VAPW2123642
Facts & features
Interior
Bedrooms & bathrooms
- Bedrooms: 3
- Bathrooms: 3
- Full bathrooms: 2
- 1/2 bathrooms: 1
Rooms
- Room types: Living Room, Primary Bedroom, Bedroom 2, Bedroom 3, Kitchen, Sun/Florida Room, Recreation Room, Bathroom 2, Primary Bathroom, Half Bath
Primary bedroom
- Level: Upper
Bedroom 2
- Level: Upper
Bedroom 3
- Level: Upper
Primary bathroom
- Level: Upper
Bathroom 2
- Level: Upper
Half bath
- Level: Lower
Kitchen
- Level: Main
Living room
- Level: Main
Recreation room
- Level: Lower
Other
- Level: Main
Heating
- Central, Electric
Cooling
- Central Air, Electric
Appliances
- Included: Microwave, Dishwasher, Disposal, Refrigerator, Cooktop, Washer, Dryer, Ice Maker, Gas Water Heater
Features
- Breakfast Area, Ceiling Fan(s), Combination Dining/Living, Combination Kitchen/Dining, Kitchen Island, Kitchen - Table Space, Recessed Lighting, Dry Wall
- Flooring: Carpet
- Doors: French Doors
- Windows: Bay/Bow, Transom, Window Treatments
- Basement: Full,Finished,Interior Entry,Exterior Entry,Walk-Out Access
- Has fireplace: No
Interior area
- Total structure area: 2,380
- Total interior livable area: 2,122 sqft
- Finished area above ground: 1,596
- Finished area below ground: 526
Property
Parking
- Total spaces: 1
- Parking features: Garage Faces Front, Garage Door Opener, Asphalt, Concrete, Attached, Driveway, Parking Lot
- Attached garage spaces: 1
- Has uncovered spaces: Yes
Accessibility
- Accessibility features: None
Features
- Levels: Three
- Stories: 3
- Patio & porch: Deck, Patio, Brick
- Exterior features: Bump-outs, Rain Gutters, Lighting, Balcony
- Pool features: Community
- Fencing: Privacy,Back Yard,Wood
- Has view: Yes
- View description: Garden
Lot
- Size: 1,799 Square Feet
- Features: Rear Yard
Details
- Additional structures: Above Grade, Below Grade
- Parcel number: 8390779573
- Zoning: R6
- Special conditions: Standard
Construction
Type & style
- Home type: Townhouse
- Architectural style: Colonial
- Property subtype: Townhouse
Materials
- Mixed, Brick
- Foundation: Concrete Perimeter
- Roof: Architectural Shingle
Condition
- New construction: No
- Year built: 2002
Details
- Builder name: NVR
Utilities & green energy
- Sewer: Public Sewer
- Water: Public
- Utilities for property: Natural Gas Available, Cable Available, Electricity Available
Community & HOA
Community
- Subdivision: Riverside Station
HOA
- Has HOA: Yes
- Amenities included: Indoor Pool, Recreation Facilities, Tot Lots/Playground
- Services included: Insurance, Management, Pool(s), Reserve Funds, Road Maintenance, Sewer, Snow Removal, Trash, Recreation Facility, Other
- HOA fee: $150 monthly
- HOA name: RIVERSIDE STATION
Location
- Region: Woodbridge
Financial & listing details
- Price per square foot: $245/sqft
- Tax assessed value: $501,700
- Annual tax amount: $4,827
- Date on market: 6/26/2026
- Listing agreement: Exclusive Right To Sell
- Listing terms: Conventional,FHA,VA Loan,VHDA
- Inclusions: Smart Nest Thermostat Conveys As-is
- Ownership: Fee Simple
- Road surface type: Concrete
Estimated market value
$519,200
$493,000 - $545,000
$2,835/mo
Price history
| Date | Event | Price |
|---|---|---|
| 7/6/2026 | Contingent | $519,000$245/sqft |
Source:  Bright MLS #VAPW2123642 Report a problem Bright MLS #VAPW2123642 Report a problem | ||
| 6/26/2026 | Listed for sale | $519,000+39.5%$245/sqft |
Source: Bright MLS #VAPW2123642 Report a problem | ||
| 12/11/2024 | Listing removed | $2,700$1/sqft |
Source: Bright MLS #VAPW2083572 Report a problem | ||
| 12/6/2024 | Price change | $2,700-3.6%$1/sqft |
Source: Bright MLS #VAPW2083572 Report a problem | ||
| 12/2/2024 | Price change | $2,800-5.9%$1/sqft |
Source: Bright MLS #VAPW2083572 Report a problem | ||
| 11/26/2024 | Listed for rent | $2,975$1/sqft |
Source: Bright MLS #VAPW2083572 Report a problem | ||
| 7/16/2019 | Sold | $372,000$175/sqft |
Source: Public Record Report a problem | ||
| 6/13/2019 | Price change | $372,000-0.3%$175/sqft |
Source: EXP Realty, LLC. #VAPW453312 Report a problem | ||
| 6/2/2019 | Price change | $373,000+2.2%$176/sqft |
Source: EXP Realty, LLC. #VAPW453312 Report a problem | ||
| 4/22/2019 | Pending sale | $365,000$172/sqft |
Source: EXP Realty, LLC. #VAPW453312 Report a problem | ||
| 4/15/2019 | Listed for sale | $365,000+47.2%$172/sqft |
Source: EXP Realty, LLC. #VAPW453312 Report a problem | ||
| 5/4/2011 | Sold | $248,000-3.5%$117/sqft |
Source: Public Record Report a problem | ||
| 1/21/2011 | Price change | $256,900+2.8%$121/sqft |
Source: Exit 1st Choice Realty #PW7363246 Report a problem | ||
| 12/14/2010 | Price change | $249,900-7.4%$118/sqft |
Source: Exit 1st Choice Realty #PW7363246 Report a problem | ||
| 9/4/2010 | Price change | $269,900-10%$127/sqft |
Source: Exit 1st Choice Realty #PW7363246 Report a problem | ||
| 6/16/2010 | Listed for sale | $299,900-27.7%$141/sqft |
Source: Exit 1st Choice Realty #PW7363246 Report a problem | ||
| 6/30/2006 | Sold | $415,000+76.8%$196/sqft |
Source: Public Record Report a problem | ||
| 12/2/2002 | Sold | $234,665$111/sqft |
Source: Public Record Report a problem | ||
Public tax history
| Year | Property taxes | Tax assessment |
|---|---|---|
| 2025 | $4,677 +2.5% | $477,000 +3.9% |
| 2024 | $4,565 +1.6% | $459,000 +6.3% |
| 2023 | $4,491 -0.1% | $431,600 +8.6% |
| 2022 | $4,496 +5.9% | $397,300 +14.6% |
| 2021 | $4,244 +2.8% | $346,700 +3.7% |
| 2020 | $4,130 +111% | $334,400 +3.1% |
| 2019 | $1,958 -48.4% | $324,300 +3.2% |
| 2018 | $3,793 +1.3% | $314,100 +2% |
| 2017 | $3,743 | $307,800 +0.8% |
| 2016 | $3,743 +8.3% | $305,500 +4.9% |
| 2015 | $3,456 | $291,200 +5.7% |
| 2014 | $3,456 | $275,500 +11.3% |
| 2013 | -- | $247,600 +3.4% |
| 2012 | -- | $239,400 +5.9% |
| 2010 | -- | $226,000 +0.8% |
| 2009 | -- | $224,300 -33.2% |
| 2008 | -- | $335,800 -14.2% |
| 2007 | -- | $391,300 -6.3% |
| 2006 | -- | $417,700 +25.3% |
| 2005 | -- | $333,400 +20.5% |
| 2004 | -- | $276,700 +24.8% |
| 2003 | -- | $221,700 |
Find assessor info on the county website
Monthly payment
Est. payment
Payment breakdown
Explore the cost of this home by adjusting the details. Changes won't be saved.Climate risks
Neighborhood: Riverside
Nearby schools
GreatSchools rating
- 5/10Leesylvania Elementary SchoolGrades: PK-5Distance: 1.5 mi
- 4/10Rippon Middle SchoolGrades: 6-8Distance: 1 mi
- 3/10Freedom High SchoolGrades: 9-12Distance: 1.8 mi
Schools provided by the listing agent
- Elementary: Leesylvania
- Middle: Rippon
- High: Freedom
- District: Prince William County Public Schools
Source: Bright MLS. This data may not be complete. We recommend contacting the local school district to confirm school assignments for this home.
- $501,9003 bd2 ba1.5k sqft1394 Cranes Bill Way, Woodbridge, VA 22191Off Market
- $544,7003 bd3 ba2.3k sqft1390 Cranes Bill Way, Woodbridge, VA 22191Off Market
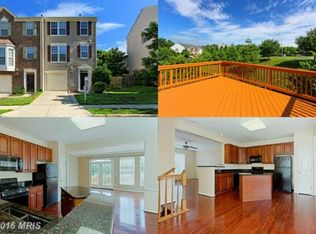
- $487,7003 bd-- ba1.5k sqft1396 Cranes Bill Way, Woodbridge, VA 22191Off Market
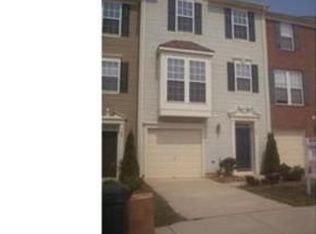
- $540,2003 bd3 ba2.1k sqft1386 Cranes Bill Way, Woodbridge, VA 22191Off Market
- $497,2003 bd2 ba1.5k sqft1398 Cranes Bill Way, Woodbridge, VA 22191Off Market
- $500,0003 bd4 ba2.1k sqft1400 Cranes Bill Way, Woodbridge, VA 22191Sold
- $503,3003 bd2 ba1.5k sqft1384 Cranes Bill Way, Woodbridge, VA 22191Off Market
- $503,8003 bd4 ba1.7k sqft1382 Cranes Bill Way, Woodbridge, VA 22191Off Market
A local agent can set up tours, give advice and negotiate with sellers.
Similar homes
- $515,0003 bd3 ba2.3k sqft1337 Cranes Bill Way, Woodbridge, VA 22191For Sale
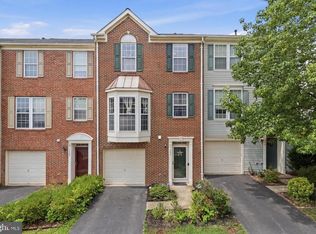
 MLS ID #VAPW2125780, Qamar Ijaz, Samson Properties. Bright MLS
 - $514,9003 bd3 ba2.3k sqft1526 Grosbeak Ct, Woodbridge, VA 22191For Sale
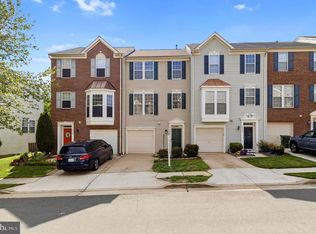 MLS ID #VAPW2118960, Paul Almeida, Pearson Smith Realty LLC. Bright MLS
 - $490,0003 bd4 ba2.3k sqft16844 Winston Ln, Woodbridge, VA 22191For Sale
 MLS ID #VAPW2119790, Puneet Bhagi, DMV Realty, INC.. Bright MLS
 - $529,9003 bd3 ba1.9k sqftPotomac Club, Woodbridge, VA 22191For Sale
 MLS ID #VAPW2121784, John Medaris, Samson Properties. Bright MLS
 - $479,9003 bd3 ba2k sqft1322 Rail Stop Dr Unit 10, Woodbridge, VA 22191For SaleMLS ID #VAPW2107396, Pamela Debnam, Houwzer, LLC. Bright MLS
- $450,0003 bd3 ba2.1k sqftPotomac Club, Woodbridge, VA 22191For SaleMLS ID #VAPW2122970, Manish Shrestha, Samson Properties. Bright MLS
- $449,0003 bd3 ba2.4k sqftPotomac Club, Woodbridge, VA 22191For SaleMLS ID #VAPW2118304, Debra Hall, Long & Foster Real Estate, Inc.. Bright MLS
- $449,9003 bd3 ba2.1k sqftPotomac Club, Woodbridge, VA 22191For SaleMLS ID #VAPW2120264, Marc Dosik, Real Broker, LLC. Bright MLS
- $525,0002 bd2 ba2k sqftHarbor View At Belmont Bay, Woodbridge, VA 22191For SaleMLS ID #VAPW2124242, Bethany Stalder, KW Metro Center. Bright MLS
- $425,0003 bd4 ba2.1k sqft4396 Ensbrook Ln, Woodbridge, VA 22193For SaleMLS ID #VAPW2114988, Chris Craddock, EXP Realty, LLC. Bright MLS
- $535,0003 bd4 ba2.4k sqft4309 Stone Mountain Ct, Dumfries, VA 22025For SaleMLS ID #VAPW2124442, Murf Murphy, RE/MAX Distinctive Real Estate, Inc.. Bright MLS
- $357,5002 bd2 ba1.8k sqftPotomac Pointe Condo, Woodbridge, VA 22191For SaleMLS ID #VAPW2113492, TALITHIA MORRIS, EXP Realty, LLC. Bright MLS
- $639,9003 bd3 ba2.3k sqft16311 Catenary Dr, Woodbridge, VA 22191For SaleMLS ID #VAPW2121056, Cheantae Lewis, Century 21 Redwood Realty. Bright MLS
- $438,8003 bd4 ba1.6k sqft15252 Cloverdale Rd, Woodbridge, VA 22193For SaleMLS ID #VAPW2122868, Mark Worrilow, Fathom Realty. Bright MLS
- $537,0002 bd2 ba1.3k sqftHarbor Point West Condo, Woodbridge, VA 22191For SaleMLS ID #VAPW2116586, William Close, KW Metro Center. Bright MLS
- $585,0002 bd2 ba2k sqftHarbor View Condo At Belmont Bay, Woodbridge, VA 22191For SaleMLS ID #VAPW2121880, Chris Craddock, EXP Realty, LLC. Bright MLS
- $600,0003 bd3 ba2.2k sqft1506 Sandpiper Bay Loop, Dumfries, VA 22026For SaleMLS ID #VAPW2125014, Christine Weedon, KW United. Bright MLS
- $599,9004 bd4 ba2.6k sqft6109 Plainville Ln, Woodbridge, VA 22193For SaleMLS ID #VAPW2125814, Kamran Saleem, Redfin Corporation. Bright MLS
- $425,0002 bd2 ba1.3k sqftRiver Club 1 At Belmont Bay Condo, Woodbridge, VA 22191For SaleMLS ID #VAPW2124040, Farida Saafi, RE/MAX Galaxy. Bright MLS
- $695,0004 bd4 ba2.8k sqft17139 Branched Oak Rd, Dumfries, VA 22026For SaleMLS ID #VAPW2126172, Christine Weedon, KW United. Bright MLS
