A fully fenced private backyard with no residential neighbors directly behind you and two upstairs primary suites make this Berryhill townhome-style condo a standout! Enjoy your own outdoor retreat with room to relax, entertain, or garden, plus a convenient storage closet on the back patio. Inside, the thoughtfully designed layout offers two spacious upstairs bedrooms, each with its own private full bathroom. One suite features vaulted ceilings, adding an airy, open feel. The main level features newer laminate flooring throughout the bright, open living and dining areas, flowing into a functional kitchen with white cabinetry and a convenient eating bar, plus a half bath for guests. A mini-split system in the living room provides added comfort with air conditioning. Upstairs laundry space, an attached single-car garage, driveway parking, and ample nearby guest parking add everyday convenience. Located in Oregon City's desirable Hillendale neighborhood, just a short walk from Fred Meyer, restaurants, coffee shops, fitness facilities, and public transportation, with easy access to I-205. Enjoy low-maintenance living without sacrificing private outdoor space!
Active
$299,900
13949 Beavercreek Rd APT 126, Oregon City, OR 97045
2beds
1,287sqft
Residential, Condominium
Built in 1997
-- sqft lot
$-- Zestimate®
$233/sqft
$569/mo HOA
What's special
Fully fenced private backyardUpstairs laundry spaceHalf bath for guestsAttached single-car garageTwo spacious upstairs bedrooms
- 8 days
- 181
- 13
Likely to sell faster than
Zillow last checked:
Listing updated:
Listed by:
Marshall Rosario 971-645-6977,
Real Broker
Source: RMLS (OR),MLS#: 638967206
Facts & features
Interior
Bedrooms & bathrooms
- Bedrooms: 2
- Bathrooms: 3
- Full bathrooms: 2
- Partial bathrooms: 1
- Main level bathrooms: 1
Rooms
- Room types: Bedroom 2, Dining Room, Family Room, Kitchen, Living Room, Primary Bedroom
Primary bedroom
- Features: Closet, Ensuite, Vaulted Ceiling
- Level: Upper
- Area: 208
- Dimensions: 13 x 16
Bedroom 2
- Features: Closet, Ensuite
- Level: Upper
- Area: 195
- Dimensions: 15 x 13
Dining room
- Features: Laminate Flooring
- Level: Main
Kitchen
- Features: Dishwasher, Free Standing Range, Free Standing Refrigerator
- Level: Main
- Area: 70
- Width: 10
Living room
- Features: Sliding Doors, Laminate Flooring
- Level: Main
- Area: 225
- Dimensions: 15 x 15
Heating
- Mini Split, Zoned
Cooling
- Has cooling: Yes
Appliances
- Included: Dishwasher, Free-Standing Range, Free-Standing Refrigerator, Stainless Steel Appliance(s), Electric Water Heater
- Laundry: Hookup Available, Laundry Room
Features
- High Ceilings, Vaulted Ceiling(s), Closet
- Flooring: Laminate
- Doors: Sliding Doors
- Windows: Double Pane Windows, Vinyl Frames
- Basement: Crawl Space
Interior area
- Total structure area: 1,287
- Total interior livable area: 1,287 sqft
Property
Parking
- Total spaces: 1
- Parking features: Driveway, Garage Door Opener, Condo Garage (Attached), Attached
- Attached garage spaces: 1
- Has uncovered spaces: Yes
Features
- Levels: Two
- Stories: 2
- Exterior features: Yard
- Fencing: Fenced
Lot
- Features: Level
Details
- Parcel number: 01797130
Construction
Type & style
- Home type: Condo
- Property subtype: Residential, Condominium
Materials
- Wood Siding
- Roof: Composition
Condition
- Resale
- New construction: No
- Year built: 1997
Utilities & green energy
- Sewer: Public Sewer
- Water: Public
Community & HOA
HOA
- Has HOA: Yes
- Amenities included: All Landscaping, Exterior Maintenance, Insurance, Management, Sewer, Trash, Water
- HOA fee: $569 monthly
Location
- Region: Oregon City
Financial & listing details
- Price per square foot: $233/sqft
- Tax assessed value: $226,200
- Annual tax amount: $3,274
- Date on market: 10/18/2026
- Listing terms: Cash,Conventional,FHA,VA Loan
Estimated market value
Not available
Estimated sales range
Not available
Not available
Price history
| Date | Event | Price |
|---|---|---|
| 10/18/2026 | Listed for sale | $299,900+11.1%$233/sqft |
Source:  RMLS (OR) #638967206 Report a problem | ||
| 8/16/2021 | Sold | $270,000+5.9%$210/sqft |
Source: RMLS (OR) #21559107 Report a problem | ||
| 7/15/2021 | Pending sale | $255,000$198/sqft |
Source: RMLS (OR) #21559107 Report a problem | ||
| 7/11/2021 | Listed for sale | $255,000$198/sqft |
Source: RMLS (OR) #21559107 Report a problem | ||
| 7/2/2021 | Pending sale | $255,000$198/sqft |
Source: RMLS (OR) #21559107 Report a problem | ||
| 6/30/2021 | Listed for sale | $255,000+118.4%$198/sqft |
Source: RMLS (OR) #21559107 Report a problem | ||
| 8/22/2002 | Sold | $116,750$91/sqft |
Source: Public Record Report a problem | ||
Public tax history
| Year | Property taxes | Tax assessment |
|---|---|---|
| 2025 | $3,274 +10.2% | $163,422 +3% |
| 2024 | $2,970 +2.5% | $158,663 +3% |
| 2023 | $2,897 +6% | $154,042 +3% |
| 2022 | $2,733 +4.2% | $149,556 +3% |
| 2021 | $2,623 +2.9% | $145,200 +3% |
| 2020 | $2,548 +2.2% | $140,971 +3% |
| 2019 | $2,494 +5.2% | $136,866 +3% |
| 2018 | $2,370 | $132,880 +3% |
| 2017 | $2,370 +5.8% | $129,010 +3% |
| 2016 | $2,239 | $125,252 +3% |
| 2015 | $2,239 +7.7% | $121,604 +8.9% |
| 2014 | $2,078 +20.6% | $111,670 +9.8% |
| 2013 | $1,723 +2.4% | $101,680 +2.7% |
| 2012 | $1,683 -22.6% | $99,010 -18.6% |
| 2011 | $2,173 +1.9% | $121,604 +3% |
| 2010 | $2,133 +2.3% | $118,062 +3% |
| 2009 | $2,085 +5.7% | $114,623 +3% |
| 2008 | $1,972 +8.7% | $111,284 +3% |
| 2007 | $1,814 +6.3% | $108,043 +3% |
| 2006 | $1,707 +2.1% | $104,896 +3% |
| 2005 | $1,673 +2.4% | $101,841 +3% |
| 2004 | $1,634 +1.6% | $98,875 +3% |
| 2003 | $1,609 +3% | $95,995 +3% |
| 2002 | $1,563 -0.2% | $93,199 +3% |
| 2001 | $1,566 -0.5% | $90,484 +3% |
| 2000 | $1,573 | $87,849 |
Find assessor info on the county website
Monthly payment
Est. payment
Payment breakdown
Explore the cost of this home by adjusting the details. Changes won't be saved.Climate risks
Neighborhood: Hillendale
Nearby schools
Schools provided by the listing agent
- Elementary: Beavercreek
- Middle: Tumwata
- High: Oregon City
Source: RMLS (OR). This data may not be complete. We recommend contacting the local school district to confirm school assignments for this home.
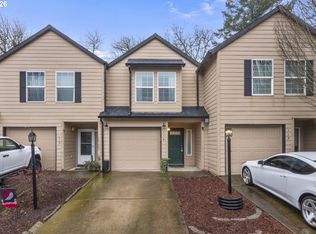
- $289,0002 bd3 ba1.2k sqft13949 Beavercreek Rd APT 114, Oregon City, OR 97045For Sale
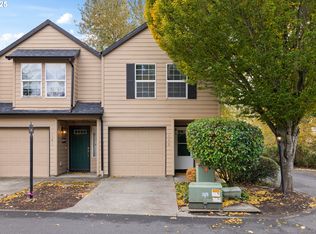
- $299,9003 bd3 ba1.2k sqft13949 Beavercreek Rd APT 120, Oregon City, OR 97045Sold
- $294,7002 bd3 ba1.2k sqft13949 Beavercreek Rd APT 131, Oregon City, OR 97045Off Market

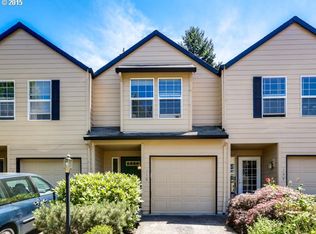
- $340,2002 bd3 ba1.2k sqft13949 S Beavercreek Rd #110, Oregon City, OR 97045Off Market
Similar homes
- $289,0002 bd3 ba1.2k sqft13949 Beavercreek Rd APT 114, Oregon City, OR 97045Active
 MLS ID #138462501, Cindy Sehorn Singh, Soldera Properties, Inc. RMLS (OR)
- $299,0002 bd2 ba1.3k sqft12153 SE 104th Ct, Happy Valley, OR 97086Active
 MLS ID #697333044, Jessica Cornwell, Hanna Realty Inc.. RMLS (OR)
- $399,9003 bd3 ba1.6k sqft14113 Passage Pkwy, Oregon City, OR 97045Active
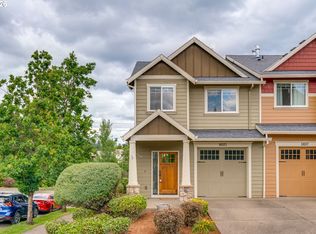 MLS ID #520392836, David Columbus, Living Room Realty. RMLS (OR)
- $255,0002 bd2 ba1k sqft20120 Larkspur Ln APT 81, West Linn, OR 97068Active
 MLS ID #336414646, Rachel Johnson, LUXE Forbes Global Properties. RMLS (OR)
- $300,0002 bd2 ba866 sqft4000 Carman Dr APT 60, Lake Oswego, OR 97035ActiveMLS ID #443108063, LeeAnn Mohler, Opt. RMLS (OR)
- $300,0002 bd2 ba1.1k sqft15510 NE Knott St Unit 11, Portland, OR 97230ActiveMLS ID #198570683, Lisa Cicconetti, Realty Works Group. RMLS (OR)
- $300,0002 bd2 ba1.2k sqft28615 SW Ash Meadows Blvd APT 10, Wilsonville, OR 97070ActiveMLS ID #300083594, Elizabeth Ramos, Keller Williams Sunset Corridor. RMLS (OR)
- $339,0002 bd2 ba1.3k sqft16250 Pacific Hwy Unit 45, Lake Oswego, OR 97034ActiveMLS ID #613424806, Mimi Porter, Windermere Heritage. RMLS (OR)
- $295,0003 bd3 ba1.3k sqft4 Touchstone Ter Unit 143, Lake Oswego, OR 97035ActiveMLS ID #641748348, Kurt Clements, ListWithFreedom.com. RMLS (OR)
- $309,0002 bd2 ba1.1k sqft14905 SW Sandhill Loop Unit 101, Beaverton, OR 97007ActiveMLS ID #370281523, Elizabeth Hastings, Premiere Property Group, LLC. RMLS (OR)
- $315,0002 bd2 ba994 sqft3812 S Kelly Ave APT 7, Portland, OR 97239ActiveMLS ID #771419198, Holly Rodriguez, The Agency Portland. RMLS (OR)
- $295,0002 bd3 ba1k sqft7242 SE Henderson St APT 3, Portland, OR 97206ActiveMLS ID #425999497, Jessica Hur, RE/MAX Equity Group. RMLS (OR)
- $299,9002 bd2 ba1k sqft7408 S Virginia Ave, Portland, OR 97219ActiveMLS ID #719975125, Jesse Gantt, Redfin. RMLS (OR)
- $269,9002 bd2 ba1k sqft6737 SW 30th Ave APT B, Portland, OR 97219ActiveMLS ID #391625391, Nikki del Giudice, Farrell Realty & Property Management, Inc. RMLS (OR)
- $409,9004 bd3 ba1.5k sqft8637 SE Rhone St, Portland, OR 97266ActiveMLS ID #153617800, Taylor Addie, Keller Williams PDX Central. RMLS (OR)
- $255,0002 bd2 ba1k sqft28740 SW Parkway Ave APT D2, Wilsonville, OR 97070ActiveMLS ID #443792388, Kaliko Maciel, Keller Williams Realty Portland Elite. RMLS (OR)
- $299,0002 bd2 ba1.2k sqft4610 Lower Dr, Lake Oswego, OR 97035ActiveMLS ID #184341766, Friederike Svensson, Keller Williams Realty Portland Premiere. RMLS (OR)
- $349,9002 bd2 ba991 sqft5063 SW Foothills Dr #F, Lake Oswego, OR 97034ActiveMLS ID #211601735, Dawn York, RE/MAX Equity Group. RMLS (OR)
- $269,5002 bd2 ba966 sqft14512 SW Grayling Ln, Beaverton, OR 97007ActiveMLS ID #480038197, Elizabeth Ramos, Keller Williams Sunset Corridor. RMLS (OR)
- $322,9992 bd2 ba1k sqft11715 SW Valencia Ln Unit 209, Wilsonville, OR 97070ActiveMLS ID #567541640, Richard Herrera, MORE Realty. RMLS (OR)
