Beautiful Expanded Ranch featuring 4 Bedrooms, 2 Full Baths, located in School District 13, and the Inc. Village of Malverne! Enter into your Formal Living Room/Dining Room, to your Eat In Kitchen with a Custom built Breakfast Nook/Pantry area, Double doors then lead you into a Wonderful Family Room equipped with Radiant Heating, Cathedral Ceilings, Gas burning Fire Place, and Sliding Glass Doors onto an oversized deck for more Entertainment in the yard! Full finished basement has Hardwood Engineered Flooring, Laundry Room, Egress Windows, & Plenty of Storage! One Car Garage attached, Private Driveway and Quiet Dead End Block! This one won't last!!, Additional information: Interior Features:Lr/Dr
For sale
$849,000
14 Beech Court, Malverne, NY 11565
4beds
1,852sqft
Single Family Residence, Residential
Built in 1952
6,000 Square Feet Lot
$-- Zestimate®
$458/sqft
$-- HOA
What's special
One car garage attachedLaundry roomPrivate drivewayFull finished basementRadiant heatingGas burning fire placeHardwood engineered flooring
- 3 days |
- 850 |
- 46 |
Zillow last checked:
Listing updated:
Listed by:
Newman Realty Inc 516-599-2800,
Leon Sanchez GRI,
Leon J. Sanchez 516-599-2800,
Newman Realty Inc
Source: OneKey® MLS as distributed by MLS GRID,MLS#: 1028896
Facts & features
Interior
Bedrooms & bathrooms
- Bedrooms: 4
- Bathrooms: 2
- Full bathrooms: 2
Heating
- Baseboard, Hot Water, Natural Gas, Radiant
Cooling
- Central Air
Appliances
- Included: Gas Water Heater
Features
- Cathedral Ceiling(s), Eat-in Kitchen, First Floor Bedroom, Master Downstairs, Pantry
- Flooring: Hardwood
- Basement: Finished,Full
- Attic: None
- Number of fireplaces: 1
Interior area
- Total structure area: 1,852
- Total interior livable area: 1,852 sqft
Property
Parking
- Total spaces: 1
- Parking features: Attached, Driveway, Private
- Garage spaces: 1
- Has uncovered spaces: Yes
Features
- Levels: One
- Patio & porch: Deck
- Fencing: Fenced
Lot
- Size: 6,000 Square Feet
- Dimensions: 60 x 100
- Features: Sprinklers In Front, Sprinklers In Rear
Details
- Parcel number: 2027352200000070
- Special conditions: None
Construction
Type & style
- Home type: SingleFamily
- Architectural style: Exp Ranch
- Property subtype: Single Family Residence, Residential
Materials
- Aluminum Siding, Frame, Vinyl Siding
Condition
- Year built: 1952
Utilities & green energy
- Sewer: Public Sewer
- Water: Public
- Utilities for property: Trash Collection Public
Community & HOA
HOA
- Has HOA: No
Location
- Region: Malverne
Financial & listing details
- Price per square foot: $458/sqft
- Tax assessed value: $484,000
- Annual tax amount: $13,349
- Date on market: 7/21/2026
- Cumulative days on market: 4 days
- Listing agreement: Exclusive Right To Sell
Estimated market value
Not available
Estimated sales range
Not available
Not available
Price history
| Date | Event | Price |
|---|---|---|
| 7/21/2026 | Listed for sale | $849,000+16.5%$458/sqft |
Source:  OneKey® MLS as distributed by MLS GRID #1028896 Report a problem OneKey® MLS as distributed by MLS GRID #1028896 Report a problem | ||
| 7/29/2022 | Listing removed | -- |
Source: OneKey® MLS as distributed by MLS GRID #3400653 Report a problem | ||
| 6/18/2022 | Pending sale | $729,000$394/sqft |
Source: OneKey® MLS as distributed by MLS GRID #3400653 Report a problem | ||
| 5/18/2022 | Listed for sale | $729,000+172.5%$394/sqft |
Source: OneKey® MLS as distributed by MLS GRID #3400653 Report a problem | ||
| 12/21/1998 | Sold | $267,500$144/sqft |
Source: Public Record Report a problem | ||
Public tax history
| Year | Property taxes | Tax assessment |
|---|---|---|
| 2024 | -- | $484 +1.7% |
| 2023 | -- | $476 -5.6% |
| 2022 | -- | $504 |
| 2021 | $6,083 -20.1% | -- |
| 2020 | $7,610 +5% | $643 +0.3% |
| 2019 | $7,247 | $641 -6.3% |
| 2018 | $7,247 -1.8% | $684 -5.9% |
| 2017 | $7,377 -0.5% | $727 -5.5% |
| 2016 | $7,417 +590.9% | $769 -5.3% |
| 2015 | $1,073 +4.5% | $812 -5% |
| 2013 | $1,027 -11.4% | $855 -16.4% |
| 2012 | $1,159 -78.4% | $1,023 |
| 2011 | $5,366 -8.6% | $1,023 -5.2% |
| 2010 | $5,871 | $1,079 -12.8% |
| 2009 | -- | $1,237 -1.7% |
| 2008 | -- | $1,258 -0.2% |
| 2006 | -- | $1,261 -34.3% |
| 2005 | -- | $1,920 -40% |
| 2004 | -- | $3,199 -7.3% |
| 2003 | -- | $3,450 -41% |
| 2002 | -- | $5,850 |
| 2001 | -- | $5,850 |
| 2000 | -- | $5,850 |
Find assessor info on the county website
Monthly payment
Climate risks
Neighborhood: 11565
Nearby schools
GreatSchools rating
- 7/10Willow Road SchoolGrades: K-6Distance: 0.4 mi
- 5/10Valley Stream North High SchoolGrades: 7-12Distance: 0.6 mi
Schools provided by the listing agent
- Elementary: James A Dever School
- Middle: Valley Stream North High School
- High: Valley Stream North High School
Source: OneKey® MLS as distributed by MLS GRID. This data may not be complete. We recommend contacting the local school district to confirm school assignments for this home.
- $596,300-- bd-- ba-- sqftBeech Ct, Malverne, NY 11565Off Market
- $842,6003 bd2 ba1.5k sqft22 Beech Ct, Malverne, NY 11565Off Market

- $824,900-- bd1 ba1.6k sqft10 Beech Ct, Malverne, NY 11565Off Market
- $943,4003 bd2 ba1.4k sqft155 Legion Pl, Malverne, NY 11565Off Market

- $771,8004 bd2 ba1.4k sqft26 Beech Ct, Malverne, NY 11565Off Market
- $788,600-- bd1 ba1.5k sqft145 Legion Pl, Malverne, NY 11565Off Market
- $728,100-- bd1 ba1.1k sqft11 Beech Ct, Malverne, NY 11565Off Market
- $817,900-- bd1 ba1.7k sqft1 Beech Ct, Malverne, NY 11565Off Market
A local agent can set up tours, give advice and negotiate with sellers.
Similar homes
- $869,0004 bd2 ba2.2k sqft40 Ogston Terrace, Malverne, NY 11565For Sale
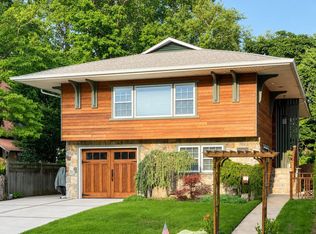
 MLS ID #1030211, Patricia A. Murphy CBR, Listing by: Village Plaza Realty. OneKey® MLS as distributed by MLS GRID
 - $819,0004 bd2 ba1.6k sqft78 Ambrose Avenue, Malverne, NY 11565For Sale
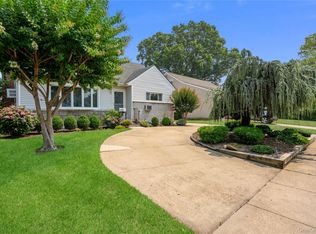 MLS ID #1023937, Paige A. McManus, Listing by: Douglas Elliman Real Estate. OneKey® MLS as distributed by MLS GRID
 - $829,0003 bd2 ba1.8k sqft10 Crimson Avenue, Malverne, NY 11565For Sale
 MLS ID #1026815, Joseph W. DeVito, Listing by: Douglas Elliman Real Estate. OneKey® MLS as distributed by MLS GRID
 - $749,9993 bd2 ba1.4k sqft34 Drake Street, Malverne, NY 11565For Sale
 MLS ID #1029524, Nikki Perri, Listing by: Oversouth LLC. OneKey® MLS as distributed by MLS GRID
 - $899,0003 bd2 ba1.5k sqft109 Doncaster Road, Malverne, NY 11565For SaleMLS ID #1026408, Jonathan P. Sanchez, Listing by: Newman Realty Inc. OneKey® MLS as distributed by MLS GRID
- $899,0004 bd2 ba1.5k sqft20 Voorhees Place, Malverne, NY 11565For SaleMLS ID #1015692, Lori Lang, Listing by: Douglas Elliman Real Estate. OneKey® MLS as distributed by MLS GRID
- $849,0003 bd2 ba1.7k sqft53 Coolidge Street, Malverne, NY 11565For SaleMLS ID #1027731, Joseph W. DeVito, Listing by: Douglas Elliman Real Estate. OneKey® MLS as distributed by MLS GRID
- $799,0003 bd2 ba1.4k sqft179 Scarcliffe Drive, Malverne, NY 11565For SaleMLS ID #1019875, Kunal Sewani, Listing by: Signature Premier Properties. OneKey® MLS as distributed by MLS GRID
- $869,0004 bd3 ba2k sqft99 Norwood Avenue, Malverne, NY 11565For SaleMLS ID #998230, Joseph W. DeVito, Listing by: Douglas Elliman Real Estate. OneKey® MLS as distributed by MLS GRID
- $730,0003 bd2 ba1.2k sqft43 Devon Street, Malverne, NY 11565For SaleMLS ID #1027554, Eileen L. O Hara, Listing by: Daniel Gale Sothebys Intl Rlty. OneKey® MLS as distributed by MLS GRID
- $785,0003 bd2 ba1.2k sqft83 Scarcliffe Drive, Malverne, NY 11565For SaleMLS ID #1015489, Kevin M. Murga, Listing by: Douglas Elliman Real Estate. OneKey® MLS as distributed by MLS GRID
- $870,0003 bd3 ba1.9k sqft165 Linmouth Road, Malverne, NY 11565For SaleMLS ID #994371, Danielle N. Evangelista, Listing by: Douglas Elliman Real Estate. OneKey® MLS as distributed by MLS GRID
- $729,0003 bd2 ba1.1k sqft119 Norwood Avenue, Malverne, NY 11565For SaleMLS ID #1017128, Doreen Tom, Listing by: Coldwell Banker American Homes. OneKey® MLS as distributed by MLS GRID
- $779,0004 bd2 ba1.5k sqft1159 Slabey Avenue, Valley Stream, NY 11580For SaleMLS ID #1025660, Maria Arduini, Listing by: Douglas Elliman Real Estate. OneKey® MLS as distributed by MLS GRID
- $775,0003 bd3 ba1.3k sqft75 Wagg Avenue, Malverne, NY 11565For SaleMLS ID #1019923, Eileen L. O Hara, Listing by: Daniel Gale Sothebys Intl Rlty. OneKey® MLS as distributed by MLS GRID
- $775,0004 bd2 ba1.4k sqft5 Cambridge Street, Malverne, NY 11565For SaleMLS ID #1019634, Deborah Rabinovici, Listing by: Coldwell Banker American Homes. OneKey® MLS as distributed by MLS GRID
- $849,0003 bd2 ba1.6k sqft41 Hart Street, Lynbrook, NY 11563For SaleMLS ID #1020696, Eileen L. O Hara, Listing by: Daniel Gale Sothebys Intl Rlty. OneKey® MLS as distributed by MLS GRID
- $824,0003 bd2 ba2k sqft89 Lexington Avenue, Malverne, NY 11565For SaleMLS ID #1007302, Eileen L. O Hara, Listing by: Daniel Gale Sothebys Intl Rlty. OneKey® MLS as distributed by MLS GRID
- $749,0004 bd2 ba1.7k sqft77 Driving Park Avenue, Lynbrook, NY 11563For SaleMLS ID #1029674, Elisabetta Caceda, Listing by: Voro LLC. OneKey® MLS as distributed by MLS GRID
- $799,9993 bd2 ba1.1k sqft12 Nelson Street, Elmont, NY 11003For SaleMLS ID #1030396, Robert Heicklen, Listing by: Stonegate Real Estate. OneKey® MLS as distributed by MLS GRID
