Opportunity Knocks in Nashua! Some homes are move-in ready. Others are ready for your imagination. This 3-bedroom, 1-bath ranch offers more than 1,400 square feet of one-level living in an established Nashua neighborhood, providing the perfect canvas to create a home that reflects your style ,not someone else's. Whether you're dreaming of a modern farmhouse, timeless classic, or sleek contemporary design, this is your chance to build equity while bringing your vision to life. The spacious eat-in kitchen is ready to become the heart of the home, while the oversized enclosed breezeway connecting the garage to the kitchen offers endless possibilities as a mudroom, home office, playroom, or welcoming gathering space. A full basement provides abundant storage, workshop space, or room for future expansion. Outside, the generous yard invites gardens, backyard barbecues, play space, or simply a peaceful place to unwind. Opportunities like this are becoming increasingly rare, especially in Nashua. If you've been waiting for a home where your investment can truly pay off, this is your chance to create something special. Bring your ideas. Bring your creativity. Bring your future. SHOWINGS BEGIN AGAIN TODAY 9/11/2026
Pending
Listed by: Coldwell Banker Realty Bedford NH • Linda A DiSilvestro • 603-471-0777
$430,000
14 Burke Street, Nashua, NH 03060
3beds
1,412sqft
Ranch
Built in 1955
9,583 Square Feet Lot
$-- Zestimate®
$305/sqft
$-- HOA
What's special
Generous yardSpacious eat-in kitchen
- 97 days
- 106
- 1
Zillow last checked:
Listing updated:
Listed by:
Linda A DiSilvestro,
Coldwell Banker Realty Bedford NH Cell:603-860-3685
Source: PrimeMLS,MLS#: 5100344
Facts & features
Interior
Bedrooms & bathrooms
- Bedrooms: 3
- Bathrooms: 1
- Full bathrooms: 1
Heating
- Oil, Baseboard
Cooling
- None
Appliances
- Included: Dishwasher, Dryer, Range Hood, Freezer, Refrigerator, Washer, Electric Stove
- Laundry: In Basement
Features
- Natural Light
- Flooring: Other, Vinyl
- Basement: Bulkhead,Concrete Floor,Daylight,Interior Stairs,Unfinished,Interior Entry
Interior area
- Total structure area: 2,824
- Total interior livable area: 1,412 sqft
- Finished area above ground: 1,412
- Finished area below ground: 0
Property
Parking
- Total spaces: 1
- Parking features: Paved, Driveway
- Garage spaces: 1
- Has uncovered spaces: Yes
Accessibility
- Accessibility features: 1st Floor Bedroom, 1st Floor Full Bathroom, 1st Floor Laundry
Features
- Levels: One
- Stories: 1
- Fencing: Partial
Lot
- Size: 9,583 Square Feet
- Features: City Lot
Details
- Parcel number: NASHM15L00003
- Zoning description: RB
- Special conditions: Standard
Construction
Type & style
- Home type: SingleFamily
- Architectural style: Ranch
- Property subtype: Ranch
Materials
- Wood Frame
- Foundation: Concrete
- Roof: Asphalt Shingle
Condition
- New construction: No
- Year built: 1955
Utilities & green energy
- Electric: 200+ Amp Service, Circuit Breakers
- Sewer: Public Sewer
- Utilities for property: Cable at Site, Fiber Optic Internt Avail
Community & HOA
Community
- Security: Battery Smoke Detector
Location
- Region: Nashua
Financial & listing details
- Price per square foot: $305/sqft
- Tax assessed value: $435,900
- Annual tax amount: $7,336
- Date on market: 7/17/2026
Estimated market value
Not available
Estimated sales range
Not available
Not available
Price history
| Date | Event | Price |
|---|---|---|
| 9/20/2026 | Pending sale | $430,000$305/sqft |
Source:  PrimeMLS #5100344 Report a problem PrimeMLS #5100344 Report a problem | ||
| 7/17/2026 | Listed for sale | $430,000$305/sqft |
Source: PrimeMLS #5100344 Report a problem | ||
Public tax history
| Year | Property taxes | Tax assessment |
|---|---|---|
| 2024 | $6,931 +5.2% | $435,900 +20.6% |
| 2023 | $6,586 +0.9% | $361,300 |
| 2022 | $6,529 +16.7% | $361,300 +49.9% |
| 2021 | $5,596 +2.7% | $241,000 +0% |
| 2020 | $5,447 +3.9% | $240,900 |
| 2019 | $5,242 +2.6% | $240,900 |
| 2018 | $5,109 +11.2% | $240,900 +35.3% |
| 2017 | $4,593 +2.9% | $178,100 |
| 2016 | $4,465 +2.2% | $178,100 |
| 2015 | $4,369 +2% | $178,100 |
| 2014 | $4,283 | $178,100 |
| 2011 | -- | -- |
| 2010 | -- | -- |
| 2009 | -- | -- |
| 2008 | -- | -- |
| 2005 | -- | -- |
| 2004 | -- | -- |
| 2003 | -- | -- |
| 2002 | -- | -- |
| 2001 | -- | $128,200 |
Find assessor info on the county website
Monthly payment
Est. payment
Payment breakdown
Explore the cost of this home by adjusting the details. Changes won't be saved.Climate risks
Neighborhood: 03060
Nearby schools
Schools provided by the listing agent
- Elementary: Dr. Norman W. Crisp Elementary
- Middle: Fairgrounds Middle School
- High: Nashua High School North
- District: Nashua School District
Source: PrimeMLS. This data may not be complete. We recommend contacting the local school district to confirm school assignments for this home.


Similar homes
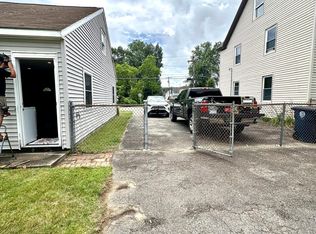
- $480,0003 bd2 ba1.3k sqft4 Markar Street, Nashua, NH 03060Active
 MLS ID #5113432, Ann-Marie Gallant. PrimeMLS
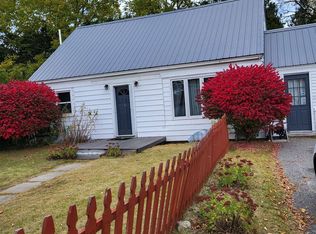
 - $469,9003 bd1 ba1.6k sqft11 Victor Avenue, Nashua, NH 03060Active
 MLS ID #5110128, Martha Giacalone. PrimeMLS
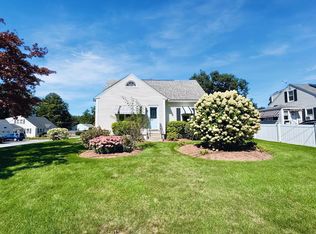
 - $409,0003 bd2 ba1.5k sqft18 Summer Street, Nashua, NH 03064Active
 MLS ID #5107286, Rich Racine. PrimeMLS
 - $465,0002 bd2 ba1.3k sqft35 Pelham Road, Hudson, NH 03051Active
 MLS ID #5109883, Stacy Gorham. PrimeMLS
