Nestled in the Brentsmill community, this 4 Bedroom, 3 Full Bath ,Colonial-style residence offers a blend of peace and comfort, perfect for those seeking a relaxed lifestyle. Built in 2012, this detached gem shows details and modern conveniences, making it an ideal sanctuary for relaxation and entertaining. The spacious layout features a thoughtfully designed floor plan, highlighted by a full basement that presents endless possibilities for customization-whether you envision a home theater, a personal gym, or a cozy retreat. While appliances are not detailed, envision a space that invites creativity and connection, perfect for hosting intimate gatherings or enjoying quiet evenings at home. The seamless transition from the kitchen to the living areas fosters a sense of togetherness, making every moment spent here feel special. Retreat to the generously sized bedroom, a tranquil haven designed for restful nights and rejuvenating mornings. The absence of full and half bathrooms allows for a unique opportunity to personalize the space to your liking, ensuring that every detail reflects your individual style and preferences. Outside, the property boasts an attached garage with a convenient garage door opener, providing both security and ease of access. While the home does not feature a pool, the surrounding Brentsmill community offers a serene environment, perfect for leisurely strolls and enjoying the beauty of nature. This residence is not just a home; it's a lifestyle. With its prime location and sophisticated design, it invites you to experience the best of suburban living while remaining close to urban conveniences. Whether you're seeking a peaceful retreat or a vibrant community, this property offers the perfect backdrop for creating cherished memories. Discover the unparalleled charm and sophistication of this Brentsmill treasure, where every detail has been thoughtfully curated to provide a luxurious living experience. Embrace the opportunity to make this exquisite residence your own and enjoy a life of comfort and peace.
Under contract
$590,000
14 Egret Ct, Stafford, VA 22554
4beds
3,270sqft
:
Get pre-qualified$3,735/mo
Single Family Residence
Built in 2012
5,227 Square Feet Lot
$-- Zestimate®
$180/sqft
$75/mo HOA
What's special
- 288 days |
- 44 |
- 1 |
Zillow last checked:
Listing updated:
Listed by:
Kevin Lamont Coles 703-509-4183,
Real Broker, LLC 8504500442
Source: Bright MLS,MLS#: VAST2043506
Facts & features
Interior
Bedrooms & bathrooms
- Bedrooms: 4
- Bathrooms: 5
- Full bathrooms: 3
- 1/2 bathrooms: 2
- Main level bathrooms: 1
Rooms
- Room types: Living Room, Dining Room, Bedroom 2, Bedroom 3, Bedroom 4, Kitchen, Bedroom 1, Bathroom 1, Bathroom 2, Bathroom 3, Half Bath
Bedroom 1
- Level: Upper
Bedroom 2
- Level: Upper
Bedroom 3
- Level: Upper
Bedroom 4
- Level: Upper
Bathroom 1
- Level: Upper
Bathroom 2
- Level: Upper
Bathroom 3
- Level: Upper
Dining room
- Level: Main
Half bath
- Level: Main
Half bath
- Level: Upper
Kitchen
- Level: Main
Living room
- Level: Main
Heating
- Forced Air, Natural Gas
Cooling
- Central Air, Ceiling Fan(s), Electric
Appliances
- Included: Refrigerator, Microwave, Dishwasher, Disposal, Dryer, Exhaust Fan, Self Cleaning Oven, Oven/Range - Electric, Cooktop, Washer, Water Heater, Gas Water Heater
- Laundry: Upper Level
Features
- Basement: Full,Partially Finished
- Has fireplace: No
Interior area
- Total structure area: 3,502
- Total interior livable area: 3,270 sqft
- Finished area above ground: 2,300
- Finished area below ground: 970
Property
Parking
- Total spaces: 2
- Parking features: Inside Entrance, Attached
- Attached garage spaces: 2
Accessibility
- Accessibility features: None
Features
- Levels: Three
- Stories: 3
- Pool features: None
Lot
- Size: 5,227 Square Feet
Details
- Additional structures: Above Grade, Below Grade
- Parcel number: 21X 2 149
- Zoning: R2
- Special conditions: Standard
Construction
Type & style
- Home type: SingleFamily
- Architectural style: Colonial
- Property subtype: Single Family Residence
Materials
- Aluminum Siding
- Foundation: Concrete Perimeter
Condition
- New construction: No
- Year built: 2012
Utilities & green energy
- Sewer: Public Septic
- Water: Public
- Utilities for property: Natural Gas Available, Water Available, Sewer Available
Community & HOA
Community
- Subdivision: Brentsmill
HOA
- Has HOA: Yes
- HOA fee: $225 quarterly
Location
- Region: Stafford
Financial & listing details
- Price per square foot: $180/sqft
- Tax assessed value: $478,100
- Annual tax amount: $4,478
- Date on market: 10/15/2025
- Listing agreement: Exclusive Right To Sell
- Listing terms: Cash,Conventional,FHA,VA Loan,VHDA
- Ownership: Fee Simple
Estimated market value
Not available
Estimated sales range
Not available
Not available
Price history
| Date | Event | Price |
|---|---|---|
| 3/5/2026 | Contingent | $590,000+0.9%$180/sqft |
Source:  Bright MLS #VAST2043506 Report a problem Bright MLS #VAST2043506 Report a problem | ||
| 2/27/2026 | Price change | $585,000-4.9%$179/sqft |
Source: Bright MLS #VAST2043506 Report a problem | ||
| 12/1/2025 | Listed for sale | $615,000$188/sqft |
Source: Bright MLS #VAST2043506 Report a problem | ||
| 11/10/2025 | Listing removed | $615,000$188/sqft |
Source: Bright MLS #VAST2043506 Report a problem | ||
| 10/19/2025 | Listed for sale | $615,000+70%$188/sqft |
Source: Bright MLS #VAST2043506 Report a problem | ||
| 12/27/2012 | Sold | $361,680+317.6%$111/sqft |
Source: Public Record Report a problem | ||
| 9/5/2012 | Sold | $86,600$26/sqft |
Source: Public Record Report a problem | ||
Public tax history
| Year | Property taxes | Tax assessment |
|---|---|---|
| 2025 | $4,416 +3.4% | $478,100 |
| 2024 | $4,272 +8.8% | $478,100 +9.2% |
| 2023 | $3,928 +5.6% | $437,700 |
| 2022 | $3,720 +2.1% | $437,700 +16.6% |
| 2021 | $3,642 | $375,500 |
| 2020 | $3,642 -0.9% | $375,500 +3.2% |
| 2019 | $3,675 +2% | $363,900 |
| 2018 | $3,603 | $363,900 +5.8% |
| 2017 | $3,603 +5.8% | $344,000 |
| 2016 | $3,406 | $344,000 +0.8% |
| 2015 | -- | $341,300 |
| 2014 | -- | $341,300 -0.6% |
| 2013 | -- | $343,300 +198.5% |
| 2012 | -- | $115,000 +228.6% |
| 2011 | -- | $35,000 |
| 2010 | -- | $35,000 -30% |
| 2009 | -- | $50,000 |
| 2008 | -- | $50,000 |
Find assessor info on the county website
Monthly payment
Est. payment
Payment breakdown
Explore the cost of this home by adjusting the details. Changes won't be saved.Climate risks
Neighborhood: 22554
Nearby schools
GreatSchools rating
- 4/10Widewater Elementary SchoolGrades: K-5Distance: 0.2 mi
- 3/10Shirley C. Heim Middle SchoolGrades: 6-8Distance: 0.3 mi
- 5/10Brooke Point High SchoolGrades: 9-12Distance: 5.3 mi
Schools provided by the listing agent
- District: Stafford County Public Schools
Source: Bright MLS. This data may not be complete. We recommend contacting the local school district to confirm school assignments for this home.
- $630,0004 bd4 ba3.2k sqft18 Egret Ct, Stafford, VA 22554Sold
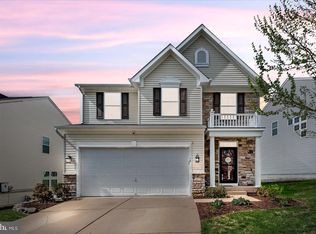
- $599,8004 bd3 ba2.4k sqft22 Egret Ct, Stafford, VA 22554Off Market
- $576,8004 bd3 ba2.2k sqft24 Egret Ct, Stafford, VA 22554Off Market
- $567,3004 bd3 ba3k sqft17 Egret Ct, Stafford, VA 22554Off Market
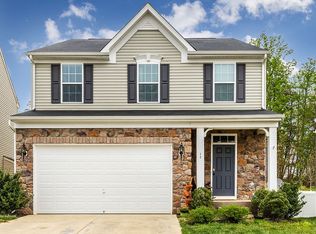
- $598,7004 bd3 ba2.2k sqft19 Egret Ct, Stafford, VA 22554Off Market
- $537,1003 bd2 ba1.8k sqft15 Egret Ct, Stafford, VA 22554Off Market
- $495,4003 bd3 ba2.4k sqft21 Egret Ct, Stafford, VA 22554Off Market
- $576,2004 bd4 ba3.2k sqft26 Egret Ct, Stafford, VA 22554Off Market
A local agent can set up tours, give advice and negotiate with sellers.
Similar homes
- $549,9995 bd4 ba2.6k sqft19 Puritan Pl, Stafford, VA 22554For Sale
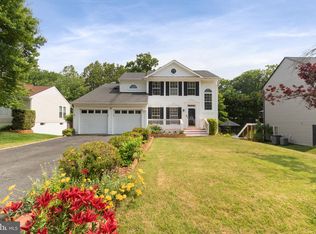
 MLS ID #VAST2050178, Jennifer Freeman, Samson Properties. Bright MLS
 - $665,0005 bd4 ba3.7k sqft4 Wiltshire Dr, Stafford, VA 22554For Sale
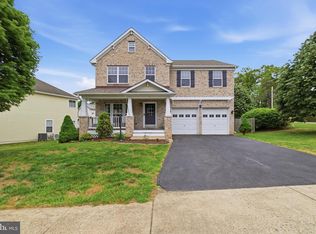 MLS ID #VAST2048748, Bruce Toliver, Elite Realty. Bright MLS
 - $700,0004 bd4 ba4.2k sqft76 Landmark Dr, Stafford, VA 22554For Sale
 MLS ID #VAST2049018, ALISON LEMON, Berkshire Hathaway HomeServices PenFed Realty. Bright MLS
 - $699,9004 bd5 ba3.2k sqft217 Witch Hazel Ln, Stafford, VA 22554For Sale
 MLS ID #VAST2049924, Brendan Heatherman, Heatherman Homes, LLC.. Bright MLS
 - $679,9005 bd4 ba4.8k sqft41 Club Dr, Stafford, VA 22554For SaleMLS ID #VAST2049720, Lauren Skinner, Redfin Corporation. Bright MLS
- $699,0005 bd5 ba3.4k sqft18 Farmview Dr, Stafford, VA 22554For SaleMLS ID #VAST2048946, Kim Scholz, Redfin Corporation. Bright MLS
- $768,8005 bd5 ba4.2k sqft75 Brooke Crest Ln, Stafford, VA 22554For SaleMLS ID #VAST2046686, Lisa G Bartley, Keller Williams Capital Properties. Bright MLS
- $685,0004 bd4 ba3.5k sqft409 Vandegrift Rd, Stafford, VA 22554For SaleMLS ID #VAST2050910, Haben Woldemichael, Nest Realty Fredericksburg. Bright MLS
- $695,0003 bd3 ba2.3k sqft940 Coriander Ln, Stafford, VA 22554For SaleMLS ID #VAST2051662, Joy Pearson, CTI Real Estate. Bright MLS
- $835,0004 bd5 ba3.3k sqft2267 Camp Geary Ln, Stafford, VA 22554For SaleMLS ID #VAST2050970, Christian Price, Keller Williams Realty Dulles. Bright MLS
- $589,9005 bd3 ba1.9k sqft1808 Creek Bottom Pl, Stafford, VA 22554For SaleMLS ID #VAST2047868, Christy Darrah Margoupis, Berkshire Hathaway HomeServices PenFed Realty. Bright MLS
- $764,9006 bd5 ba4.1k sqft38 Fife St, Stafford, VA 22554For SaleMLS ID #VAST2049742, Jim Abed, Berkshire Hathaway HomeServices PenFed Realty. Bright MLS
- $600,0004 bd3 ba3.8k sqft6790 Hawthorne Rd, La Plata, MD 20646For SaleMLS ID #MDCH2057368, Joy Camp, KW Metro Center. Bright MLS
- $525,0004 bd3 ba2.5k sqft44 Hunting Creek Ln, Stafford, VA 22556For SaleMLS ID #VAST2050842, Sena Awudi, Diligence Real Estate LLC. Bright MLS
- $779,9005 bd4 ba3.7k sqft502 Pepperidge Dr, Stafford, VA 22554For SaleMLS ID #VAST2049116, Dilara Wentz, Keller Williams Capital Properties. Bright MLS
- $539,9003 bd3 ba2.2k sqft214 Shields Rd, Stafford, VA 22554For SaleMLS ID #VAST2051430, Donnie Anderson JR., Samson Properties. Bright MLS
- $515,0003 bd4 ba2.9k sqft132 Executive Cir, Stafford, VA 22554For SaleMLS ID #VAST2051492, TALITHIA MORRIS, EXP Realty, LLC. Bright MLS
- $800,0005 bd5 ba4.7k sqft22 Smelters Trace Rd, Stafford, VA 22554For SaleMLS ID #VAST2052116, Philip Bissoon, LPT Realty, LLC. Bright MLS
- $549,9993 bd3 ba1.9k sqft12 Lamplighter Ln, Stafford, VA 22554For SaleMLS ID #VAST2051406, Anthony Santistevan, Samson Properties. Bright MLS
- $619,9004 bd3 ba2.7k sqft142 Greenway St, Fredericksburg, VA 22405For SaleMLS ID #VAST2049210, Dixie Washington, RE/MAX Supercenter. Bright MLS
