Lefko Brothers has added personal design touches throughout this new home in an outstanding location! New construction (not a re-build), this home offers Superior foundation walls, a 10-YEAR BUILDER WARRANTY, 5 bedrooms (4 en-suite), quality upgrades, Hardie Plank siding & more! The 1st floor is highlighted by the open floor plan large family room (gas FP) flowing into the chef's kitchen (ss appliances, quartz countertops w/ 27 sq ft center island). Sliding glass doors to patio & private fenced in yard for relaxation. The 1st floor offers a welcoming foyer w/ custom stair balisters, living room/home office w/ French doors, dining room, garage inside entrance, mudroom, powder room & more. The 2nd floor will amaze you starting in the primary suite w/double door grand entrance. Tray ceilings adorn the large BR illuminated w/ an abundance of natural light through 5 large windows, w/ a 50 sq. ft. WIC & spa bath w/ double vanity, soaking tub, shower w/ seat & heated floors. Three other BRs (2 ensuite) w/ spacious closets, hall full bath & laundry on 2nd floor. The finished basement w/ 9 ft ceilings has a large rec room w/ quartz wet bar/wine fridge, office/gym & ensuite bedroom. Outside you will have the opportunity to enjoy your private yard w/ paver patio or sit on your portico covered front porch. One block to bus to Port Authority & entrance to Community Pool, 0.25m to MS/HS campus and 0.3m to New Providence vibrant downtown small business/fine dining & convenient to trains.
Under contract
$1,750,000
14 Holmes Oval, New Providence Boro, NJ 07974
5beds
--sqft
Single Family Residence
Built in 2026
7,405 Square Feet Lot
$1,788,900 Zestimate®
$--/sqft
$-- HOA
What's special
- 42 days
- 232
- 3
Zillow last checked:
Listing updated:
Listed by:
Joseph Eberle 908-868-4800,
Weichert Realtors
Source: GSMLS,MLS#: 4051123
Facts & features
Interior
Bedrooms & bathrooms
- Bedrooms: 5
- Bathrooms: 5
- Full bathrooms: 4
- 1/2 bathrooms: 1
Primary bedroom
- Description: Full Bath, Walk-In Closet
Bedroom 1
- Level: Second
- Area: 238
- Dimensions: 17 x 14
Bedroom 2
- Level: Second
- Area: 154
- Dimensions: 14 x 11
Bedroom 3
- Level: Second
- Area: 180
- Dimensions: 15 x 12
Bedroom 4
- Level: Second
- Area: 143
- Dimensions: 13 x 11
Primary bathroom
- Features: Soaking Tub, Stall Shower
Dining room
- Level: First
- Area: 143
- Dimensions: 13 x 11
Family room
- Level: First
- Area: 224
- Dimensions: 16 x 14
Kitchen
- Features: Kitchen Island, Eat-in Kitchen
- Level: First
- Area: 210
- Dimensions: 15 x 14
Living room
- Level: First
- Area: 143
- Dimensions: 13 x 11
Basement
- Features: 1 Bedroom, Bath(s) Other, Exercise Room, Rec Room, Storage Room, Utility Room
Heating
- 2 Units, Forced Air, Natural Gas
Cooling
- 2 Units, Central Air
Appliances
- Included: Carbon Monoxide Detector, Dishwasher, Dryer, Microwave, Range/Oven-Gas, Refrigerator, Washer, Wine Refrigerator
- Laundry: Level 2
Features
- Bedroom, Exercise Room, Rec Room, Foyer, In-Law Floorplan
- Flooring: Laminate, Tile, Wood
- Windows: Thermal Windows/Doors
- Basement: Yes,Finished,French Drain,Sump Pump
- Number of fireplaces: 1
- Fireplace features: Family Room, Gas
Property
Parking
- Total spaces: 6
- Parking features: 2 Car Width, Asphalt
- Garage spaces: 1
- Uncovered spaces: 6
Features
- Patio & porch: Patio
- Fencing: Wood
Lot
- Size: 7,405 Square Feet
- Dimensions: .172 AC
- Features: Level
Details
- Parcel number: 2911000400000000090000
Construction
Type & style
- Home type: SingleFamily
- Architectural style: Colonial
- Property subtype: Single Family Residence
Materials
- Composition Siding
- Roof: Asphalt Shingle
Condition
- Year built: 2026
Utilities & green energy
- Gas: Gas-Natural
- Sewer: Public Sewer
- Water: Public
- Utilities for property: Electricity Connected, Natural Gas Connected, Cable Available, Fiber Optic Available, Garbage Included
Community & HOA
Community
- Security: Carbon Monoxide Detector
- Subdivision: Holmes Oval
Location
- Region: New Providence
Financial & listing details
- Tax assessed value: $233,600
- Annual tax amount: $12,245
- Date on market: 9/10/2026
- Exclusions: None
- Ownership type: Fee Simple
- Electric utility on property: Yes
Estimated market value
$1,788,900
$1.70M - $1.88M
$5,719/mo
Price history
| Date | Event | Price |
|---|---|---|
| 9/18/2026 | Pending sale | $1,750,000 |
Source:  GSMLS #4051123 Report a problem GSMLS #4051123 Report a problem | ||
| 9/10/2026 | Listed for sale | $1,750,000-5.4% |
Source: GSMLS #4051123 Report a problem | ||
| 9/3/2026 | Listing removed | $1,850,000 |
Source: GSMLS #4033025 Report a problem | ||
| 6/8/2026 | Listed for sale | $1,850,000+187.5% |
Source: GSMLS #4033025 Report a problem | ||
| 1/30/2026 | Sold | $643,500-4.7% |
Source: GSMLS #3994058 Report a problem | ||
| 11/7/2025 | Pending sale | $675,000 |
Source: GSMLS #3994058 Report a problem | ||
| 10/23/2025 | Listed for sale | $675,000+63.6% |
Source: GSMLS #3994058 Report a problem | ||
| 3/14/2017 | Sold | $412,500+3.1% |
Source: GSMLS #3354204 Report a problem | ||
| 12/22/2016 | Listed for sale | $400,000+49.5% |
Source: Keller Williams - Summit #3354204 Report a problem | ||
| 12/6/2001 | Sold | $267,600 |
Source: Public Record Report a problem | ||
Public tax history
| Year | Property taxes | Tax assessment |
|---|---|---|
| 2025 | $12,058 | $233,600 |
| 2024 | $12,058 +3.1% | $233,600 |
| 2023 | $11,696 +1.4% | $233,600 |
| 2022 | $11,535 +0.7% | $233,600 |
| 2021 | $11,451 +0.7% | $233,600 |
| 2020 | $11,376 +0.5% | $233,600 |
| 2019 | $11,318 | $233,600 |
| 2018 | $11,318 +1.7% | $233,600 |
| 2017 | $11,133 +2.8% | $233,600 |
| 2016 | $10,825 +1.5% | $233,600 |
| 2015 | $10,662 +2.7% | $233,600 |
| 2014 | $10,377 +3.2% | $233,600 |
| 2013 | $10,059 +2.3% | $233,600 |
| 2012 | $9,832 +3.1% | $233,600 |
| 2011 | $9,536 +4.6% | $233,600 |
| 2010 | $9,117 +4.4% | $233,600 |
| 2009 | $8,734 | $233,600 |
| 2008 | -- | $233,600 |
| 2007 | $8,368 | $233,600 |
| 2006 | -- | $233,600 |
| 2005 | -- | $233,600 |
| 2004 | -- | $233,600 |
| 2003 | -- | $233,600 |
| 2002 | -- | $233,600 |
| 2001 | -- | $233,600 |
Find assessor info on the county website
Monthly payment
Est. payment
Payment breakdown
Explore the cost of this home by adjusting the details. Changes won't be saved.Climate risks
Neighborhood: 07974
Nearby schools
Schools provided by the listing agent
- Elementary: A. Roberts
- Middle: New Provms
- High: New Provhs
Source: GSMLS. This data may not be complete. We recommend contacting the local school district to confirm school assignments for this home.
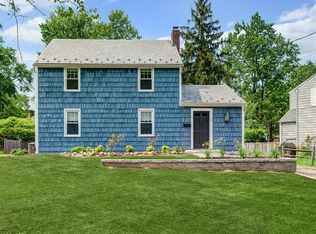
- $932,3003 bd3 ba2.1k sqft10 Holmes Oval, New Providence, NJ 07974Off Market
- $918,5003 bd2 ba1.7k sqft64 Holmes Oval, New Providence, NJ 07974Off Market
- $872,900-- bd-- ba2.1k sqft4 Holmes Oval, New Providence, NJ 07974Off Market
- $826,2003 bd2 ba1.4k sqft18 Holmes Oval, New Providence, NJ 07974Off Market
Similar homes
- $1,750,0005 bd3 ba4k sqft355 Ackerman St, Mountainside Boro, NJ 07092For Sale
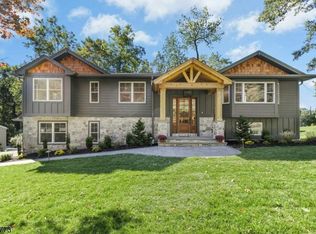 MLS ID #4057460, Christina Emma Bove, Keller Williams Realty. GSMLS
 - $1,798,0003 bd2 ba-- sqft68 Crescent Pl, Millburn Twp., NJ 07078For Sale
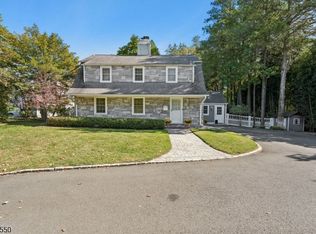 MLS ID #4059667, Arlene Gorman Gonnella, Weichert Realtors. GSMLS
 - $1,799,0006 bd6 ba-- sqft50 W Hobart Gap Rd, Livingston Twp., NJ 07039For Sale
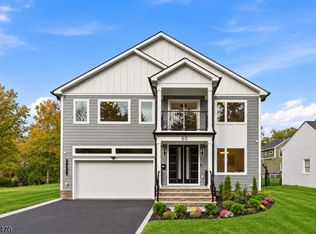 MLS ID #4059609, Indu Bansal, Premiumone Realty. GSMLS
 - $1,850,0005 bd6 ba-- sqft306 Orange Ave, Cranford Twp., NJ 07016For Sale
 MLS ID #4054671, Janusz Minkina, Keller Williams Realty. GSMLS
