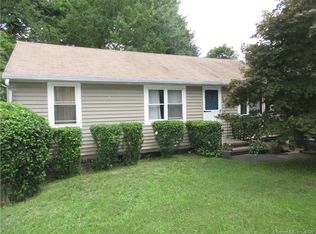
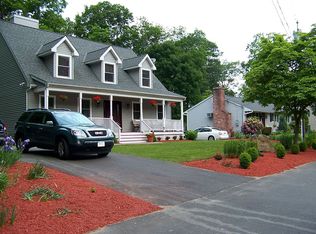
Attention Lake Lovers! Wonderful opportunity to own this beautiful, well kept ranch in a lovely, walkable neighborhood just moments from Candlewood Lake Town Park and Boat Launch! You'll enter into the living room with sparkling hardwood, multi-sided fireplace, kitchen with dining area, leading into a large dining room addition with built-in hutch! This level also includes 3 bedrooms, den, 2 baths, main-level laundry, and access to the deck. The finished lower level included huge recreational spaces, a summer kitchen area, and access to the back patio! SALE ALSO INCLUDES LOT AT 12 IVY LANE! LIKELY NOT BUILDABLE, BUT IT ESSENTIALLY DOUBLES THE SIZE OF YOUR YARD! (Lot size, assessment, and tax amount reflects both properties) The decks and patio help you bring the outside in, and you'll enjoy so much relaxing playspace, you may never want to leave! Plus, you're tied into municipal sewer, so no septic system worries for you. This hidden gem won't last! Call today because it may not be here tomorrow!
Accepting backups
$584,900
14 Ivy Lane, Danbury, CT 06811
3beds
2,824sqft
Single Family Residence
Built in 1964
0.37 Acres Lot
$-- Zestimate®
$207/sqft
$-- HOA
What's special
Multi-sided fireplaceSparkling hardwoodAccess to the deckMain-level laundrySummer kitchen areaKitchen with dining areaRelaxing playspace
- 47 days
- 391
- 14
Zillow last checked:
Listing updated:
Listed by:
Robert Morey (203)512-1785,
RE/MAX Right Choice 203-426-4004
Source: Smart MLS,MLS#: 24201327
Facts & features
Interior
Bedrooms & bathrooms
- Bedrooms: 3
- Bathrooms: 2
- Full bathrooms: 2
Primary bedroom
- Features: Full Bath, Wall/Wall Carpet
- Level: Main
- Area: 178.54 Square Feet
- Dimensions: 11.3 x 15.8
Bedroom
- Features: Wall/Wall Carpet
- Level: Main
- Area: 216.46 Square Feet
- Dimensions: 13.7 x 15.8
Bedroom
- Features: Wall/Wall Carpet
- Level: Main
- Area: 184.95 Square Feet
- Dimensions: 13.5 x 13.7
Den
- Features: Wall/Wall Carpet
- Level: Main
- Area: 138.37 Square Feet
- Dimensions: 10.1 x 13.7
Dining room
- Features: Bookcases, Built-in Features, Hardwood Floor
- Level: Main
- Area: 257.42 Square Feet
- Dimensions: 12.2 x 21.1
Kitchen
- Features: Balcony/Deck, Dining Area, French Doors, Hardwood Floor, Slate Floor
- Level: Main
- Area: 110.4 Square Feet
- Dimensions: 8 x 13.8
Kitchen
- Features: Vinyl Floor
- Level: Lower
- Area: 205.66 Square Feet
- Dimensions: 11.3 x 18.2
Living room
- Features: Hardwood Floor
- Level: Main
- Area: 268.71 Square Feet
- Dimensions: 15.9 x 16.9
Rec play room
- Features: Wall/Wall Carpet
- Level: Lower
- Area: 488.29 Square Feet
- Dimensions: 19.3 x 25.3
Rec play room
- Features: French Doors, Patio/Terrace, Wall/Wall Carpet
- Level: Lower
- Area: 328.8 Square Feet
- Dimensions: 13.7 x 24
Heating
- Hot Water, Oil
Cooling
- Ceiling Fan(s), Central Air
Appliances
- Included: Microwave, Range Hood, Refrigerator, Dishwasher, Washer, Dryer, Water Heater
- Laundry: Main Level
Features
- Basement: Full,Storage Space,Interior Entry,Partially Finished,Liveable Space
- Attic: Pull Down Stairs
- Number of fireplaces: 1
Interior area
- Total structure area: 2,824
- Total interior livable area: 2,824 sqft
- Finished area above ground: 1,824
- Finished area below ground: 1,000
Video & virtual tour
Property
Parking
- Total spaces: 4
- Parking features: Paved, Driveway, Private
- Has uncovered spaces: Yes
Features
- Patio & porch: Deck, Patio
Lot
- Size: 0.37 Acres
- Features: Level
Details
- Parcel number: 78778
- Zoning: RA20
Construction
Type & style
- Home type: SingleFamily
- Architectural style: Ranch
- Property subtype: Single Family Residence
Materials
- Vinyl Siding
- Foundation: Concrete Perimeter
- Roof: Shingle
Condition
- New construction: No
- Year built: 1964
Utilities & green energy
- Sewer: Public Sewer
- Water: Well
Community & HOA
Community
- Subdivision: Candlewood Lake
HOA
- Has HOA: No
Location
- Region: Danbury
Financial & listing details
- Price per square foot: $207/sqft
- Tax assessed value: $300,510
- Annual tax amount: $7,582
- Date on market: 8/23/2026
Estimated market value
Not available
Estimated sales range
Not available
Not available
Price history
| Date | Event | Price |
|---|---|---|
| 8/23/2026 | Listed for sale | $584,900$207/sqft |
Source:  Smart MLS #24201327 Report a problem Smart MLS #24201327 Report a problem | ||
Public tax history
| Year | Property taxes | Tax assessment |
|---|---|---|
| 2025 | $7,510 +2.3% | $300,510 |
| 2024 | $7,344 +4.7% | $300,510 |
| 2023 | $7,011 +19.2% | $300,510 +44.2% |
| 2022 | $5,881 +2.2% | $208,400 |
| 2021 | $5,752 | $208,400 |
| 2020 | $5,752 | $208,400 |
| 2019 | $5,752 | $208,400 |
| 2018 | $5,752 +7.1% | $208,400 +12.3% |
| 2017 | $5,373 +0.9% | $185,600 |
| 2016 | $5,323 +1.5% | $185,600 |
| 2015 | $5,245 +41.2% | $185,600 +10.1% |
| 2006 | $3,715 -11.3% | $168,500 |
| 2004 | $4,189 +2.3% | $168,500 |
| 2003 | $4,093 +41.9% | $168,500 +42% |
| 2001 | $2,884 +16.9% | $118,700 |
| 2000 | $2,467 +8.3% | $118,700 +8.3% |
| 1999 | $2,277 | $109,600 |
Find assessor info on the county website
Monthly payment
Est. payment
Payment breakdown
Explore the cost of this home by adjusting the details. Changes won't be saved.Climate risks
Neighborhood: 06811
Nearby schools
Schools provided by the listing agent
- Elementary: Hayestown
- Middle: Broadview
- High: Danbury
Source: Smart MLS. This data may not be complete. We recommend contacting the local school district to confirm school assignments for this home.
Similar homes
- $669,0004 bd3 ba2.8k sqft156 Stadley Rough Road, Danbury, CT 06811For Sale
 MLS ID #24167114, Kristen Stolfi, Berkshire Hathaway NE Prop.. Smart MLS
 - $599,0004 bd2 ba2.8k sqft363 State Route 37, New Fairfield, CT 06812For Sale
 MLS ID #24213323, Angelina Valentini, Coldwell Banker Realty. Smart MLS
 - $705,0004 bd4 ba2.8k sqft2 Judith Drive, Danbury, CT 06811For Sale
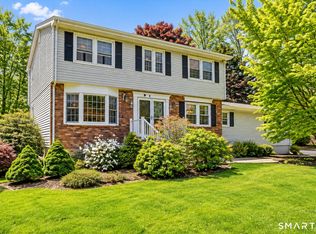 MLS ID #24181835, Erika King, Besmatch Real Estate. Smart MLS
 - $557,8573 bd2 ba1.8k sqft27 Rita Drive, New Fairfield, CT 06812For Sale
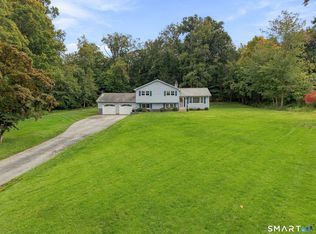 MLS ID #24207739, Kevin Donovan III, Compass Connecticut, LLC. Smart MLS
 - $725,0003 bd3 ba2.9k sqft8 White Pine Drive, Brookfield, CT 06804For SaleMLS ID #24213161, Kristen Stolfi, Berkshire Hathaway NE Prop.. Smart MLS
- $745,0004 bd4 ba3.1k sqft133 Chambers Road, Danbury, CT 06811For SaleMLS ID #24165476, Will Schlichtig, RJ Real Estate. Smart MLS
- $589,9004 bd3 ba2.1k sqft4 Clement Road, New Fairfield, CT 06812For SaleMLS ID #24200276, Pamela Dostilio, Coldwell Banker Realty. Smart MLS
- $579,0003 bd3 ba2.7k sqft158 Route 39 South, Sherman, CT 06784For SaleMLS ID #24202669, Joe Chemero, Coldwell Banker Realty. Smart MLS
- $575,0003 bd2 ba2.3k sqft7 Pine Road, Brewster, NY 10509For Sale
 MLS ID #1047465, Jessica M. Middlebrooks, Listing by: William Raveis Real Estate. OneKey® MLS as distributed by MLS GRID
 - $659,9003 bd3 ba1.8k sqft28 Deepwood Drive, Bethel, CT 06801For SaleMLS ID #24206159, Ana P. Anderson, Coldwell Banker Realty. Smart MLS
- $589,0003 bd2 ba2.1k sqft24 Inwood Place, Patterson, NY 12563For SaleMLS ID #1037769, Jenny Colon, Listing by: Coldwell Banker Realty. OneKey® MLS as distributed by MLS GRID
- $619,0003 bd3 ba2.1k sqft11 Ann Road, Carmel, NY 10512For SaleMLS ID #1053334, Patricia A. Wagner, Listing by: Compass Greater NY, LLC. OneKey® MLS as distributed by MLS GRID
- $655,0003 bd3 ba2.5k sqft480 Haviland Drive, Patterson, NY 12563For SaleMLS ID #1045806, Anne S. Durante, Listing by: Briante Realty Group, LLC. OneKey® MLS as distributed by MLS GRID
- $549,9004 bd2 ba2.2k sqft17 Woodland Drive, Brewster, NY 10509For SaleMLS ID #1032152, John J. Piazza, Listing by: RE/MAX Classic Realty. OneKey® MLS as distributed by MLS GRID
- $634,9004 bd3 ba2.9k sqft17 Norton Lane, New Milford, CT 06776For SaleMLS ID #24211704, Todd P. Sargent, Coldwell Banker Realty. Smart MLS
- $629,0005 bd3 ba3.2k sqft341 Candlewood Lake Road North, New Milford, CT 06776For SaleMLS ID #24158117, Rudy Marciano, Keller Williams Realty. Smart MLS
- $699,9003 bd2 ba2.9k sqft66 Maple Wood Drive, Brewster, NY 10509For SaleMLS ID #1039488, Kathryn Weinberger, Listing by: Compass Greater NY, LLC. OneKey® MLS as distributed by MLS GRID
- $575,0003 bd3 ba1.7k sqft59 Countryside Drive, Monroe, CT 06468For SaleMLS ID #24203686, Antonio Salerno, RE/MAX Heritage. Smart MLS
- $574,9003 bd3 ba3.2k sqft323 Upper Grassy Hill Road, Woodbury, CT 06798For SaleMLS ID #24200605, Gabby Addison, Keller Williams Realty. Smart MLS
- $485,0004 bd2 ba1.8k sqft45 Overlook Drive, New Milford, CT 06776For SaleMLS ID #24192847, Linda McCaffrey, Keller Williams Realty. Smart MLS
