New waterfront listing in the desirable Wood Duck II section of Ocean Pines. This updated, mostly furnished 4-bedroom, 3-bath home with garage includes a 21’ Bennington pontoon boat—perfect for enjoying coastal living. Take in bay and Ocean City views, beautiful sunsets, and a private dock with bulkhead and boat lift for up to a 24-foot boat. Offering over 2,400 square feet, 3 of the 4 bedrooms are conveniently located on the first level. All 3 full baths have been remodeled. Featuring two primary suites—one on each level— and both have direct deck access. The spacious remodeled upper suite includes a sitting area, ideal for home office/desk, exercise equipment or just a quiet cozy alcove to relax. Outdoor living shines with cedar siding, spacious wood decking, a gas-heated standalone pool, Trex deck off the primary bedroom. Various exterior nooks and crannies to have a cup of tea and read a book. All are ideal for relaxing or entertaining. Inside, enjoy expansive living areas including a formal living room with wood-burning fireplace, separate formal dining room, a bright family/great room with Sierra wood burning stove, soaring ceilings, and sun room. The renovated kitchen offers granite countertops, wood cabinetry, stainless-steel appliances, and a breakfast bar. Hardwood floors extend through the main living spaces. Located in the award-winning Ocean Pines community, residents enjoy pools, golf, tennis, pickle ball, a yacht club, beach club, marina, dining, and more. This home delivers the best of waterfront, resort-style living.
Pending
$975,000
14 Mallard Dr E, Ocean Pines, MD 21811
4beds
2,425sqft
:
Get pre-qualified$6,758/mo
Single Family Residence
Built in 1984
0.38 Acres Lot
$979,000 Zestimate®
$402/sqft
$132/mo HOA
What's special
Mostly furnishedSoaring ceilingsBeautiful sunsetsSun roomSeparate formal dining roomGas-heated standalone poolSpacious wood decking
- 46 days |
- 106 |
- 2 |
Likely to sell faster than
Zillow last checked:
Listing updated:
Listed by:
Sonia Zaffiris 410-251-6217,
Hileman Real Estate-Berlin (410) 208-9200
Source: Bright MLS,MLS#: MDWO2039038
Facts & features
Interior
Bedrooms & bathrooms
- Bedrooms: 4
- Bathrooms: 3
- Full bathrooms: 3
- Main level bathrooms: 2
- Main level bedrooms: 3
Rooms
- Room types: Living Room, Dining Room, Primary Bedroom, Sun/Florida Room, Great Room, Utility Room, Primary Bathroom
Primary bedroom
- Level: Main
Primary bedroom
- Level: Upper
Primary bathroom
- Level: Main
Primary bathroom
- Level: Upper
Dining room
- Level: Main
Great room
- Level: Main
Living room
- Level: Main
Other
- Level: Main
Utility room
- Level: Main
Heating
- Heat Pump, Electric
Cooling
- Ceiling Fan(s), Central Air, Ductless, Heat Pump, Electric
Appliances
- Included: Microwave, Dishwasher, Disposal, Dryer, Extra Refrigerator/Freezer, Freezer, Ice Maker, Refrigerator, Stainless Steel Appliance(s), Washer, Water Heater, Oven/Range - Gas, Electric Water Heater
- Laundry: Lower Level
Features
- Ceiling Fan(s), Dining Area, Entry Level Bedroom, Family Room Off Kitchen, Open Floorplan, Formal/Separate Dining Room, Kitchen - Gourmet, Primary Bath(s), Walk-In Closet(s), Cathedral Ceiling(s), Dry Wall
- Flooring: Hardwood, Carpet, Ceramic Tile, Wood
- Has basement: No
- Number of fireplaces: 2
- Fireplace features: Wood Burning, Insert, Wood Burning Stove
Interior area
- Total structure area: 2,425
- Total interior livable area: 2,425 sqft
- Finished area above ground: 2,425
- Finished area below ground: 0
Property
Parking
- Total spaces: 9
- Parking features: Garage Faces Side, Garage Door Opener, Asphalt, Attached, Driveway
- Attached garage spaces: 1
- Uncovered spaces: 8
- Details: Garage Sqft: 513
Accessibility
- Accessibility features: 2+ Access Exits
Features
- Levels: One and One Half
- Stories: 1.5
- Patio & porch: Deck
- Exterior features: Lighting, Flood Lights, Outdoor Shower, Rain Gutters, Balcony
- Has private pool: Yes
- Pool features: Heated, Private
- Has view: Yes
- View description: Bay, Canal
- Has water view: Yes
- Water view: Bay,Canal
- Waterfront features: Private Dock Site, Canal, Public Access
- Frontage length: Water Frontage Ft: 99
Lot
- Size: 0.38 Acres
- Features: Cleared
Details
- Additional structures: Above Grade, Below Grade
- Parcel number: 2403114422
- Zoning: R-3
- Special conditions: Standard
Construction
Type & style
- Home type: SingleFamily
- Architectural style: Contemporary
- Property subtype: Single Family Residence
Materials
- Frame
- Foundation: Block, Crawl Space
- Roof: Architectural Shingle
Condition
- Excellent
- New construction: No
- Year built: 1984
- Major remodel year: 2009
Utilities & green energy
- Sewer: Public Sewer
- Water: Public
- Utilities for property: Cable Available, Natural Gas Available, Phone Available, Underground Utilities
Community & HOA
Community
- Subdivision: Ocean Pines - Wood Duck Ii
HOA
- Has HOA: Yes
- Amenities included: Bar/Lounge, Baseball Field, Basketball Court, Beach Access, Beach Club, Bike Trail, Boat Dock/Slip, Cable TV, Clubhouse, Common Grounds, Community Center, Dining Rooms, Dog Park, Gift Shop, Golf Club, Golf Course Membership Available, Jogging Path, Lake, Library, Marina/Marina Club, Non-Lake Recreational Area, Party Room, Pier/Dock, Indoor Pool, Pool, Pool Mem Avail, Putting Green, Racquetball, Recreation Facilities, Retirement Community, Security, Tennis Court(s), Tot Lots/Playground
- Services included: Common Area Maintenance, Management, Reserve Funds, Road Maintenance, Snow Removal
- HOA fee: $1,580 annually
- HOA name: OCEAN PINES ASSOCIATION, INC
Location
- Region: Ocean Pines
Financial & listing details
- Price per square foot: $402/sqft
- Tax assessed value: $676,900
- Annual tax amount: $5,232
- Date on market: 6/13/2026
- Listing agreement: Exclusive Right To Sell
- Inclusions: See Attached In Mls Docs
- Exclusions: See Attached In Mls Docs
- Ownership: Fee Simple
Estimated market value
$979,000
$930,000 - $1.03M
$3,574/mo
Price history
| Date | Event | Price |
|---|---|---|
| 6/14/2026 | Pending sale | $975,000$402/sqft |
Source:  Bright MLS #MDWO2039038 Report a problem Bright MLS #MDWO2039038 Report a problem | ||
| 6/13/2026 | Listed for sale | $975,000+109.7%$402/sqft |
Source: Bright MLS #MDWO2039038 Report a problem | ||
| 12/31/2003 | Sold | $465,000+121.4%$192/sqft |
Source: Public Record Report a problem | ||
| 10/9/1996 | Sold | $210,000$87/sqft |
Source: Public Record Report a problem | ||
Public tax history
| Year | Property taxes | Tax assessment |
|---|---|---|
| 2025 | $4,892 +0.6% | $564,433 +11.1% |
| 2024 | $4,863 +2.7% | $508,200 +2.7% |
| 2023 | $4,737 +2.7% | $495,033 -2.6% |
| 2022 | $4,611 +2.8% | $508,200 +8.4% |
| 2021 | $4,485 +0.3% | $468,700 +0.3% |
| 2020 | $4,473 +0.3% | $467,433 -0.3% |
| 2019 | $4,461 +1.3% | $468,700 +0.8% |
| 2018 | $4,403 +4.3% | $464,900 +4.3% |
| 2017 | $4,222 +15.8% | $445,800 +4.5% |
| 2016 | $3,645 | $426,700 +4.7% |
| 2015 | $3,645 | $407,600 |
| 2014 | $3,645 | $407,600 |
| 2013 | -- | $407,600 -22.2% |
| 2012 | -- | $524,000 |
| 2011 | -- | $524,000 |
| 2010 | -- | $524,000 -20.4% |
| 2009 | -- | $658,170 +11.8% |
| 2008 | -- | $588,806 +13.4% |
| 2007 | -- | $519,443 +15.4% |
| 2006 | -- | $450,080 +12.2% |
| 2005 | -- | $401,022 +13.9% |
| 2004 | -- | $351,966 +16.2% |
| 2003 | -- | $302,910 +11.4% |
| 2002 | -- | $271,820 +12.9% |
| 2001 | -- | $240,730 |
Find assessor info on the county website
Monthly payment
Est. payment
Payment breakdown
Explore the cost of this home by adjusting the details. Changes won't be saved.Climate risks
Neighborhood: 21811
Nearby schools
GreatSchools rating
- 8/10Showell Elementary SchoolGrades: PK-4Distance: 3.4 mi
- 10/10Stephen Decatur Middle SchoolGrades: 7-8Distance: 4.3 mi
- 7/10Stephen Decatur High SchoolGrades: 9-12Distance: 4 mi
Schools provided by the listing agent
- Elementary: Showell
- Middle: Berlin Intermediate School
- High: Stephen Decatur
- District: Worcester County Public Schools
Source: Bright MLS. This data may not be complete. We recommend contacting the local school district to confirm school assignments for this home.
- $725,0004 bd4 ba2.8k sqft10 Mallard Dr E, Ocean Pines, MD 21811Sold

- $868,0004 bd4 ba3.1k sqft16 Mallard Dr E, Ocean Pines, MD 21811Off Market
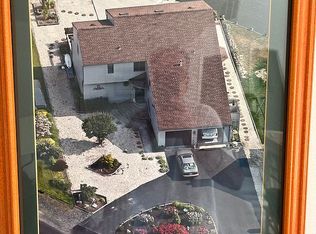
- $--4 bd4 ba-- sqft5 Mallard East Dr, Berlin, MD 21811Off Market
- $759,5003 bd2 ba2.1k sqft7 Ebb Tide Ct, Ocean Pines, MD 21811Off Market

- $719,7003 bd2 ba1.9k sqft5 Ebb Tide Ct, Ocean Pines, MD 21811Off Market
- $1,680,0007 bd5 ba4.8k sqft18 Mallard Dr E, Ocean Pines, MD 21811Sold
- $732,000-- bd4 ba3.3k sqft13A Mallard Dr E, Ocean Pines, MD 21811Off Market
- $464,6003 bd3 ba1.6k sqft1A Mallard Dr E, Berlin, MD 21811Off Market
A local agent can set up tours, give advice and negotiate with sellers.
A local lender can help you make sure your offer is ready when you are.
Similar homes
- $989,0004 bd3 ba2.9k sqftNone Available, Ocean Pines, MD 21811For Sale

 MLS ID #MDWO2039564, Julie Woulfe, ERA Martin Associates, Shamrock Division. Bright MLS
 - $679,0004 bd3 ba3k sqftNone Available, Ocean Pines, MD 21811For Sale
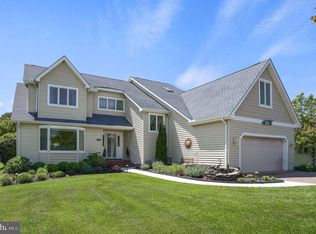 MLS ID #MDWO2038212, Celeste Dodson, Berkshire Hathaway HomeServices PenFed Realty-WOC. Bright MLS
 - $699,9005 bd3 ba2.3k sqftNone Available, Berlin, MD 21811For Sale
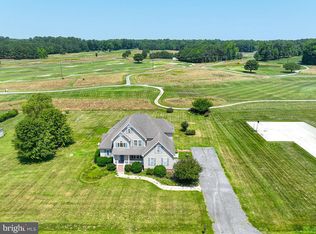 MLS ID #MDWO2039582, Leslie Smith, Sheppard Realty Inc. Bright MLS
 - $879,9003 bd3 ba3k sqftNone Available, Berlin, MD 21811For Sale
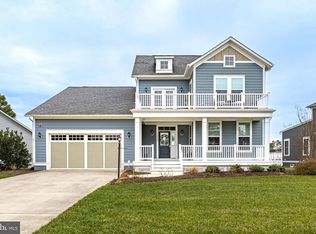 MLS ID #MDWO2035670, Bethany Drew, Hileman Real Estate-Berlin. Bright MLS
 - $999,9994 bd4 ba2.6k sqftNone Available, Berlin, MD 21811For SaleMLS ID #MDWO2033202, Kevin E Decker, Coastal Life Realty Group LLC. Bright MLS
- $539,9004 bd3 ba2.3k sqftNone Available, Ocean Pines, MD 21811For SaleMLS ID #MDWO2038732, Joyce Melbourne Husman, Berkshire Hathaway HomeServices PenFed Realty - OP. Bright MLS
- $549,5004 bd3 ba2.4k sqftNone Available, Berlin, MD 21811For SaleMLS ID #MDWO2039176, Bethany Drew, Hileman Real Estate-Berlin. Bright MLS
- $575,0004 bd3 ba2.8k sqftNone Available, Ocean Pines, MD 21811For SaleMLS ID #MDWO2038710, Mickey Lobb, Berkshire Hathaway HomeServices PenFed Realty - OP. Bright MLS
- $729,9003 bd3 ba3.3k sqftNone Available, Berlin, MD 21811For SaleMLS ID #MDWO2039232, Jenny Sheppard, Sheppard Realty Inc. Bright MLS
- $550,0004 bd3 ba2.1k sqftMarina Village, Berlin, MD 21811For SaleMLS ID #MDWO2039868, Steve Allnutt, RE/MAX Advantage Realty. Bright MLS
- $699,9004 bd4 ba3k sqftNone Available, Berlin, MD 21811For SaleMLS ID #MDWO2030228, Kimberly Heaney, Berkshire Hathaway HomeServices PenFed Realty-WOC. Bright MLS
- $664,9004 bd3 ba2.3k sqftNone Available, Berlin, MD 21811For SaleMLS ID #MDWO2032726, Chris Ouellet, RE/MAX One. Bright MLS
- $1,019,0004 bd3 ba2.2k sqftNone Available, Ocean City, MD 21842For SaleMLS ID #MDWO2039314, Jack Zamer, Fred Louis Zamer. Bright MLS
- $649,9004 bd2 ba2.4k sqftNone Available, Berlin, MD 21811For SaleMLS ID #MDWO2035854, Bethany Drew, Hileman Real Estate-Berlin. Bright MLS
- $515,0004 bd3 ba2.7k sqftNone Available, Ocean Pines, MD 21811For SaleMLS ID #MDWO2037800, RHONDA FRICK, Long & Foster Real Estate, Inc.. Bright MLS
- $569,0003 bd2 ba1.9k sqftNone Available, Ocean Pines, MD 21811For SaleMLS ID #MDWO2037908, Ed Balcerzak JR., Berkshire Hathaway HomeServices PenFed Realty-WOC. Bright MLS
- $899,9004 bd3 ba3k sqftNone Available, Frankford, DE 19945For SaleMLS ID #DESU2115020, Dustin Oldfather, Compass. Bright MLS
- $535,0003 bd2 ba2k sqftNone Available, Ocean Pines, MD 21811For SaleMLS ID #MDWO2038424, Cindy Delzoppo, Northrop Realty. Bright MLS
- $629,0004 bd5 ba2.8k sqftNone Available, Berlin, MD 21811For SaleMLS ID #MDWO2037510, Deeley Chester, Coastal Life Realty Group LLC. Bright MLS
- $875,0003 bd3 ba2.6k sqftNone Available, Selbyville, DE 19975For SaleMLS ID #DESU2115960, Joseph Lagano, Long & Foster Real Estate, Inc.. Bright MLS
