Experience an extraordinary blend of European inspired elegance, panoramic ocean, golf course, and sparkling city-light views in this custom-built residence located within the prestigious 24-hour guard-gated Sea Pointe Estates. Offering approximately 5,219 square feet of living space on an expansive 15,200 square-foot lot, this impressive home features 4 bedrooms, 4 full baths each bedroom with its own bath, 2 half baths, 3 car garage and paid solar. From the moment you enter through the beautiful glass entry doors, the home makes a statement with soaring ceilings, architectural details, a dramatic barrel ceiling, illuminated art niches, and gracious living spaces designed for both elegant entertaining and comfortable everyday living. The living room is anchored by a beautiful fireplace, while the oversized gourmet kitchen is designed for the serious cook and entertainer, featuring generous workspace, 2 ovens, quartz countertops, a large pantry, and everything needed to host intimate dinners or large gatherings. A main-level bedroom provides flexibility for guests or multigenerational living, while the dedicated media room with a 102-inch plasma screen creates an incredible at-home theater experience. More than $150,000 was invested in a Sonos whole-house audio electronics, bringing sophisticated technology throughout the residence inside and outside. A separate private entrance leads to a fully equipped gym with ocean views, offering exciting possibilities for use as a private fitness retreat or potential ADU, subject to applicable approvals and requirements. Residents of Sea Pointe Estates enjoy resort style amenities including a pool, spa, clubhouse, tennis courts, and tot lot, all within the security and privacy of this exceptional gated community. With no Mello-Roos, convenient freeway access, nearby restaurants, and just minutes from world-renowned beaches, Dana Point, and the San Clemente Pier, this remarkable property captures the very best of luxury coastal living spectacular views, impressive scale, timeless architecture, and an exceptional Southern California lifestyle.
For sale
Listed by: First Team Real Estate • Sharon Custer • Contact: 949-230-5746
$3,798,000
14 Marana, San Clemente, CA 92673
4beds
5,129sqft
Single Family Residence
Built in 2001
0.35 Acres Lot
$3,632,800 Zestimate®
$740/sqft
$480/mo HOA
What's special
- 19 days
- 954
- 42
Zillow last checked:
Listing updated:
Listed by:
Sharon Custer DRE #01300834 949-230-5746,
First Team Real Estate
Source: CRMLS,MLS#: OC26206346 Originating MLS: California Regional MLS
Originating MLS: California Regional MLSFacts & features
Interior
Bedrooms & bathrooms
- Bedrooms: 4
- Bathrooms: 5
- Full bathrooms: 4
- 1/2 bathrooms: 1
- Main level bathrooms: 2
- Main level bedrooms: 1
Rooms
- Room types: Bedroom, Center Hall, Entry/Foyer, Family Room, Foyer, Kitchen, Laundry, Living Room, Primary Bathroom, Primary Bedroom, Media Room, Office, Other, Pantry, Retreat, Dining Room
Primary bedroom
- Features: Primary Suite
Bedroom
- Features: Bedroom on Main Level
Bathroom
- Features: Bathroom Exhaust Fan, Bathtub, Dual Sinks, Full Bath on Main Level, Quartz Counters, Soaking Tub, Separate Shower, Tub Shower, Vanity
Kitchen
- Features: Kitchen Island, Kitchen/Family Room Combo, Pots & Pan Drawers, Quartz Counters, Remodeled, Self-closing Cabinet Doors, Self-closing Drawers, Updated Kitchen, Walk-In Pantry
Heating
- Central
Cooling
- Central Air
Appliances
- Included: Double Oven, Dishwasher, Gas Cooktop, Disposal, Gas Water Heater, Ice Maker, Microwave, Refrigerator, Range Hood, Self Cleaning Oven, Vented Exhaust Fan, Water To Refrigerator, Water Heater
- Laundry: Gas Dryer Hookup, Inside, Laundry Room
Features
- Breakfast Bar, Balcony, Ceiling Fan(s), Cathedral Ceiling(s), Separate/Formal Dining Room, Eat-in Kitchen, High Ceilings, In-Law Floorplan, Quartz Counters, Recessed Lighting, Bedroom on Main Level, Entrance Foyer, Primary Suite, Walk-In Pantry, Walk-In Closet(s)
- Flooring: Wood
- Windows: Blinds, Custom Covering(s), Double Pane Windows, Screens, Skylight(s)
- Has fireplace: Yes
- Fireplace features: Gas, Gas Starter, Living Room
- Common walls with other units/homes: No Common Walls
Interior area
- Total interior livable area: 5,129 sqft
Video & virtual tour
Property
Parking
- Total spaces: 3
- Parking features: Concrete, Door-Multi, Direct Access, Driveway Level, Driveway, Garage Faces Front, Garage, Garage Door Opener, Storage
- Attached garage spaces: 3
Features
- Levels: Three Or More
- Stories: 3
- Entry location: 1
- Patio & porch: Concrete, Deck, Front Porch
- Exterior features: Lighting
- Pool features: Community, Gunite, In Ground, Association
- Has spa: Yes
- Spa features: Association, Community, Gunite
- Fencing: Wrought Iron
- Has view: Yes
- View description: City Lights, Canyon, Golf Course, Hills, Mountain(s), Ocean, Panoramic, Water
- Has water view: Yes
- Water view: Ocean,Water
Lot
- Size: 0.35 Acres
- Features: 0-1 Unit/Acre, Back Yard, Front Yard, Sprinklers In Front, Sprinklers Timer, Sprinkler System, Street Level, Yard
Details
- Parcel number: 67517436
- Special conditions: Standard
Construction
Type & style
- Home type: SingleFamily
- Architectural style: Mediterranean
- Property subtype: Single Family Residence
Materials
- Roof: Concrete
Condition
- New construction: No
- Year built: 2001
Utilities & green energy
- Electric: Photovoltaics Seller Owned
- Sewer: Sewer Tap Paid
- Water: Public
- Utilities for property: Cable Connected, Electricity Connected, Natural Gas Connected, Phone Connected, Sewer Connected, Water Connected
Community & HOA
Community
- Features: Biking, Curbs, Golf, Gutter(s), Hiking, Preserve/Public Land, Storm Drain(s), Street Lights, Sidewalks, Water Sports, Gated, Pool
- Security: Carbon Monoxide Detector(s), Gated with Guard, Gated Community, Gated with Attendant, 24 Hour Security, Smoke Detector(s), Security Lights
- Subdivision: Sea Pointe Estates (Spe)
HOA
- Has HOA: Yes
- Amenities included: Call for Rules, Clubhouse, Controlled Access, Maintenance Grounds, Outdoor Cooking Area, Barbecue, Picnic Area, Playground, Pool, Pets Allowed, Guard, Spa/Hot Tub, Security, Tennis Court(s)
- HOA fee: $480 monthly
- HOA name: Sea Pointe Estates
- HOA phone: 949-838-3222
Location
- Region: San Clemente
Financial & listing details
- Price per square foot: $740/sqft
- Tax assessed value: $1,834,884
- Date on market: 9/21/2026
- Cumulative days on market: 19 days
- Listing terms: Cash,Conventional
Estimated market value
$3,632,800
$3.45M - $3.81M
Not available
Price history
| Date | Event | Price |
|---|---|---|
| 9/21/2026 | Listed for sale | $3,798,000+145%$740/sqft |
Source:  CRMLS #OC26206346 Report a problem CRMLS #OC26206346 Report a problem | ||
| 11/20/2015 | Sold | $1,550,000-8.6%$302/sqft |
Source: Public Record Report a problem | ||
| 10/24/2015 | Pending sale | $1,695,000$330/sqft |
Source: Coldwell Banker Residential Brokerage - Dana Point / San Clemente/ San Juan Capistrano #OC15196546 Report a problem | ||
| 9/5/2015 | Listed for sale | $1,695,000-0.3%$330/sqft |
Source: Coldwell Banker Residential Brokerage - Dana Point / San Clemente/ San Juan Capistrano #OC15196546 Report a problem | ||
| 2/11/2008 | Sold | $1,700,000+66.7%$331/sqft |
Source: Public Record Report a problem | ||
| 1/9/2003 | Sold | $1,020,000+1175%$199/sqft |
Source: Public Record Report a problem | ||
| 7/10/1997 | Sold | $80,000$16/sqft |
Source: Public Record Report a problem | ||
Public tax history
| Year | Property taxes | Tax assessment |
|---|---|---|
| 2026 | -- | $1,834,884 +2% |
| 2025 | $28,862 +1.1% | $1,798,906 +2% |
| 2024 | $28,560 +1.3% | $1,763,634 +2% |
| 2023 | $28,182 +1.2% | $1,729,053 +2% |
| 2022 | $27,850 +1.2% | $1,695,150 +2% |
| 2021 | $27,519 +0.6% | $1,661,912 +1% |
| 2020 | $27,352 | $1,644,872 +2% |
| 2019 | $27,352 +1.3% | $1,612,620 +2% |
| 2018 | $27,012 +2.4% | $1,581,000 +2% |
| 2017 | $26,387 | $1,550,000 |
| 2016 | $26,387 +68% | $1,550,000 -7.2% |
| 2015 | $15,705 -7.2% | $1,670,000 |
| 2014 | $16,927 | $1,670,000 +8.4% |
| 2013 | -- | $1,540,800 |
| 2012 | -- | $1,540,800 -4% |
| 2011 | -- | $1,605,000 |
| 2010 | -- | $1,605,000 |
| 2009 | -- | $1,605,000 +42.7% |
| 2008 | -- | $1,124,691 +2% |
| 2007 | -- | $1,102,639 +2% |
| 2006 | -- | $1,081,019 +2% |
| 2005 | -- | $1,059,823 +2% |
| 2004 | -- | $1,039,043 +72.1% |
| 2003 | -- | $603,744 +2% |
| 2002 | -- | $591,906 +2% |
| 2001 | $5,910 +272.2% | $580,300 +275.1% |
| 2000 | $1,588 | $154,724 |
Find assessor info on the county website
Monthly payment
Est. payment
Payment breakdown
Explore the cost of this home by adjusting the details. Changes won't be saved.Climate risks
Neighborhood: 92673
Nearby schools
Schools provided by the listing agent
- Elementary: Palisades
- Middle: Shorecliff
- High: San Clemente
Source: CRMLS. This data may not be complete. We recommend contacting the local school district to confirm school assignments for this home.

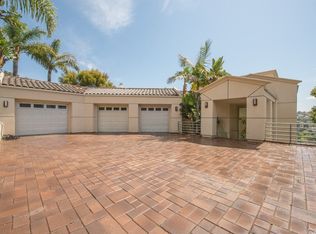
Similar homes
- $4,000,0004 bd6 ba4.1k sqft3 Via Pasa, San Clemente, CA 92673For Sale
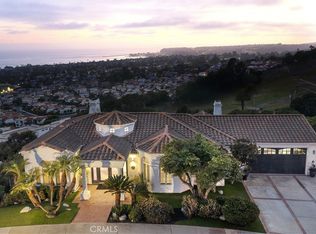 MLS ID #PW26162702, Victor Vasu, Pacific Sotheby's International Realty. CRMLS
 - $3,995,0005 bd5 ba4.6k sqft400 Camino Bandera, San Clemente, CA 92673For Sale
 MLS ID #OC26212857, Casey Kirkland, Compass. CRMLS
 - $3,950,0005 bd5 ba4.3k sqft28301 Oceana Del Mar, San Juan Capistrano, CA 92675For Sale
 MLS ID #OC26218727, Giulietta Wilson, Pacific Sotheby's Int'l Realty. CRMLS
 - $3,750,0005 bd6 ba4.7k sqft18 Via Alcamo, San Clemente, CA 92673For Sale
 MLS ID #LG26210912, David Csira, Laguna Beach Properties. CRMLS
