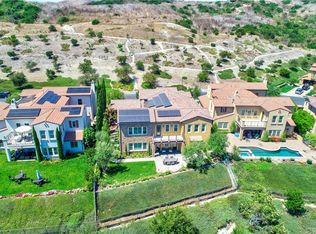
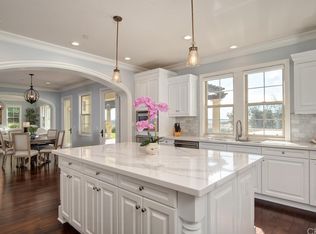
Panoramic views and serenity set the tone for this exceptional estate in Talega's exclusive Alta neighborhood. The south-facing home sits at the apex of Talega, on a tranquil single-loaded cul-de-sac. From the main living areas, the view deck and the backyard you look out over the Pacific Ocean, with valley, hill and city-light views all the way to evening sunsets. The approximately 4,752 sqft home is laid out so both everyday living and entertaining are effortless. A rotunda foyer opens to a living room with fireplace and a formal dining room with a built-in buffet. French doors in the dining room open to a private courtyard. At the center of the home, the great room with fireplace flows into a gourmet kitchen. The kitchen has a large island with bar seating, rich wood cabinetry, a full tile backsplash, a breakfast nook with loggia access, and Thermador stainless appliances, including double ovens, a six-burner range with griddle, and a built-in refrigerator. A rare feature is the downstairs primary suite, which offers single-level living. It has dual walk-in closets, a private retreat with built-in desks, separate vanities, a soaking tub and separate shower. All five bedrooms, including the private Casita with its own entrance, are ensuite, with 5.5 baths in total. Upstairs, a versatile game/bonus room with a secondary kitchen and built-in entertainment center opens to a sunny deck with sweeping ocean views, a perfect spot to watch movies, sports or a spectacular sunset. The 9,610 sqft lot is designed for outdoor living, with a serene Pebble Tec pool and spa, outdoor fireplace, a built-in BBQ, stone decking, custom hardscaping, bubbling fountains and manicure landscaping. Details throughout include Venetian plaster and brick accent walls, custom built-ins and lighting, surround sound, 12" base molding, custom closets in every bedroom, custom window treatments, and slate, wood and Berber flooring. The home has two tankless water heaters, whole-house water filtration, and a four-car garage with built-in cabinetry and epoxy floors. Talega offers miles of hiking trails, a championship golf course, swimming and sports parks, shopping and award-winning schools, and San Clemente's pier and beaches are just minutes away.
For sale
Listed by: Laguna Beach Properties • David Csira • Contact: 949-500-3283
$3,750,000
18 Via Alcamo, San Clemente, CA 92673
5beds
4,752sqft
Single Family Residence
Built in 2009
9,610 Square Feet Lot
$3,608,900 Zestimate®
$789/sqft
$267/mo HOA
What's special
- 12 days
- 1,105
- 66
Likely to sell faster than
Zillow last checked:
Listing updated:
Listed by:
David Csira DRE #01491451 949-500-3283,
Laguna Beach Properties,
Amy Coler DRE #02125247,
CSIRA Properties Inc.
Source: CRMLS,MLS#: LG26210912 Originating MLS: California Regional MLS
Originating MLS: California Regional MLSFacts & features
Interior
Bedrooms & bathrooms
- Bedrooms: 5
- Bathrooms: 6
- Full bathrooms: 5
- 1/2 bathrooms: 1
- Main level bathrooms: 2
- Main level bedrooms: 2
Rooms
- Room types: Entry/Foyer, Family Room, Foyer, Game Room, Kitchen, Laundry, Living Room, Primary Bathroom, Primary Bedroom, Office, Other, Retreat, Dining Room
Primary bedroom
- Features: Main Level Primary
Bathroom
- Features: Bathtub, Separate Shower
Kitchen
- Features: Kitchen Island, Kitchen/Family Room Combo, Pots & Pan Drawers
Other
- Features: Walk-In Closet(s)
Cooling
- Central Air, Dual
Appliances
- Included: 6 Burner Stove, Convection Oven, Double Oven, Dishwasher, Gas Cooktop, Disposal, Ice Maker, Microwave, Refrigerator, Range Hood, Tankless Water Heater, Water To Refrigerator, Water Purifier
- Laundry: Laundry Room
Features
- Breakfast Bar, Breakfast Area, Separate/Formal Dining Room, Entrance Foyer, Main Level Primary, Primary Suite, Walk-In Closet(s)
- Flooring: Carpet, Stone, Wood
- Has fireplace: Yes
- Fireplace features: Family Room, Gas, Living Room, Outside
- Common walls with other units/homes: No Common Walls
Interior area
- Total interior livable area: 4,752 sqft
Video & virtual tour
Property
Parking
- Total spaces: 4
- Parking features: Direct Access, Driveway, Garage, Tandem
- Attached garage spaces: 4
Features
- Levels: Two
- Stories: 2
- Entry location: 1
- Patio & porch: Covered, Open, Patio
- Exterior features: Rain Gutters
- Has private pool: Yes
- Pool features: Private
- Has spa: Yes
- Spa features: Heated, Private
- Has view: Yes
- View description: Catalina, City Lights, Canyon, Ocean, Panoramic
- Has water view: Yes
- Water view: Ocean
Lot
- Size: 9,610 Square Feet
- Features: Back Yard, Cul-De-Sac, Front Yard, Lawn, Sprinklers Timer, Street Level, Yard
Details
- Parcel number: 70810204
- Special conditions: Standard
Construction
Type & style
- Home type: SingleFamily
- Architectural style: Mediterranean
- Property subtype: Single Family Residence
Condition
- New construction: No
- Year built: 2009
Utilities & green energy
- Sewer: Public Sewer
- Water: Public
- Utilities for property: Electricity Connected, Natural Gas Connected, Sewer Connected, Water Connected
Community & HOA
Community
- Features: Biking, Curbs, Gutter(s), Hiking, Park, Storm Drain(s), Street Lights, Suburban, Sidewalks
- Subdivision: Alta (Alta)
HOA
- Has HOA: Yes
- Amenities included: Sport Court, Dog Park, Golf Course, Picnic Area, Playground, Pickleball, Security, Tennis Court(s), Trail(s)
- HOA fee: $267 monthly
- HOA name: TMC
- HOA phone: 949-361-8466
Location
- Region: San Clemente
Financial & listing details
- Price per square foot: $789/sqft
- Tax assessed value: $3,069,180
- Date on market: 9/28/2026
- Cumulative days on market: 12 days
- Listing terms: Cash to New Loan
- Road surface type: Paved
Estimated market value
$3,608,900
$3.43M - $3.79M
Not available
Price history
| Date | Event | Price |
|---|---|---|
| 9/28/2026 | Listed for sale | $3,750,000+25.1%$789/sqft |
Source:  CRMLS #LG26210912 Report a problem CRMLS #LG26210912 Report a problem | ||
| 5/6/2026 | Listing removed | $2,998,000+1.6%$631/sqft |
Source:  bridgeMLS/CCAR/Bay East AOR #CROC23051047 Report a problem bridgeMLS/CCAR/Bay East AOR #CROC23051047 Report a problem | ||
| 10/25/2023 | Sold | $2,950,000-1.6%$621/sqft |
Source: CRMLS #OC23051047 Report a problem | ||
| 10/11/2023 | Pending sale | $2,998,000$631/sqft |
Source: CRMLS #OC23051047 Report a problem | ||
| 9/20/2023 | Contingent | $2,998,000$631/sqft |
Source: CRMLS #OC23051047 Report a problem | ||
| 9/13/2023 | Price change | $2,998,000-3.3%$631/sqft |
Source: CRMLS #OC23051047 Report a problem | ||
| 8/7/2023 | Listed for sale | $3,100,000$652/sqft |
Source: CRMLS #OC23051047 Report a problem | ||
| 7/28/2023 | Contingent | $3,100,000$652/sqft |
Source: CRMLS #OC23051047 Report a problem | ||
| 7/19/2023 | Price change | $3,100,000-4.6%$652/sqft |
Source: CRMLS #OC23051047 Report a problem | ||
| 4/16/2023 | Price change | $3,249,000-4.4%$684/sqft |
Source: CRMLS #OC23051047 Report a problem | ||
| 3/29/2023 | Listed for sale | $3,398,000+72.5%$715/sqft |
Source: CRMLS #OC23051047 Report a problem | ||
| 4/12/2018 | Sold | $1,970,000-1.3%$415/sqft |
Source: Public Record Report a problem | ||
| 2/27/2018 | Pending sale | $1,995,000$420/sqft |
Source: Laguna Niguel-Laguna Beach #OC18035210 Report a problem | ||
| 2/17/2018 | Listed for sale | $1,995,000+35.5%$420/sqft |
Source: Keller Williams Realty #OC18035210 Report a problem | ||
| 10/22/2009 | Sold | $1,472,500$310/sqft |
Source: Public Record Report a problem | ||
Public tax history
| Year | Property taxes | Tax assessment |
|---|---|---|
| 2026 | -- | $3,069,180 +2% |
| 2025 | $38,266 +2% | $3,009,000 +2% |
| 2024 | $37,528 +31.1% | $2,950,000 +41.1% |
| 2023 | $28,615 +0.7% | $2,090,793 +2% |
| 2022 | $28,423 +2% | $2,049,798 +2% |
| 2021 | $27,862 +1.4% | $2,009,606 +1% |
| 2020 | $27,490 | $1,989,000 -1% |
| 2019 | $27,490 +0% | $2,009,400 +16.8% |
| 2018 | $27,485 +15% | $1,719,781 +2% |
| 2017 | $23,905 | $1,686,060 +2% |
| 2016 | $23,905 -1.5% | $1,653,000 +1.5% |
| 2015 | $24,261 +1.6% | $1,628,171 +2% |
| 2014 | $23,888 | $1,596,278 +9.7% |
| 2013 | -- | $1,455,621 |
| 2012 | -- | $1,455,621 -4% |
| 2011 | -- | $1,516,272 +3% |
| 2010 | -- | $1,472,472 +7828.5% |
| 2009 | -- | $18,572 +2% |
| 2008 | -- | $18,208 +2% |
| 2007 | -- | $17,851 +2% |
| 2006 | -- | $17,501 |
Find assessor info on the county website
Monthly payment
Est. payment
Payment breakdown
Explore the cost of this home by adjusting the details. Changes won't be saved.Climate risks
Neighborhood: 92673
Nearby schools
Schools provided by the listing agent
- Elementary: Vista Del Mar
- Middle: Vista Del Mar
- High: San Clemente
Source: CRMLS. This data may not be complete. We recommend contacting the local school district to confirm school assignments for this home.
Similar homes
- $3,995,0005 bd5 ba4.6k sqft400 Camino Bandera, San Clemente, CA 92673For Sale
 MLS ID #OC26212857, Casey Kirkland, Compass. CRMLS
 - $3,999,9995 bd6 ba5.1k sqft13 Calle Viviana, San Clemente, CA 92673For Sale
 MLS ID #OC26027014, Rob Weiss, Coldwell Banker Realty. CRMLS
 - $4,299,9955 bd6 ba5.1k sqft17 Calle Viviana, San Clemente, CA 92673For Sale
 MLS ID #OC26008415, Scott Sackin, Seven Gables Real Estate. CRMLS
 - $3,798,0004 bd5 ba5.1k sqft14 Marana, San Clemente, CA 92673For Sale
 MLS ID #OC26206346, Sharon Custer, First Team Real Estate. CRMLS
