Nestled within the peaceful and desirable HOA community of Chapman Ridge, this gracious contemporary Colonial welcomes you with an inviting sense of warmth, comfort and timeless charm. From the moment you step inside, pride of ownership is simply unmistakable. Set on a quaint cul-de-sac, this meticulously cared for home with 3 bedrooms, 2.5 baths, offers a generous 3,307 sq ft of living space (including finished lower level). Designed for both comfortable every day living and casual entertaining, the expansive floor plan creates an inviting flow from room to room, making the home feel both refined and elegant. Enter into a gracious marble foyer with high ceilings, large windows, and skylights creating an abundance of natural light. Enjoy the glow and ambience of back to back fireplaces, along with custom built-ins, hardwood floors, alarm system, Bose entertainment center, and two zone central air conditioning. The heart of the home is the large renovated kitchen with premium appliances, custom granite center island, loads of cabinets, wet bar and upscale lighting. A finished lower level provides abundant storage, work space, home gym or additional living quarters. The front and rear yards have been professionally landscaped creating a serene oasis. The back deck is accessible from the kitchen and first floor office and overlooks the patio and grounds. It is framed by a striking stone wall. All built-in kitchen appliances, washer/dryer and window treatments are included. The HOA, with 49 residences and low monthly fees, provides lawn care, spring and fall cleanup and a community swimming pool. The location is nearby to the commuter rail and Canton Center and is a short drive to Rtes.1, 95 and 128. The location is close to Cobbs Corner, Westwood Station, Legacy Place and University Place. This is a home where you will immediately settle in. The house has it all and it simply won’t last!!
Pending
$1,175,000
14 Mulberry Ln, Canton, MA 02021
3beds
3,307sqft
Single Family Residence
Built in 1988
0.31 Acres Lot
$1,144,600 Zestimate®
$355/sqft
$-- HOA
What's special
Back to back fireplacesAlarm systemHardwood floorsQuaint cul-de-sacBose entertainment centerUpscale lightingCustom granite center island
- 46 days
- 59
- 0
Zillow last checked:
Listing updated:
Listed by:
Bill Skerry 617-877-7529,
Keller Williams Realty 617-969-9000
Source: MLS PIN,MLS#: 73585711
Facts & features
Interior
Bedrooms & bathrooms
- Bedrooms: 3
- Bathrooms: 3
- Full bathrooms: 2
- 1/2 bathrooms: 1
Primary bedroom
- Features: Bathroom - Full, Walk-In Closet(s), Closet, Flooring - Hardwood, Window(s) - Picture
- Level: Second
- Area: 297.22
- Dimensions: 17.83 x 16.67
Bedroom 2
- Features: Closet, Flooring - Hardwood, Window(s) - Picture
- Level: Second
- Area: 185.63
- Dimensions: 13.75 x 13.5
Bedroom 3
- Features: Closet, Flooring - Hardwood, Window(s) - Picture
- Level: Second
- Area: 123.68
- Dimensions: 11.42 x 10.83
Primary bathroom
- Features: Yes
Bathroom 1
- Features: Bathroom - Half, Flooring - Stone/Ceramic Tile, Window(s) - Picture
- Level: First
- Area: 24.06
- Dimensions: 5.25 x 4.58
Bathroom 2
- Features: Bathroom - Full, Bathroom - Tiled With Tub & Shower, Flooring - Stone/Ceramic Tile, Window(s) - Picture
- Level: Second
- Area: 110.14
- Dimensions: 10.17 x 10.83
Bathroom 3
- Features: Bathroom - Tiled With Tub & Shower, Flooring - Stone/Ceramic Tile
- Level: Second
- Area: 60.49
- Dimensions: 5.58 x 10.83
Dining room
- Features: Flooring - Hardwood, Window(s) - Picture
- Level: First
- Area: 183.08
- Dimensions: 14.08 x 13
Family room
- Features: Flooring - Hardwood, Window(s) - Picture
- Level: First
- Area: 322.22
- Dimensions: 19.33 x 16.67
Kitchen
- Features: Flooring - Stone/Ceramic Tile, Window(s) - Picture, Countertops - Stone/Granite/Solid, Kitchen Island, Open Floorplan
- Level: First
- Area: 289.75
- Dimensions: 20.33 x 14.25
Living room
- Features: Flooring - Hardwood, Window(s) - Picture
- Level: First
- Area: 237.67
- Dimensions: 15.5 x 15.33
Office
- Features: Flooring - Wood, Window(s) - Picture, Exterior Access
- Level: First
- Area: 228.38
- Dimensions: 14.5 x 15.75
Heating
- Forced Air, Natural Gas
Cooling
- Central Air
Appliances
- Included: Gas Water Heater, Range, Dishwasher, Disposal, Refrigerator, Washer, Dryer
- Laundry: In Basement
Features
- Home Office, Exercise Room
- Flooring: Wood, Tile, Flooring - Wood, Flooring - Wall to Wall Carpet
- Windows: Picture
- Basement: Full,Partially Finished
- Number of fireplaces: 2
- Fireplace features: Living Room
Interior area
- Total structure area: 3,307
- Total interior livable area: 3,307 sqft
- Finished area above ground: 2,556
- Finished area below ground: 751
Video & virtual tour
Property
Parking
- Total spaces: 4
- Parking features: Attached, Paved Drive
- Attached garage spaces: 2
- Uncovered spaces: 2
Features
- Patio & porch: Deck
- Exterior features: Deck, Professional Landscaping, Fenced Yard, Garden
- Fencing: Fenced/Enclosed,Fenced
Lot
- Size: 0.31 Acres
- Features: Wooded, Level
Details
- Parcel number: M:0015 B:0000 L:01370,51736
- Zoning: SRC
Construction
Type & style
- Home type: SingleFamily
- Architectural style: Colonial
- Property subtype: Single Family Residence
Materials
- Frame
- Foundation: Concrete Perimeter
- Roof: Shingle
Condition
- Year built: 1988
Utilities & green energy
- Sewer: Public Sewer
- Water: Public
- Utilities for property: for Gas Range
Community & HOA
Community
- Features: Public Transportation, Shopping, Pool, Tennis Court(s), Park, Walk/Jog Trails, Golf, Medical Facility, Laundromat, Bike Path, Conservation Area, Highway Access, House of Worship, Private School, Public School, T-Station
- Security: Security System
HOA
- Has HOA: No
Location
- Region: Canton
Financial & listing details
- Price per square foot: $355/sqft
- Tax assessed value: $1,017,600
- Annual tax amount: $9,922
- Date on market: 10/1/2026
Estimated market value
$1,144,600
$1.09M - $1.20M
$4,435/mo
Price history
| Date | Event | Price |
|---|---|---|
| 10/19/2026 | Pending sale | $1,175,000$355/sqft |
Source: MLS PIN #73585711 Report a problem | ||
| 10/6/2026 | Contingent | $1,175,000$355/sqft |
Source: MLS PIN #73585711 Report a problem | ||
| 10/2/2026 | Listed for sale | $1,175,000+81.5%$355/sqft |
Source: MLS PIN #73585711 Report a problem | ||
| 3/12/2008 | Sold | $647,500+5.3%$196/sqft |
Source: Public Record Report a problem | ||
| 8/5/2003 | Sold | $615,000+156.3%$186/sqft |
Source: Public Record Report a problem | ||
| 6/17/1992 | Sold | $240,000$73/sqft |
Source: Public Record Report a problem | ||
Public tax history
| Year | Property taxes | Tax assessment |
|---|---|---|
| 2025 | $9,591 -0.7% | $969,800 +0.1% |
| 2024 | $9,659 +4.5% | $968,800 +10.7% |
| 2023 | $9,247 +0.5% | $874,800 +7.9% |
| 2022 | $9,199 +2% | $810,500 +9.7% |
| 2021 | $9,017 +3.9% | $739,100 +4.2% |
| 2020 | $8,677 +1.3% | $709,500 +2.7% |
| 2019 | $8,565 +3% | $690,700 +3.2% |
| 2018 | $8,315 -1% | $669,500 +1.9% |
| 2017 | $8,400 +2.5% | $656,800 +2.5% |
| 2016 | $8,198 | $641,000 |
Find assessor info on the county website
Monthly payment
Est. payment
Payment breakdown
Explore the cost of this home by adjusting the details. Changes won't be saved.Climate risks
Neighborhood: 02021
Similar homes
- $1,200,0005 bd4 ba3.3k sqft11 Colonial Ln, Canton, MA 02021For Sale
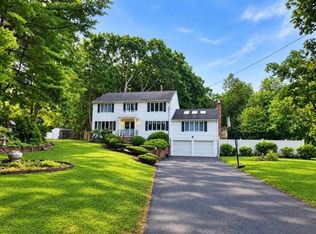 MLS ID #73593320, Colleen O'Toole, Lifestyle Realty Group LLC. MLS PIN
- $985,0004 bd2 ba2.4k sqft2 Pine Cone Rd, Canton, MA 02021For Sale
 MLS ID #73596471, Britta Reissfelder Group, Coldwell Banker Realty - Westwood. MLS PIN
- $1,399,9995 bd4 ba3.7k sqft5 Emerson Rd, Canton, MA 02021For Sale
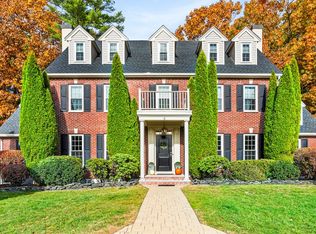 MLS ID #73599131, Lauren Moore, Century 21 Custom Home Realty. MLS PIN
- $799,9004 bd3 ba2k sqft2 Margaret St, Canton, MA 02021For Sale
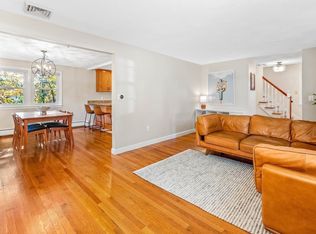 MLS ID #73593296, Amy Berardi, William Raveis R.E. & Home Services. MLS PIN
