Welcome Home! This charming Colonial, tucked away on a small cul-de-sac, is ready to welcome you! Pride of ownership shines throughout this warm and inviting home. The farmers porch sets the tone as you step inside, where the open entry foyer features beautiful hardwood flooring.The first floor offers a wonderful flow for everyday living and entertaining. The spacious kitchen provides plenty of cabinet space, granite countertops, a large country sink, and room for additional dining. A slider leads directly to the deck, making outdoor entertaining a breeze. Just off the kitchen is a front-to-back family room filled with natural light, featuring loads of windows, a vaulted ceiling, and a cozy gas fireplace—perfect for relaxing on cool fall evenings. The formal dining room features hardwood flooring and classic chair rail molding. A convenient half bath with laundry is located near the garage entry, across from the living room. The comfortable living room offers carpeting and provides a little more privacy from the open flow of the first floor.Upstairs, you'll find a spacious primary suite complete with a walk-in closet and private full bath. Three additional bedrooms share a second full bathroom, providing plenty of room for family, guests, or a home office.The two-car garage adds everyday convenience, while the backyard is truly your own private oasis. Enjoy the inground pool, pool house, shed, and spacious deck—perfect for summer gatherings, relaxing, and entertaining. Conveniently located near local walking trails, shopping, major highways, and the Massachusetts state line. Come see all this wonderful home has to offer! OFFER Deadline Sun Oct 4th 5pm.
Pending
$849,900
14 Natures Way, Pelham, NH 03076
4beds
2,512sqft
Single Family Residence
Built in 2003
1.5 Acres Lot
$871,700 Zestimate®
$338/sqft
$-- HOA
What's special
Cozy gas fireplaceSpacious deckInground poolPool houseVaulted ceilingFormal dining roomBeautiful hardwood flooring
- 37 days
- 117
- 2
Zillow last checked:
Listing updated:
Listed by:
Rachel Barrett 978-314-0822,
Berkshire Hathaway HomeServices Verani Realty Salem 603-890-3226
Source: MLS PIN,MLS#: 73585265
Facts & features
Interior
Bedrooms & bathrooms
- Bedrooms: 4
- Bathrooms: 3
- Full bathrooms: 2
- 1/2 bathrooms: 1
- Main level bathrooms: 1
Primary bedroom
- Features: Bathroom - Full, Ceiling Fan(s), Walk-In Closet(s), Flooring - Wall to Wall Carpet
- Level: Second
- Area: 216
- Dimensions: 18 x 12
Bedroom 2
- Features: Closet, Flooring - Wall to Wall Carpet
- Level: Second
- Area: 144
- Dimensions: 12 x 12
Bedroom 3
- Features: Closet, Flooring - Wall to Wall Carpet
- Level: Second
- Area: 143
- Dimensions: 13 x 11
Bedroom 4
- Features: Closet, Flooring - Wall to Wall Carpet
- Level: Second
- Area: 110
- Dimensions: 11 x 10
Primary bathroom
- Features: Yes
Bathroom 1
- Features: Bathroom - Half, Flooring - Vinyl, Washer Hookup
- Level: Main,First
Bathroom 2
- Features: Bathroom - Full
- Level: Second
- Area: 72
- Dimensions: 9 x 8
Bathroom 3
- Features: Bathroom - Full
- Level: Second
- Area: 64
- Dimensions: 8 x 8
Dining room
- Features: Flooring - Hardwood, Chair Rail
- Level: Main,First
- Area: 156
- Dimensions: 12 x 13
Family room
- Features: Cathedral Ceiling(s), Window(s) - Picture, Open Floorplan
- Level: Main,First
- Area: 682
- Dimensions: 22 x 31
Kitchen
- Features: Dining Area, Kitchen Island, Deck - Exterior, Open Floorplan, Slider, Gas Stove
- Level: First
- Area: 264
- Dimensions: 11 x 24
Living room
- Features: Flooring - Wall to Wall Carpet
- Level: Main,First
- Area: 132
- Dimensions: 12 x 11
Heating
- Forced Air, Natural Gas
Cooling
- Central Air
Appliances
- Included: Range, Dishwasher
- Laundry: Bathroom - Half, First Floor
Features
- Bonus Room, Game Room
- Flooring: Wood, Tile, Vinyl, Flooring - Wall to Wall Carpet
- Basement: Full,Partially Finished
- Number of fireplaces: 1
- Fireplace features: Family Room
Interior area
- Total structure area: 2,512
- Total interior livable area: 2,512 sqft
- Finished area above ground: 2,512
Property
Parking
- Total spaces: 6
- Parking features: Attached, Paved Drive, Off Street
- Attached garage spaces: 2
- Uncovered spaces: 4
Features
- Patio & porch: Porch, Deck, Patio
- Exterior features: Porch, Deck, Patio, Pool - Inground, Cabana, Storage, Sprinkler System
- Has private pool: Yes
- Pool features: In Ground
Lot
- Size: 1.5 Acres
- Features: Wooded, Easements
Details
- Additional structures: Workshop, Cabana
- Parcel number: 629999
- Zoning: res
Construction
Type & style
- Home type: SingleFamily
- Architectural style: Colonial
- Property subtype: Single Family Residence
Materials
- Frame
- Foundation: Concrete Perimeter
- Roof: Shingle
Condition
- Year built: 2003
Utilities & green energy
- Electric: Circuit Breakers
- Sewer: Private Sewer
- Water: Private
Community & HOA
Community
- Features: Shopping, Walk/Jog Trails, Conservation Area, Highway Access, Public School
HOA
- Has HOA: No
Location
- Region: Pelham
Financial & listing details
- Price per square foot: $338/sqft
- Tax assessed value: $647,100
- Annual tax amount: $12,353
- Date on market: 10/1/2026
- Exclusions: Washer, Dryer And Refrigerator Not Staying.
Estimated market value
$871,700
$828,000 - $915,000
$4,552/mo
Price history
| Date | Event | Price |
|---|---|---|
| 10/4/2026 | Pending sale | $849,900$338/sqft |
Source:  PrimeMLS #5112349 Report a problem | ||
| 10/1/2026 | Listed for sale | $849,900+114.4%$338/sqft |
Source: MLS PIN #73585265 Report a problem | ||
| 1/6/2004 | Sold | $396,400$158/sqft |
Source: Public Record Report a problem | ||
Public tax history
| Year | Property taxes | Tax assessment |
|---|---|---|
| 2024 | $11,868 +0.8% | $647,100 |
| 2023 | $11,771 +4.4% | $647,100 |
| 2022 | $11,272 +9.1% | $647,100 |
| 2021 | $10,328 +7.4% | $647,100 +35.9% |
| 2020 | $9,617 +4.1% | $476,100 |
| 2019 | $9,236 +0.1% | $476,100 +10.7% |
| 2018 | $9,230 -2.7% | $430,100 -2.7% |
| 2017 | $9,483 +2.4% | $442,100 |
| 2016 | $9,262 +1.5% | $442,100 +12.7% |
| 2015 | $9,125 +1.7% | $392,300 |
| 2014 | $8,972 | $392,300 |
| 2013 | $8,972 | $392,300 |
Find assessor info on the county website
Monthly payment
Est. payment
Payment breakdown
Explore the cost of this home by adjusting the details. Changes won't be saved.Climate risks
Neighborhood: 03076
Similar homes
- $779,9003 bd3 ba3k sqft190 Wyndridge Cir, Pelham, NH 03076For Sale
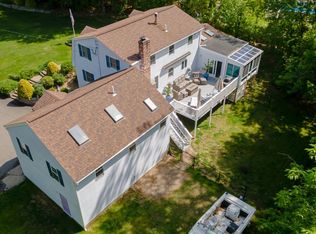 MLS ID #73521924, Susan Tisbert, Susan J. Tisbert Realty. MLS PIN
- $799,0004 bd3 ba3.5k sqft49 Riverview Ave, Methuen, MA 01844For Sale
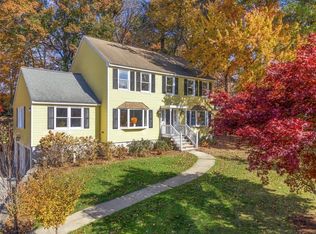 MLS ID #73592255, Deb Forte, Century 21 North East. MLS PIN
- $859,9004 bd3 ba2.8k sqft33 Park Ter, Dracut, MA 01826For Sale
 MLS ID #73541686, Sharon Narbonne, LAER Realty Partners. MLS PIN
- $549,9994 bd3 ba3.3k sqft6 Carol Drive, Pelham, NH 03076Active
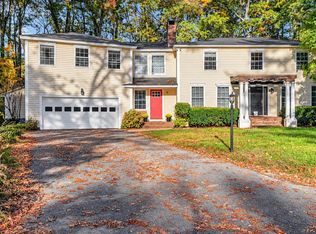 MLS ID #5114957, Kelli J Gilbride. PrimeMLS
