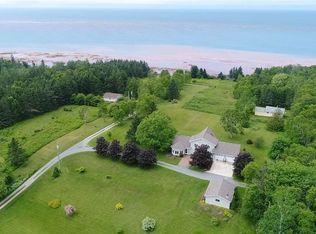
Exceptional 26 acre coastal property offering over 3000 feet of coastline along the Bay of Fundy, home of the world's highest tides! This custom designed bungalow offers spectacular coastal views and brilliant sunsets from the 12' x 30' deck spanning the west side of the home while maintaining a peaceful and private setting. The main floor of the home offers everything your could need - sun porch that leads to the mudroom where there is a convenient half bath & laundry, family room with built-in wood fireplace, open dining room, kitchen, formal living room, and three large bedrooms. The primary has a walk in shower, soaker tub with garden window, and three closets! The unfinished basement has a ground level walk out to the back yard and offers over 1600sq ft for development. There is also a detached, two-car garage, and a wood shed. Private trails lead to apple trees, blueberries, and panoramic views of the Minas Basin.
For sale
C$747,400
14 Pembroke Wharf Rd, Pembroke, NS B0N 2R0
3beds
1,800sqft
Single Family Residence
Built in 2010
26 Acres Lot
$-- Zestimate®
C$415/sqft
C$-- HOA
What's special
Spectacular coastal viewsPeaceful and private settingSun porchOpen dining roomThree large bedroomsWood shed
- 241 days
- 70
- 4
Zillow last checked:
Listing updated:
Listed by:
Erin Naugler,
Viewpoint Realty Services Inc. Brokerage
Source: NSAR,MLS®#: 202603762 Originating MLS®#: Nova Scotia Association of REALTORS®
Facts & features
Interior
Bedrooms & bathrooms
- Bedrooms: 3
- Bathrooms: 2
- Full bathrooms: 1
- 1/2 bathrooms: 1
- Main level bathrooms: 1
- Main level bedrooms: 3
Bedroom
- Level: Main
- Area: 110.22
- Dimensions: 10.67 x 10.33
Bedroom 1
- Level: Main
- Area: 246.46
- Dimensions: 16.25 x 15.17
Bathroom
- Level: Main
- Area: 63.19
- Dimensions: 5.83 x 10.83
Dining room
- Level: Main
- Area: 87.57
- Dimensions: 10.83 x 8.08
Family room
- Level: Main
- Area: 211.98
- Dimensions: 13.75 x 15.42
Kitchen
- Level: Main
Living room
- Level: Main
- Area: 264.5
- Dimensions: 17.25 x 15.33
Heating
- Baseboard, Fireplace(s), Heat Pump -Ductless
Appliances
- Included: Stove, Dishwasher, Dryer, Washer, Microwave, Refrigerator, Water Softener
- Laundry: Laundry Room
Features
- Ensuite Bath, High Speed Internet, Master Downstairs
- Flooring: Carpet, Ceramic Tile, Laminate
- Basement: Full,Unfinished,Walk-Out Access
- Has fireplace: Yes
- Fireplace features: Wood Burning
Interior area
- Total structure area: 1,800
- Total interior livable area: 1,800 sqft
- Finished area above ground: 1,800
Video & virtual tour
Property
Parking
- Total spaces: 2
- Parking features: Detached, Double
- Garage spaces: 2
- Has uncovered spaces: Yes
- Details: Parking Details(Gravel Driveway With Parking), Garage Details(Detached, 24' X 16')
Features
- Patio & porch: Deck
- Has view: Yes
- View description: Bay
- Has water view: Yes
- Water view: Bay
- Waterfront features: Waterfront, Access: Bay, Salt Water
- Frontage length: Water Frontage(3100 Feet)
Lot
- Size: 26 Acres
- Features: Partially Cleared, Hardwood Bush, Partial Landscaped, Softwood Bush, 10 to 49.99 Acres
Details
- Additional structures: Shed(s)
- Parcel number: 45173861
- Zoning: GR
- Other equipment: Air Exchanger, Heat Pumps Rented
Construction
Type & style
- Home type: SingleFamily
- Architectural style: Bungalow
- Property subtype: Single Family Residence
Materials
- Vinyl Siding
- Roof: Metal
Condition
- New construction: No
- Year built: 2010
Utilities & green energy
- Sewer: Septic Tank
- Water: Dug, Well
- Utilities for property: Electricity Connected, Electric
Community & HOA
Community
- Features: School Bus Service, Beach
Location
- Region: Pembroke
Financial & listing details
- Price per square foot: C$415/sqft
- Tax assessed value: C$669,200
- Price range: C$747.4K - C$747.4K
- Date on market: 3/4/2026
- Inclusions: Fridge Stove Washer Dryer Dishwasher
- Exclusions: Lawn Tractor
- Ownership: Freehold
- Electric utility on property: Yes
Price history
| Date | Event | Price |
|---|---|---|
| 6/20/2026 | Price change | C$747,400-4.7%C$415/sqft |
Source:  NSAR #202603762 Report a problem | ||
| 6/4/2026 | Price change | C$784,500-1.9%C$436/sqft |
Source: NSAR #202603762 Report a problem | ||
| 3/4/2026 | Listed for sale | C$799,995C$444/sqft |
Source: NSAR #202603762 Report a problem | ||
Public tax history
Tax history is unavailable.
Climate risks
Neighborhood: Pembroke
Nearby schools
GreatSchools rating
No schools nearby
We couldn't find any schools near this home.
Schools provided by the listing agent
- Elementary: Dr. Arthur Hines School
- Middle: West Hants Middle School
- High: Avon View High School
Source: NSAR. This data may not be complete. We recommend contacting the local school district to confirm school assignments for this home.
Similar homes
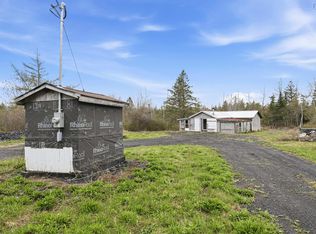
- C$465,5003 bd3 ba2.2k sqft7889 Highway 215, Cambridge, NS B0N 2R0For Sale
 MLS ID #202625906, Omar Khartabil, RE/MAX Nova (Halifax) Brokerage. NSAR
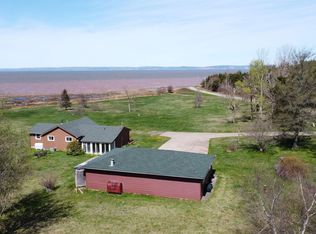
- C$699,0002 bd2 ba1.5k sqft61 Shipyard Rd, West Hants, NS B0N 2A0For Sale
 MLS ID #202624829, Todd LeVernois, Homelife City & Valley Brokerage. NSAR
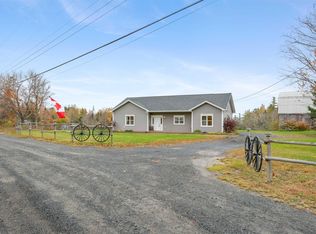
- C$639,9003 bd2 ba1.7k sqft6874 Highway 354, Noel Road, NS B0N 1P0For Sale
 MLS ID #202626677, Laura Croft, Sutton Group Professional Realty Brokerage. NSAR
- C$734,9003 bd2 ba1.5k sqftAvon Spirit Ln Lot 2, Avondale, NS B0N 2A0New Construction
 MLS ID #202613144, Kurt Repchull, Keller Williams Select Realty Brokerage. NSAR
