Welcome to 14 Silent Meadow Lane - an exceptional home offering over 3,500 square feet of living space on a quiet dead-end street, designed for both everyday comfort and unforgettable entertaining.
Upon entering, you'll be greeted by an abundance of natural light pouring through the impressive two-story foyer, leading into the open-concept kitchen, living room, and morning room. Currently configured as a five-bedroom home, the flexible floor plan also allows for a four-bedroom layout with a spacious bonus room ideal for a home office, den, playroom, or guest retreat.
With two full bathrooms and two half bathrooms, this home provides ample space for family and guests alike. The newly finished basement (2022) is an entertainer's dream, featuring a custom concrete-top wet bar, two beverage refrigerators, three flat-screen TVs including an 85-inch screen, abundant storage space, and a dedicated fitness area tucked away from the main entertainment zone.
Whether hosting the next Bills or Sabres watch party or enjoying a quiet evening at home, this property delivers. Challenge your friends on the custom rock-climbing wall before stepping outside to your private backyard oasis. The in-ground saltwater pool and spa feature a spillover waterfall, two additional water features, and newly installed color-changing LED lighting (2025) that create a true resort-style atmosphere. Recent pool updates include a new pump and motherboard (2025), while the Dolphin robotic pool cleaner helps make maintenance effortless.
Per seller's request, viewings to begin on Tuesday, July 7th and no offers will be reviewed until Tuesday, July 14th. All offers to be submitted by 10am on the 14th. Some photos have been virtually staged. Adjusted square footage per measurements by appraiser.
Pending
$749,500
14 Silent Meadow Ln, Lancaster, NY 14086
5beds
3,780sqft
Single Family Residence
Built in 2016
0.32 Acres Lot
$744,800 Zestimate®
$198/sqft
$-- HOA
What's special
Spillover waterfallAbundance of natural lightPrivate backyard oasisTwo additional water featuresAbundant storage spaceFlexible floor planQuiet dead-end street
- 20 days |
- 7,123 |
- 231 |
Zillow last checked:
Listing updated:
Listed by:
Keller Williams Realty Lancaster 716-324-2300,
Lisa Barnack 716-903-2382
Source: NYSAMLSs,MLS#: B1695251 Originating MLS: Buffalo
Originating MLS: BuffaloFacts & features
Interior
Bedrooms & bathrooms
- Bedrooms: 5
- Bathrooms: 4
- Full bathrooms: 2
- 1/2 bathrooms: 2
- Main level bathrooms: 1
- Main level bedrooms: 1
Bedroom 1
- Level: First
- Dimensions: 11.00 x 10.00
Bedroom 2
- Level: Second
- Dimensions: 12.00 x 17.00
Bedroom 3
- Level: Second
- Dimensions: 11.00 x 11.00
Bedroom 4
- Level: Second
- Dimensions: 11.00 x 13.00
Bedroom 5
- Level: Second
- Dimensions: 11.00 x 14.00
Dining room
- Level: First
- Dimensions: 12.00 x 13.00
Gym
- Level: Basement
- Dimensions: 15.00 x 8.00
Kitchen
- Level: First
- Dimensions: 12.00 x 14.00
Laundry
- Level: First
- Dimensions: 7.00 x 7.00
Living room
- Level: First
- Dimensions: 20.00 x 14.00
Media room
- Level: Basement
- Dimensions: 30.00 x 29.00
Other
- Level: First
- Dimensions: 11.00 x 11.00
Other
- Level: First
- Dimensions: 18.00 x 12.00
Other
- Level: Basement
- Dimensions: 17.00 x 12.00
Other
- Level: Basement
- Dimensions: 19.00 x 14.00
Heating
- Gas, Forced Air
Cooling
- Central Air
Appliances
- Included: Dryer, Dishwasher, Disposal, Gas Oven, Gas Range, Gas Water Heater, Microwave, Refrigerator, Wine Cooler
- Laundry: Main Level
Features
- Wet Bar, Breakfast Area, Ceiling Fan(s), Cathedral Ceiling(s), Den, Separate/Formal Dining Room, Entrance Foyer, Eat-in Kitchen, Separate/Formal Living Room, Granite Counters, Hot Tub/Spa, Kitchen/Family Room Combo, Other, Pantry, See Remarks, Sliding Glass Door(s), Solid Surface Counters, Walk-In Pantry, Bar, Bedroom on Main Level, Bath in Primary Bedroom
- Flooring: Carpet, Hardwood, Luxury Vinyl, Varies
- Doors: Sliding Doors
- Basement: Full,Finished,Sump Pump
- Number of fireplaces: 1
Interior area
- Total structure area: 3,780
- Total interior livable area: 3,780 sqft
Property
Parking
- Total spaces: 2.5
- Parking features: Attached, Garage
- Attached garage spaces: 2.5
Features
- Levels: Two
- Stories: 2
- Patio & porch: Covered, Patio, Porch
- Exterior features: Awning(s), Blacktop Driveway, Fully Fenced, Play Structure, Pool, Patio
- Pool features: In Ground
- Has spa: Yes
- Spa features: Hot Tub
- Fencing: Full
Lot
- Size: 0.32 Acres
- Dimensions: 63 x 174
- Features: Rectangular, Rectangular Lot, Residential Lot
Details
- Parcel number: 1452891261100008010000
- Special conditions: Standard
Construction
Type & style
- Home type: SingleFamily
- Architectural style: Contemporary,Two Story
- Property subtype: Single Family Residence
Materials
- Attic/Crawl Hatchway(s) Insulated, Shake Siding, Stone, Vinyl Siding
- Foundation: Poured
- Roof: Asphalt
Condition
- Resale
- Year built: 2016
Details
- Builder model: Forbes Capretto
Utilities & green energy
- Electric: Circuit Breakers
- Sewer: Connected
- Water: Connected, Public
- Utilities for property: Sewer Connected, Water Connected
Community & HOA
Community
- Subdivision: Buffalo Crk Reservation
Location
- Region: Lancaster
Financial & listing details
- Price per square foot: $198/sqft
- Tax assessed value: $734,375
- Annual tax amount: $13,186
- Date on market: 7/2/2026
- Cumulative days on market: 18 days
- Listing terms: Cash,Conventional,FHA,VA Loan
Estimated market value
$744,800
$708,000 - $782,000
$4,910/mo
Price history
| Date | Event | Price |
|---|---|---|
| 7/17/2026 | Pending sale | $749,500$198/sqft |
Source:  NYSAMLSs #B1695251 Report a problem NYSAMLSs #B1695251 Report a problem | ||
| 7/2/2026 | Listed for sale | $749,500+79.8%$198/sqft |
Source: NYSAMLSs #B1695251 Report a problem | ||
| 9/21/2017 | Sold | $416,900$110/sqft |
Source: NYSAMLSs #B1025780 Report a problem | ||
Public tax history
| Year | Property taxes | Tax assessment |
|---|---|---|
| 2025 | -- | $470,000 |
| 2024 | -- | $470,000 |
| 2023 | -- | $470,000 |
| 2022 | -- | $470,000 |
| 2021 | -- | $470,000 |
| 2020 | -- | $470,000 +47.3% |
| 2019 | -- | $319,000 |
| 2018 | -- | $319,000 +1.9% |
| 2017 | $1,542 +98% | $313,000 +595.6% |
| 2016 | $779 | $45,000 |
| 2015 | -- | $45,000 +4400% |
| 2014 | -- | $1,000 |
Find assessor info on the county website
Monthly payment
Climate risks
Neighborhood: 14086
Nearby schools
GreatSchools rating
- 6/10William Street SchoolGrades: 4-6Distance: 1.2 mi
- 4/10Lancaster Middle SchoolGrades: 7-8Distance: 1.8 mi
- 10/10Lancaster High SchoolGrades: 9-12Distance: 4.3 mi
Schools provided by the listing agent
- Elementary: John A Sciole Elementary
- Middle: Lancaster Middle
- High: Lancaster High
- District: Lancaster
Source: NYSAMLSs. This data may not be complete. We recommend contacting the local school district to confirm school assignments for this home.
- $730,1004 bd2 ba2.7k sqft12 Silent Meadow Ln, Lancaster, NY 14086Off Market
- $751,1003 bd2 ba2.5k sqft16 Silent Meadow Ln, Lancaster, NY 14086Off Market

- $702,3004 bd2 ba2.3k sqft13 Branch Way, Lancaster, NY 14086Off Market
- $605,8002 bd2 ba1.8k sqft11 Branch Way, Lancaster, NY 14086Off Market
- $820,5003 bd2 ba2.3k sqft10 Silent Meadow Ln, Lancaster, NY 14086Off Market
- $864,3004 bd2 ba2.7k sqft18 Silent Meadow Ln, Lancaster, NY 14086Off Market
- $923,3004 bd3 ba3.2k sqft9 Branch Way, Lancaster, NY 14086Off Market
- $785,0004 bd3 ba2.7k sqft15 Branch Way, Lancaster, NY 14086Off Market
A local agent can set up tours, give advice and negotiate with sellers.
Similar homes
- $719,9005 bd3 ba3.1k sqft27 Ann Marie Dr, Lancaster, NY 14086For Sale

 MLS ID #B1698810, Robyn Sansone, Listing by: WNYbyOwner.com. NYSAMLSs
 - $799,0004 bd3 ba2.7k sqft5 Parliament Ln, Lancaster, NY 14086For Sale
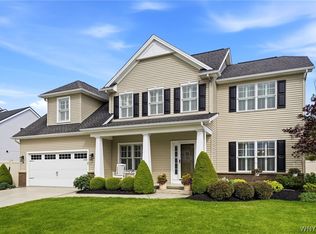 MLS ID #B1692654, Kelly Glinski, Listing by: Howard Hanna WNY Inc.. NYSAMLSs
 - $749,9004 bd3 ba2.9k sqft6275 Gott Creek Trl, East Amherst, NY 14051For Sale
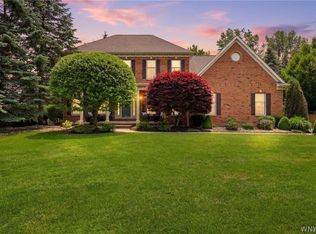 MLS ID #B1700372, Dean Miceli, Listing by: WNY Metro Roberts Realty. NYSAMLSs
 - $684,9004 bd3 ba2.7k sqft5478 William St, Lancaster, NY 14086New Construction
 MLS ID #B1682974, David J Capretto, Listing by: Forbes Capretto Homes. NYSAMLSs
 - $749,9004 bd3 ba3k sqft6236 Cloverleaf Dr, East Amherst, NY 14051For SaleMLS ID #B1697932, Robyn Sansone, Listing by: WNYbyOwner.com. NYSAMLSs
- $629,9002 bd2 ba2k sqft30 Sedge Run, Lancaster, NY 14086For SaleMLS ID #B1694951, Kristan Jakubowski, Listing by: WNY Metro Roberts Realty. NYSAMLSs
- $699,9004 bd4 ba3.4k sqft5 Greenwood Dr, Orchard Park, NY 14127For SaleMLS ID #B1694533, Ryan Daley, Listing by: Keller Williams Realty Lancaster. NYSAMLSs
- $874,9004 bd5 ba3.5k sqft177 Promenade Ln, Williamsville, NY 14221For SaleMLS ID #B1698501, Joel P Calabrese, Listing by: HUNT Real Estate Corporation. NYSAMLSs
- $669,9004 bd3 ba2.6k sqft9090 Via Cimato Dr, Clarence Center, NY 14032For SaleMLS ID #B1696341, Michelle C Winer, Listing by: HUNT Real Estate Corporation. NYSAMLSs
- $799,9004 bd4 ba3.1k sqft9574 English Ivy Ct, Clarence Center, NY 14032For SaleMLS ID #B1696874, Harriet U Flanagan, Listing by: Berkshire Hathaway Homeservices Zambito Realtors. NYSAMLSs
- $779,0004 bd3 ba2.9k sqft924 Klein Rd, Amherst, NY 14221For SaleMLS ID #B1696509, David Vari, Listing by: HUNT Real Estate Corporation. NYSAMLSs
- $419,0002 bd1 ba3k sqft5596 Genesee St, Lancaster, NY 14086For SaleMLS ID #B1690584, Donald Zappia, Listing by: eXp Realty. NYSAMLSs
- $689,0003 bd2 ba1.9k sqft3921 Wildwing Dr, North Tonawanda, NY 14120For SaleMLS ID #B1700110, Rachele Sutherland, Listing by: eXp Realty. NYSAMLSs
- $699,9004 bd4 ba3.1k sqft10200 Lapp Rd, Clarence Center, NY 14032For SaleMLS ID #B1689004, Frank Ungaro, Listing by: WNY Metro Roberts Realty. NYSAMLSs
- $949,9995 bd4 ba4.2k sqft67 Breezewood Dr, Orchard Park, NY 14127For SaleMLS ID #B1696884, David Harris, Listing by: Iconic Real Estate. NYSAMLSs
- $675,0004 bd3 ba2.3k sqft3525 N Boston Rd, Eden, NY 14057For Sale By Owner
- $799,9004 bd3 ba2.6k sqft4 Wentworth Dr, Orchard Park, NY 14127For SaleMLS ID #B1686306, Colleen A Brunelle, Listing by: HUNT Real Estate Corporation. NYSAMLSs
- $829,9003 bd3 ba3.1k sqft19 Braunview Way, Orchard Park, NY 14127For SaleMLS ID #B1684099, Melissa Ann Liberatore, Listing by: Keller Williams Realty Lancaster. NYSAMLSs
- $699,9004 bd3 ba3k sqft4665 Carlyes Ct, Hamburg, NY 14075For SaleMLS ID #B1691127, Enas L Latif, Listing by: HUNT Real Estate Corporation. NYSAMLSs
- $824,9004 bd3 ba3.9k sqft6985 Chestnut Ridge Rd, Orchard Park, NY 14127For SaleMLS ID #B1690510, Ryan Carr, Listing by: Keller Williams Realty WNY. NYSAMLSs
