Nestled at the end of a quiet cul-de-sac, this charming Colonial offers the perfect blend of comfort, space, and versatility. A welcoming covered front porch sets the tone, inviting you into a spacious interior designed for both everyday living and entertaining. The main level features a large, sun-filled living room and a kitchen with a generous eating area-ideal for gatherings and casual dining. An additional room on the first floor can serve as a dining room or a home office. A powder room completes the first floor. Upstairs, you’ll find two primary suites, offering exceptional flexibility for multi-generational living or guest accommodations, along with a third well-sized bedroom. The finished basement features a bonus room, perfect for a media, exercise or playroom.Step outside to enjoy a brand new deck overlooking the backyard—perfect for relaxing or entertaining. This home truly combines classic Colonial style with modern functionality in a sought-after Cape Cod location.
Pending
Price cut: $23.5K (5/29)
$701,500
14 Sir Lancelot Dr, Bourne, MA 02532
3beds
2,266sqft
:
Get pre-qualified$4,310/mo
Single Family Residence
Built in 1998
0.34 Acres Lot
$671,500 Zestimate®
$310/sqft
$24/mo HOA
What's special
Two-car attached garageQuiet cul-de-sacThird well-sized bedroomTwo primary suitesWelcoming covered front porchSpacious interior
- 99 days |
- 133 |
- 2 |
Zillow last checked:
Listing updated:
Listed by:
Debra Cox 508-574-0743,
Berkshire Hathaway HomeServices Verani Realty 603-434-2377
Source: MLS PIN,MLS#: 73504117
Facts & features
Interior
Bedrooms & bathrooms
- Bedrooms: 3
- Bathrooms: 3
- Full bathrooms: 2
- 1/2 bathrooms: 1
Primary bedroom
- Features: Bathroom - Full, Walk-In Closet(s), Flooring - Wood, Attic Access
- Level: Second
Bedroom 2
- Features: Bathroom - Full, Walk-In Closet(s), Flooring - Wall to Wall Carpet
- Level: Second
Primary bathroom
- Features: Yes
Bathroom 1
- Features: Bathroom - Half
- Level: First
Bathroom 2
- Features: Bathroom - Full, Jacuzzi / Whirlpool Soaking Tub
- Level: Second
Bathroom 3
- Features: Bathroom - Full
- Level: Second
Dining room
- Features: Flooring - Hardwood
- Level: First
Kitchen
- Features: Flooring - Hardwood, Flooring - Stone/Ceramic Tile, Dining Area, Deck - Exterior, Exterior Access, Slider, Gas Stove
- Level: First
Living room
- Features: Flooring - Hardwood
- Level: First
Heating
- Forced Air, Natural Gas, Pellet Stove
Cooling
- Central Air
Appliances
- Included: Tankless Water Heater, Range, Dishwasher, Microwave, Refrigerator, Washer, Dryer
- Laundry: Second Floor, Electric Dryer Hookup, Washer Hookup
Features
- Bathroom - Full, Walk-In Closet(s), Walk-up Attic
- Flooring: Tile, Carpet, Hardwood, Flooring - Wall to Wall Carpet
- Basement: Full,Finished,Walk-Out Access,Interior Entry
- Has fireplace: No
Interior area
- Total structure area: 2,266
- Total interior livable area: 2,266 sqft
- Finished area above ground: 2,266
- Finished area below ground: 846
Video & virtual tour
Property
Parking
- Total spaces: 6
- Parking features: Attached, Garage Door Opener, Storage, Off Street, Stone/Gravel
- Attached garage spaces: 2
- Uncovered spaces: 4
Accessibility
- Accessibility features: No
Features
- Patio & porch: Porch, Deck - Wood, Patio
- Exterior features: Porch, Deck - Wood, Patio, Rain Gutters, Storage, Stone Wall
- Waterfront features: Ocean, Beach Ownership(Public)
Lot
- Size: 0.34 Acres
- Features: Cul-De-Sac, Wooded, Level
Details
- Parcel number: 6.02320,2181218
- Zoning: R-80
Construction
Type & style
- Home type: SingleFamily
- Architectural style: Colonial
- Property subtype: Single Family Residence
Materials
- Frame
- Foundation: Concrete Perimeter
- Roof: Shingle
Condition
- Year built: 1998
Utilities & green energy
- Electric: 220 Volts, Circuit Breakers
- Sewer: Private Sewer
- Water: Shared Well
- Utilities for property: for Gas Range, for Gas Oven, for Electric Dryer, Washer Hookup
Community & HOA
Community
- Features: Shopping, Park, Walk/Jog Trails, Highway Access, Public School
HOA
- Has HOA: Yes
- HOA fee: $287 annually
Location
- Region: Bourne
Financial & listing details
- Price per square foot: $310/sqft
- Tax assessed value: $548,900
- Annual tax amount: $5,097
- Date on market: 4/20/2026
Estimated market value
$671,500
$638,000 - $705,000
$3,203/mo
Price history
| Date | Event | Price |
|---|---|---|
| 6/27/2026 | Pending sale | $701,500$310/sqft |
Source: MLS PIN #73504117 Report a problem | ||
| 6/13/2026 | Contingent | $701,500$310/sqft |
Source: MLS PIN #73504117 Report a problem | ||
| 5/29/2026 | Price change | $701,500-3.2%$310/sqft |
Source: MLS PIN #73504117 Report a problem | ||
| 4/20/2026 | Listed for sale | $725,000+408%$320/sqft |
Source: MLS PIN #73504117 Report a problem | ||
| 6/2/1998 | Sold | $142,720$63/sqft |
Source: Public Record Report a problem | ||
Public tax history
| Year | Property taxes | Tax assessment |
|---|---|---|
| 2025 | $4,463 +1.4% | $571,500 +4.1% |
| 2024 | $4,402 -0.4% | $548,900 +9.5% |
| 2023 | $4,418 +5.3% | $501,500 +20.6% |
| 2022 | $4,195 +2.1% | $415,800 +9% |
| 2021 | $4,110 +2.5% | $381,600 +2.2% |
| 2020 | $4,009 +6.1% | $373,300 +3.9% |
| 2019 | $3,777 +9.7% | $359,400 +10% |
| 2018 | $3,443 +0.2% | $326,700 -2.1% |
| 2017 | $3,437 +3% | $333,700 +1.6% |
| 2016 | $3,337 | $328,400 |
Find assessor info on the county website
Monthly payment
Est. payment
Payment breakdown
Explore the cost of this home by adjusting the details. Changes won't be saved.Climate risks
Neighborhood: 02532
Nearby schools
GreatSchools rating
- NABournedale Elementary SchoolGrades: PK-2Distance: 2.7 mi
- 6/10Bourne Middle SchoolGrades: 6-8Distance: 4.1 mi
- 4/10Bourne High SchoolGrades: 9-12Distance: 4.2 mi
Schools provided by the listing agent
- Elementary: Bourne Public
- Middle: Bourne Public
- High: Bourne Public
Source: MLS PIN. This data may not be complete. We recommend contacting the local school district to confirm school assignments for this home.
- $638,3003 bd2 ba1.5k sqft15 Sir Lancelot Dr, Bourne, MA 02532Off Market
- $727,7003 bd3 ba1.8k sqft12 Sir Lancelot Dr, Bourne, MA 02532Off Market

- $639,3003 bd2 ba1.7k sqft11 Sir Lancelot Dr, Bourne, MA 02532Off Market
- $749,5004 bd2 ba2.1k sqft10 Sir Lancelot Dr, Bourne, MA 02532Off Market
- $706,2003 bd3 ba2.1k sqft8 Sir Lancelot Dr, Bourne, MA 02532Off Market
- $570,8003 bd2 ba1.3k sqft9 Sir Lancelot Dr, Bourne, MA 02532Off Market
- $613,7003 bd2 ba1.8k sqft7 Sir Lancelot Dr, Bourne, MA 02532Off Market
- $601,0003 bd2 ba1.5k sqft6 Sir Lancelot Dr, Bourne, MA 02532Off Market
A local agent can set up tours, give advice and negotiate with sellers.
Similar homes
- $730,0003 bd3 ba2.5k sqft195 Bournehurst Dr, Plymouth, MA 02360For Sale
 MLS ID #73548094, Sandra Smith, Gibson Sotheby's International Realty. MLS PIN
 - $760,0002 bd4 ba3.1k sqftHerring Run, Bourne, MA 02532For Sale
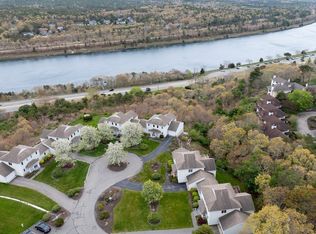 MLS ID #73522247, Sandra Smith, Gibson Sotheby's International Realty. MLS PIN
 - $699,0002 bd3 ba1.7k sqft12 Ocean Pines Dr #1, Sagamore Beach, MA 02562For Sale
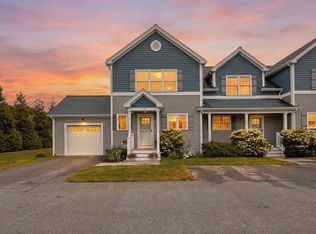 MLS ID #73547005, Laurie-Ann Webster, Today Real Estate, Inc.. MLS PIN
 - $699,0004 bd3 ba2.1k sqft119 Hayway Rd, East Falmouth, MA 02536For Sale
 MLS ID #73554014, The Rosen Team, Real Broker MA, LLC. MLS PIN
 - $675,0003 bd2 ba1.7k sqft64 Dorothy Dr, Plymouth, MA 02360For SaleMLS ID #73554327, Brian Mullen, Options 153, Mullen & Partners. MLS PIN
- $644,9004 bd2 ba2k sqft2 Compton Ct, Plymouth, MA 02360For SaleMLS ID #73546756, The Anchor Team, Jane Coit Real Estate, Inc.. MLS PIN
- $999,0003 bd3 ba2.9k sqft6 Luigi Ave, Bourne, MA 02532For SaleMLS ID #73514478, Ricardo Rodriguez & Associates Group, Coldwell Banker Realty - Boston. MLS PIN
- $850,0003 bd3 ba1.2k sqft34 Prospect Ave, Bourne, MA 02532For SaleMLS ID #73554343, Lisa Ruffino, Sotheby's International Realty - Sandwich Brokerage. MLS PIN
- $679,9003 bd2 ba1.7k sqft19 Squirrel Island Rd, Wareham, MA 02571For SaleMLS ID #73552018, Sonia Amaral, Coldwell Banker Realty - Marion. MLS PIN
- $749,9003 bd2 ba2.2k sqft888 Walnut Plain Rd, Rochester, MA 02770For SaleMLS ID #73553437, Louise Taylor, RE/MAX Vantage. MLS PIN
- $825,0003 bd2 ba1.7k sqft23 Clubhouse Dr, Bourne, MA 02532For SaleMLS ID #73492970, Colleen Kilfoil, A Cape House.Com. MLS PIN
- $625,0002 bd2 ba1.3k sqft26 Rooks Run, Plymouth, MA 02360For SaleMLS ID #73553249, Brenda Sutherland, RE/MAX Real Estate Center. MLS PIN
- $660,0003 bd2 ba2.1k sqft24 Cottontail Trl, Plymouth, MA 02360For SaleMLS ID #73531717, Beth Tassinari, Century 21 Tassinari & Assoc.. MLS PIN
- $699,0003 bd3 ba2.2k sqft119 Hathaway St, Wareham, MA 02571For SaleMLS ID #73540463, Erin Bishop, Anchor Realty. MLS PIN
- $599,0002 bd3 ba2k sqftThe Villages At Brookside, Buzzards Bay, MA 02532For SaleMLS ID #73539490, Linda Stoll, The Realty Cape Cod. MLS PIN
- $729,9003 bd3 ba1.8k sqft18 Bethel Way, Wareham, MA 02571For SaleMLS ID #73536630, Ruth Andrade, Ruth Andrade Realty Group. MLS PIN
- $784,9004 bd3 ba2k sqft105 Shallow Pond Ln, Plymouth, MA 02360For SaleMLS ID #73534188, The Anchor Team, Jane Coit Real Estate, Inc.. MLS PIN
- $749,9003 bd2 ba2.5k sqft57 Justine Rd, Plymouth, MA 02360For SaleMLS ID #73543917, James Schulze, ListWell. MLS PIN
- $785,0003 bd3 ba1.9k sqft23 Black Cat Rd, Plymouth, MA 02360For SaleMLS ID #73553885, Viken Dumeciyan, eXp Realty LLC. MLS PIN
- $699,0004 bd2 ba2.4k sqft22 Fairfield Dr, Wareham, MA 02571For SaleMLS ID #73515531, Tina Keith, Leading Edge Real Estate. MLS PIN
