This charming 4-bedroom, 2-bath ranch-style home with over 2,000 sq ft of living space has been lovingly maintained and thoughtfully expanded for comfortable living in a quiet, friendly Northborough neighborhood. Hardwood floors extend throughout the entire main level, with picture windows and a skylight flooding the living areas with abundant natural light. The fireplaced living room offers a warm welcome, while the tastefully renovated kitchen anchors the home. The grand kitchen features granite counters, stainless steel appliances, ample cabinetry, farmer's sink, eat-in island, large dining area, and a walk-in pantry for added storage. The kitchen opens to the expansive step-down family room, which provides generous space for gathering, playing, and everyday living - a bonus rarely seen in similarly-styled homes. Three bedrooms with spacious closets and an updated full bath complete the first floor, adding to the home's move-in-ready appeal. The finished lower level offers incredible bonus space, with a potential fourth bedroom with walk-in closet, recreation room, home office, and/or gym, plus a second full bath. The half-acre lot sets this property apart, offering a paver patio and usable flat backyard and ample space for gardening, entertaining, or outdoor recreation. The expanded driveway accommodates several vehicles, and the 1-car attached garage with mudroom is an added bonus. Recent updates include a top-of-the-line Buderus burner (2022), water heater (2022), A/C unit (2018), and oil tank (2018), ensuring major systems are already addressed. The home's location is highly convenient, situated just .5 mile from Ellsworth McAfee Park - with pickleball courts, ball fields, track, and more - and 1.2 miles from Assabet Park & Splash Pad, plus just minutes to major commuting routes and Northborough's highly regarded schools. Inviting, updated, and full of possibility - this home won't last!
Pending
$649,000
14 Sunset Dr, Northborough, MA 01532
4beds
2,025sqft
Single Family Residence
Built in 1957
0.5 Acres Lot
$645,900 Zestimate®
$320/sqft
$-- HOA
What's special
Home officePaver patioUsable flat backyardRecreation roomStainless steel appliancesEat-in islandTastefully renovated kitchen
- 49 days
- 172
- 2
Likely to sell faster than
Zillow last checked:
Listing updated:
Listed by:
Annie Pfaff 774-372-1211,
Gibson Sotheby's International Realty 978-443-8484
Source: MLS PIN,MLS#: 73565480
Facts & features
Interior
Bedrooms & bathrooms
- Bedrooms: 4
- Bathrooms: 2
- Full bathrooms: 2
Primary bedroom
- Level: First
Bedroom 2
- Level: First
Bedroom 3
- Level: First
Bedroom 4
- Level: Basement
Bathroom 1
- Features: Bathroom - Full
- Level: First
Bathroom 2
- Features: Bathroom - Full
- Level: Basement
Dining room
- Level: First
Family room
- Level: First
Kitchen
- Level: First
Living room
- Level: First
Heating
- Baseboard, Oil
Cooling
- Central Air
Appliances
- Included: Water Heater, Range, Dishwasher, Microwave, Refrigerator, Washer, Dryer
- Laundry: In Basement
Features
- Bonus Room
- Flooring: Wood, Tile, Vinyl, Carpet
- Basement: Partially Finished,Walk-Out Access,Interior Entry
- Number of fireplaces: 1
Interior area
- Total structure area: 2,025
- Total interior livable area: 2,025 sqft
- Finished area above ground: 1,372
- Finished area below ground: 653
Property
Parking
- Total spaces: 5
- Parking features: Attached, Garage Door Opener, Off Street, Paved
- Attached garage spaces: 1
- Uncovered spaces: 4
Accessibility
- Accessibility features: No
Features
- Patio & porch: Patio
- Exterior features: Patio, Rain Gutters, Fenced Yard
- Fencing: Fenced/Enclosed,Fenced
- Frontage length: 100.00
Lot
- Size: 0.5 Acres
- Features: Gentle Sloping
Details
- Parcel number: M:0094 B:0140 L:0000.0,1633983
- Zoning: RC
Construction
Type & style
- Home type: SingleFamily
- Architectural style: Ranch
- Property subtype: Single Family Residence
Materials
- Foundation: Concrete Perimeter
- Roof: Shingle
Condition
- Year built: 1957
Utilities & green energy
- Electric: 200+ Amp Service
- Sewer: Private Sewer
- Water: Public
- Utilities for property: for Electric Range
Community & HOA
Community
- Features: Shopping, Pool, Tennis Court(s), Park, Walk/Jog Trails, Golf, Conservation Area, Highway Access, House of Worship, Private School, Public School
HOA
- Has HOA: No
Location
- Region: Northborough
Financial & listing details
- Price per square foot: $320/sqft
- Tax assessed value: $562,700
- Annual tax amount: $8,339
- Date on market: 9/1/2026
- Exclusions: Washer/Dryer Included. Curtain Panels Excluded.
- Road surface type: Paved
Estimated market value
$645,900
$614,000 - $678,000
$3,403/mo
Price history
| Date | Event | Price |
|---|---|---|
| 9/16/2026 | Pending sale | $649,000$320/sqft |
Source: MLS PIN #73565480 Report a problem | ||
| 9/3/2026 | Contingent | $649,000$320/sqft |
Source: MLS PIN #73565480 Report a problem | ||
| 8/19/2026 | Listed for sale | $649,000+47.5%$320/sqft |
Source: MLS PIN #73565480 Report a problem | ||
| 5/21/2020 | Sold | $440,000+3.6%$217/sqft |
Source: Public Record Report a problem | ||
| 3/17/2020 | Pending sale | $424,900$210/sqft |
Source: RE/MAX Signature Properties #72631823 Report a problem | ||
| 3/11/2020 | Listed for sale | $424,900+34.9%$210/sqft |
Source: RE/MAX Signature Properties #72631823 Report a problem | ||
| 5/31/2012 | Sold | $315,000-0.6%$156/sqft |
Source: Public Record Report a problem | ||
| 4/21/2012 | Listed for sale | $317,000+126.4%$157/sqft |
Source: Andrew J. Abu Inc., REALTORS� #71370671 Report a problem | ||
| 9/17/1993 | Sold | $140,000$69/sqft |
Source: Public Record Report a problem | ||
Public tax history
| Year | Property taxes | Tax assessment |
|---|---|---|
| 2025 | $7,664 +11.7% | $537,800 +12% |
| 2024 | $6,859 -0.8% | $480,300 +2.8% |
| 2023 | $6,913 +4.4% | $467,400 +16.4% |
| 2022 | $6,619 +4.3% | $401,400 +8.3% |
| 2021 | $6,345 +3.1% | $370,600 +3.9% |
| 2020 | $6,155 +5.4% | $356,800 +4.8% |
| 2019 | $5,841 +6.7% | $340,600 +8.2% |
| 2018 | $5,473 +4.5% | $314,700 +4.5% |
| 2017 | $5,236 +3.3% | $301,100 +2% |
| 2016 | $5,070 +3.2% | $295,300 +0.5% |
| 2015 | $4,915 +4% | $293,800 +3.1% |
| 2014 | $4,726 +0.1% | $284,900 -2.8% |
| 2013 | $4,720 +8.3% | $293,000 +4.1% |
| 2012 | $4,360 +2% | $281,500 -0.5% |
| 2011 | $4,273 -5.6% | $282,800 -10.2% |
| 2010 | $4,528 +5.3% | $314,900 +0.8% |
| 2009 | $4,299 +3.6% | $312,400 |
| 2008 | $4,149 +3.8% | $312,400 -3.1% |
| 2007 | $3,996 -1.9% | $322,500 -2.9% |
| 2006 | $4,074 +11.4% | $332,000 +20.9% |
| 2005 | $3,656 -1.8% | $274,500 +1.7% |
| 2004 | $3,723 +18.4% | $270,000 +35.9% |
| 2003 | $3,145 +12% | $198,700 +7.8% |
| 2001 | $2,807 +8% | $184,300 +14.9% |
| 1999 | $2,600 +6.7% | $160,400 +8.7% |
| 1996 | $2,437 | $147,500 |
Find assessor info on the county website
Monthly payment
Est. payment
Payment breakdown
Explore the cost of this home by adjusting the details. Changes won't be saved.Climate risks
Neighborhood: 01532

Similar homes
- $699,9004 bd2 ba1.7k sqft320 Newton St, Northborough, MA 01532For Sale
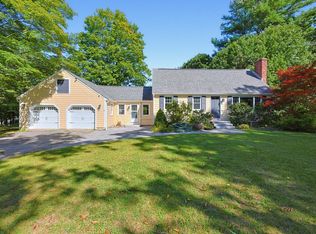 MLS ID #73577612, Marilyn Green, RE/MAX Signature Properties. MLS PIN
 - $699,0004 bd3 ba2.8k sqft15 Mars Dr, Shrewsbury, MA 01545For Sale
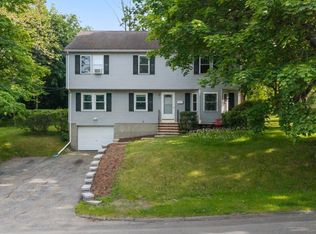 MLS ID #73578744, Nicholas Panarelli, Castinetti Realty Group. MLS PIN
 - $599,0004 bd3 ba1.8k sqft40 Stowe Rd, Grafton, MA 01519For Sale
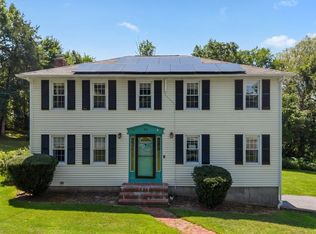 MLS ID #73561716, Andrea Beth Castinetti, Castinetti Realty Group. MLS PIN
 - $649,0004 bd3 ba2.6k sqft25 Kenwood Ave, Worcester, MA 01605For Sale
 MLS ID #73570389, Andrea Beth Castinetti, Castinetti Realty Group. MLS PIN
