WONDERFUL 3 BEDROOM 1.5 BATH 2 CAR GARAGE HOME NESTLED ON NEARLY 3/4 OF AN ACRE OF SECLUDED PROPERTY LOCATED WITHIN MINUTES OF MOUNTAIN CREEK SKI RESORT. THIS HOME IS IN NICE CONDITION AND INCLUDES HARDWOOD FLOORS, LARGE DINING AREA, LIVING ROOM WITH FIREPLACE, LOWER LEVEL HAS A FAMILY ROOM, HALF BATH, UTILITY AND LAUNDRY ROOM, AND MUCH MORE. A MUST SEE!
Under contract
$399,900
14 Tallahatchie Dr, Vernon Twp., NJ 07461
3beds
--sqft
Single Family Residence
Built in 1973
0.73 Acres Lot
$-- Zestimate®
$--/sqft
$-- HOA
What's special
- 168 days |
- 54 |
- 0 |
Zillow last checked:
Listing updated:
Listed by:
Nicolaus Juba 973-874-0800,
Juba Team Realty,
Justin Juba
Source: GSMLS,MLS#: 4013195
Facts & features
Interior
Bedrooms & bathrooms
- Bedrooms: 3
- Bathrooms: 2
- Full bathrooms: 1
- 1/2 bathrooms: 1
Bedroom 1
- Level: Second
Bedroom 2
- Level: Second
Bedroom 3
- Level: Second
Dining room
- Level: Second
Family room
- Level: First
Kitchen
- Features: Eat-in Kitchen
- Level: Second
Living room
- Level: Second
Heating
- 1 Unit, Baseboard - Hotwater, Oil Tank Above Ground - Inside
Cooling
- 1 Unit, Central Air
Appliances
- Included: Carbon Monoxide Detector, Dishwasher, Dryer, Microwave, Refrigerator, Wall Oven(s) - Electric, Washer
- Laundry: Laundry Room, Level 1
Features
- Utility Room
- Windows: Thermal Windows/Doors
- Basement: None
- Number of fireplaces: 1
- Fireplace features: Living Room, Wood Burning
Property
Parking
- Total spaces: 4
- Parking features: 2 Car Width, Asphalt, Attached Garage
- Attached garage spaces: 2
- Uncovered spaces: 4
Features
- Levels: Bi-Level
- Patio & porch: Deck
Lot
- Size: 0.73 Acres
- Dimensions: .726 AC
- Features: Open Lot
Details
- Parcel number: 2822003260000000100000
- Zoning description: RES
Construction
Type & style
- Home type: SingleFamily
- Property subtype: Single Family Residence
Materials
- Aluminum Siding
- Roof: Asphalt Shingle
Condition
- Year built: 1973
Utilities & green energy
- Sewer: Private Sewer, Septic Tank
- Water: Private, Well
- Utilities for property: Electricity Connected, Cable Available, Garbage Included
Community & HOA
Community
- Security: Carbon Monoxide Detector(s), Smoke Detector(s), Carbon Monoxide Detector
Location
- Region: Sussex
Financial & listing details
- Tax assessed value: $372,100
- Annual tax amount: $8,725
- Date on market: 3/15/2026
- Exclusions: NONE
- Ownership type: Fee Simple
- Electric utility on property: Yes
Estimated market value
Not available
Estimated sales range
Not available
Not available
Price history
| Date | Event | Price |
|---|---|---|
| 4/14/2026 | Pending sale | $399,900 |
Source:  GSMLS #4013195 Report a problem GSMLS #4013195 Report a problem | ||
| 3/15/2026 | Listed for sale | $399,900+0.2% |
Source: GSMLS #4013195 Report a problem | ||
| 10/13/2025 | Listing removed | $399,000 |
Source: GSMLS #3973801 Report a problem | ||
| 9/9/2025 | Price change | $399,000+5.3% |
Source: GSMLS #3973801 Report a problem | ||
| 7/25/2025 | Pending sale | $379,000 |
Source: GSMLS #3973801 Report a problem | ||
| 7/10/2025 | Listed for sale | $379,000+90.5% |
Source: GSMLS #3973801 Report a problem | ||
| 10/11/2016 | Sold | $199,000-0.5% |
Source: Public Record Report a problem | ||
| 8/8/2016 | Listed for sale | $199,900+253.8% |
Source: EXIT REALTY CONNECTIONS #3327669 Report a problem | ||
| 6/7/2016 | Sold | $56,500-12.9% |
Source: GSMLS #3295423 Report a problem | ||
| 4/6/2016 | Listed for sale | $64,900-51.9% |
Source: ERA Meloi Realty, Inc. #3295423 Report a problem | ||
| 12/4/1996 | Sold | $135,000 |
Source: Public Record Report a problem | ||
Public tax history
| Year | Property taxes | Tax assessment |
|---|---|---|
| 2025 | $8,726 -3.6% | $372,100 +0.4% |
| 2024 | $9,051 +3.1% | $370,800 +9.5% |
| 2023 | $8,777 +12.5% | $338,500 +22.3% |
| 2022 | $7,803 -1.6% | $276,800 +9.8% |
| 2021 | $7,927 +6.3% | $252,200 +2.5% |
| 2020 | $7,454 +4.6% | $246,000 -7% |
| 2019 | $7,123 -2.3% | $264,500 |
| 2018 | $7,292 +5.3% | $264,500 |
| 2017 | $6,922 +0.3% | $264,500 |
| 2016 | $6,898 -0.9% | $264,500 |
| 2015 | $6,962 +0.1% | $264,500 |
| 2014 | $6,954 -0.7% | $264,500 |
| 2013 | $7,004 +1.3% | $264,500 |
| 2012 | $6,914 +4.4% | $264,500 |
| 2011 | $6,626 +4.1% | $264,500 |
| 2010 | $6,367 +9% | $264,500 |
| 2009 | $5,839 | $264,500 +91.5% |
| 2008 | -- | $138,100 |
| 2007 | -- | $138,100 |
| 2006 | -- | $138,100 |
| 2005 | -- | $138,100 |
| 2004 | -- | $138,100 |
| 2003 | -- | $138,100 |
| 2002 | -- | $138,100 |
| 2001 | -- | $138,100 |
Find assessor info on the county website
Monthly payment
Est. payment
Payment breakdown
Explore the cost of this home by adjusting the details. Changes won't be saved.Climate risks
Neighborhood: Independence Corner
Nearby schools
GreatSchools rating
- NACedar Mountain SchoolGrades: K-1Distance: 2.6 mi
- 6/10Glen Meadow Middle SchoolGrades: 6-8Distance: 2.5 mi
- 7/10Vernon Twp High SchoolGrades: 9-12Distance: 4.1 mi
Schools provided by the listing agent
- High: Vernon
Source: GSMLS. This data may not be complete. We recommend contacting the local school district to confirm school assignments for this home.
- $463,0003 bd2 ba-- sqft17 Tallahatchie Dr, Sussex, NJ 07461Sold
- $434,6003 bd2 ba1.9k sqft15 Tallahatchie Dr, Sussex, NJ 07461Off Market
- $504,1004 bd3 ba1.9k sqft16 Tallahatchie Dr, Sussex, NJ 07461Off Market
- $467,5003 bd2 ba1.8k sqft19 Tallahatchie Dr, Sussex, NJ 07461Off Market
- $511,900-- bd-- ba2.1k sqft13 Tallahatchie Dr, Sussex, NJ 07461Off Market
- $452,5003 bd2 ba1.5k sqft19 Tallahatchie Dr., Vernon, NJ 07461Off Market
- $491,500-- bd-- ba2.1k sqft12 Tallahatchie Dr, Sussex, NJ 07461Off Market
- $445,400-- bd-- ba1.7k sqft18 Tallahatchie Dr, Sussex, NJ 07461Off Market
A local agent can set up tours, give advice and negotiate with sellers.
A local lender can help you make sure your offer is ready when you are.
Similar homes
- $399,0003 bd1 ba-- sqft125 Layton Rd, Wantage Twp., NJ 07461For Sale
 MLS ID #4045048, Sally Vandergroef, Weichert Realtors. GSMLS
 - $449,9993 bd2 ba-- sqft83 Brink Rd, Wantage Twp., NJ 07461For Sale
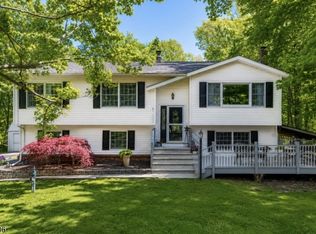 MLS ID #4046387, Christine N. Marotta, Mountain Properties. GSMLS
 - $499,0003 bd3 ba-- sqft28 Elizabeth Dr, Wantage Twp., NJ 07461For Sale
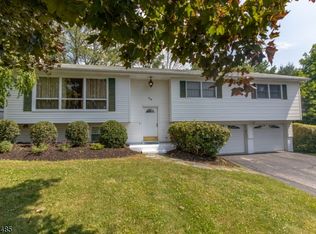 MLS ID #4025736, Sally Vandergroef, Weichert Realtors. GSMLS
 - $379,9993 bd1 ba-- sqft242 State Rt 94, Vernon Twp., NJ 07462For Sale
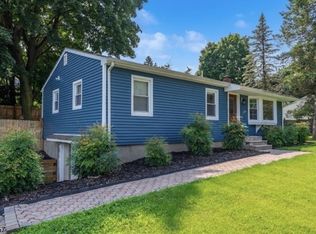 MLS ID #4046060, Christine N. Marotta, Mountain Properties. GSMLS
 - $529,0004 bd4 ba-- sqft80 Lake Pochung Rd, Vernon Twp., NJ 07461For SaleMLS ID #4045743, Christopher Varela, Realty Empire, Llc. GSMLS
- $399,9003 bd2 ba-- sqft88 Wawayanda Rd, Vernon Twp., NJ 07422For SaleMLS ID #4019475, Elizabeth Saune, Provident Legacy Realtors. GSMLS
- $399,9003 bd1 ba-- sqft8 Pond Dr, Vernon Twp., NJ 07422For SaleMLS ID #4038999, Alison Callow, Bhhs Gross And Jansen Realtors. GSMLS
- $305,0002 bd2 ba-- sqft7 Glen Dr, Vernon Twp., NJ 07461For SaleMLS ID #4028588, Michael Jacobellis, Coldwell Banker Realty. GSMLS
- $449,9004 bd2 ba2.2k sqft2 Glen Rd, Vernon Twp., NJ 07422For SaleMLS ID #4045712, Janice Corsilli, Lattimer Realty. GSMLS
- $365,0003 bd2 ba-- sqft67 Cedar Tree Dr, Vernon Twp., NJ 07422For SaleMLS ID #4039098, Laura Alexis, Exp Realty, Llc. GSMLS
- $385,0003 bd2 ba-- sqft103 Alturas Rd, Vernon Twp., NJ 07422For SaleMLS ID #4044668, Laura Alexis, Exp Realty, Llc. GSMLS
- $349,9003 bd2 ba-- sqft91 Sterling St, Franklin Boro, NJ 07416For SaleMLS ID #4047091, Jennifer Meyler, Re/Max Platinum Group. GSMLS
- $399,9004 bd2 ba2.1k sqft43 Cliff Rd, West Milford Twp., NJ 07480For SaleMLS ID #4043018, Karen B. Wiedmann, Re/Max Country Realty. GSMLS
- $400,0004 bd2 ba-- sqft904 Crest Rd, Stillwater Twp., NJ 07860For SaleMLS ID #4047218, Leon Pollison, Realty Executives Platinum. GSMLS
- $399,9003 bd2 ba-- sqft36 Paderewski Rd, Jefferson Twp., NJ 07438For SaleMLS ID #4031606, Nicolaus Juba, Juba Team Realty. GSMLS
- $575,0003 bd2 ba-- sqft76 Glen Rd, Wantage Twp., NJ 07461For SaleMLS ID #4018234, Teri Degroat, Weichert Realtors. GSMLS
- $339,0003 bd1 ba-- sqft1 Ridgeview Ct, Vernon Twp., NJ 07422For SaleMLS ID #4047174, Nina Fradl, United Real Estate. GSMLS
- $425,0003 bd2 ba-- sqft13 Kovach St, Franklin Boro, NJ 07416For SaleMLS ID #4024790, Manmohan Verma, Bhgre Elite. GSMLS
- $425,0003 bd3 ba-- sqft152 New Rd, Montague Twp., NJ 07827For SaleMLS ID #4045907, Cristina Bouzyla, Weichert Realtors. GSMLS
- $499,0003 bd3 ba-- sqft55 Davis Rd, Frankford Twp., NJ 07826For SaleMLS ID #4046778, Catherine Pansini, Signature Realty Nj. GSMLS
