Welcome to elevated family living in one of Courtice's most sought-after private court locations! This beautifully maintained, newer-built 3-bedroom, 3-bathroom home offers the perfect blend of modern style, thoughtful design and turnkey convenience. From the moment you arrive, the pride of ownership is undeniable. Step inside to a bright, inviting interior featuring a spacious and functional layout designed for modern family living. A standout second-floor loft/bonus living area provides the flexibility buyers crave-perfect as a second family room, home office, media space, kids' retreat or additional lounge.The primary suite offers a comfortable private retreat, while the additional bedrooms provide plenty of room for family and guests. Meticulously maintained and completely turnkey, this is a home you can move into and enjoy from day one. Outside, the setting truly sets this property apart. Tucked away on a quiet, family-friendly court, the large and private backyard offers a peaceful escape rarely found in newer communities. The expansive deck creates the perfect backdrop for summer entertaining, BBQs, morning coffee or relaxing evenings with family and friends. A double-car garage adds valuable parking, storage and everyday convenience.Ideally located close to schools, parks, shopping, restaurants, recreation and everyday amenities, with easy access to major routes for commuters.A rare opportunity to own a newer, turnkey home in a premium court location-with a private backyard, double garage and highly desirable bonus living space. Simply move in, settle in and enjoy.
Under contract
C$975,000
14 Vetzal Ct, Clarington, ON L1E 0H3
3beds
3baths
Single Family Residence
Built in ----
5,838 Square Feet Lot
$-- Zestimate®
C$--/sqft
C$-- HOA
What's special
Bright inviting interiorSpacious and functional layoutLarge and private backyard
- 1 day
- 1
- 0
Zillow last checked:
Listing updated:
Listed by:
Strive Realty Ltd.
Source: TRREB,MLS®#: E13736864 Originating MLS®#: Central Lakes Association of REALTORS
Originating MLS®#: Central Lakes Association of REALTORSFacts & features
Interior
Bedrooms & bathrooms
- Bedrooms: 3
- Bathrooms: 3
Primary bedroom
- Level: Second
- Dimensions: 6.1 x 3.3
Bedroom 2
- Level: Second
- Dimensions: 3.7 x 3
Bedroom 3
- Level: Second
- Dimensions: 4 x 3.7
Dining room
- Level: Main
- Dimensions: 3.9 x 3.7
Kitchen
- Level: Main
- Dimensions: 5.2 x 3.7
Living room
- Level: Main
- Dimensions: 4.7 x 3.8
Other
- Level: Second
- Dimensions: 5 x 4.9
Heating
- Forced Air, Gas
Cooling
- Central Air
Features
- Storage
- Basement: Full
- Has fireplace: Yes
Interior area
- Living area range: 2000-2500 null
Video & virtual tour
Property
Parking
- Total spaces: 6
- Parking features: Private Double
- Has garage: Yes
Features
- Stories: 2
- Pool features: None
Lot
- Size: 5,838 Square Feet
- Features: Irregular Lot
Details
- Parcel number: 267040704
Construction
Type & style
- Home type: SingleFamily
- Property subtype: Single Family Residence
Materials
- Vinyl Siding, Brick
- Foundation: Poured Concrete
- Roof: Asphalt Shingle
Utilities & green energy
- Sewer: Sewer
Community & HOA
Location
- Region: Clarington
Financial & listing details
- Annual tax amount: C$6,593
- Date on market: 9/2/2026
Price history
Price history is unavailable.
Public tax history
Tax history is unavailable.
Climate risks
Neighborhood: Courtice
Nearby schools
GreatSchools rating
No schools nearby
We couldn't find any schools near this home.

Similar homes
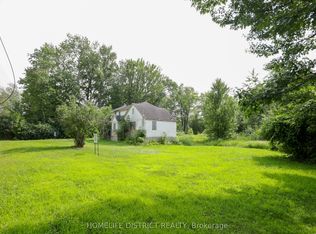
- C$1,050,0005 bd4 ba-- sqft23 Page Pl, Clarington, ON L1E 0H3For Sale
 MLS ID #E13737836, CANADIAN REAL ESTATE GROUP INC.. TRREB
 - C$989,9004 bd4 ba-- sqft6 Saddlebrook Ct, Clarington, ON L1E 2C5For Sale
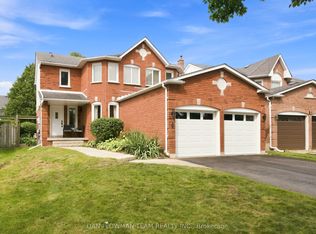 MLS ID #E13731534, DAN PLOWMAN TEAM REALTY INC.. TRREB
 - C$864,8004 bd3 ba-- sqft71 Beckett Cres, Clarington, ON L1E 3J4For Sale
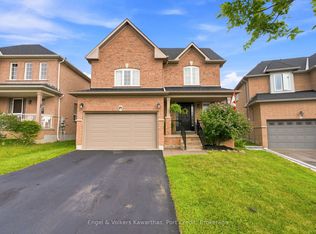 MLS ID #E13728914, Engel & Volkers Kawarthas, Port Credit. TRREB
 - C$799,0004 bd2 ba-- sqft23 Windham Cres, Clarington, ON L1E 1Y7For Sale
 MLS ID #E13736836, RE/MAX ULTIMATE REALTY INC.. TRREB
