Escape to tranquility in this beautifully updated 4-bedroom, 4.5-bath pool home on 1.27 acres in the highly desirable Village of Pine Run in Ormond Beach. This property offers the feel of peaceful country living while keeping you just minutes from beaches, shopping, dining, parks, and all that the Ormond/Daytona area has to offer. The home features over 2,600 sq ft of thoughtfully designed living space with a great flow between indoor and outdoor areas. An elegant family room showcases a tray ceiling, custom built-in entertainment center, and two sets of French doors that open to the covered lanai and pool, creating a true indoor-outdoor living experience ideal for both everyday living and entertaining. The spacious kitchen offers granite counters, abundant cabinetry, and extensive counter space, making it perfect for cooking, hosting, and casual gatherings. The downstairs owner's suite provides a private retreat with a huge tiled walk-in shower, custom walk-in closet with built-ins,.. and its own set of French doors that lead directly to the pool area for easy access to your morning swim or evening soak. Upstairs, two ensuite guest bedrooms give family or visitors plenty of comfort and privacy, while the fourth bedroom offers flexible use as an office, den, or hobby space to suit your lifestyle. Step outside to an incredible resort-style backyard oasis, where a sparkling pool with sun shelf and attached spa is set on an elegant travertine deck that delivers a true high-end resort feel. There are multiple areas to lounge, dine, and gather, making this an outstanding space for relaxing, grilling, or hosting friends and family year-round. The expansive 1.5-acre homesite offers room to roam, garden, or simply enjoy the privacy and natural surroundings that define Pine Run's larger lots. For added convenience, the property also includes RV parking, ideal for travelers or extra vehicle and toy storage. Thoughtful upgrades provide excellent peace of mind, including a whole-house generator for comfort during storms or power interruptions, a durable metal roof, and impact windows that enhance both protection and energy efficiency. Throughout the property, well-maintained systems and finishes make this home truly move-in ready, allowing buyers to start enjoying the lifestyle immediately.
Active under contract
Price cut: $39.9K (6/17)
$850,000
14 Village Dr, Ormond Beach, FL 32174
4beds
2,650sqft
:
Get pre-qualified$5,641/mo
Single Family Residence, Residential
Built in 1983
1.27 Acres Lot
$841,700 Zestimate®
$321/sqft
$15/mo HOA
What's special
Rv parkingIncredible resort-style backyard oasisCovered lanaiGranite countersTwo ensuite guest bedroomsDurable metal roofCustom built-in entertainment center
- 163 days |
- 353 |
- 12 |
Zillow last checked:
Listing updated:
Listed by:
Bill Navarra 386-334-9991,
Realty Pros Assured
Source: DBAMLS,MLS#: 1223516
Facts & features
Interior
Bedrooms & bathrooms
- Bedrooms: 4
- Bathrooms: 5
- Full bathrooms: 4
- 1/2 bathrooms: 1
Bedroom 1
- Level: Main
- Area: 252 Square Feet
- Dimensions: 12.00 x 21.00
Bedroom 2
- Level: Upper
- Area: 196 Square Feet
- Dimensions: 14.00 x 14.00
Bedroom 3
- Level: Upper
- Area: 126 Square Feet
- Dimensions: 9.00 x 14.00
Bedroom 4
- Level: Upper
- Area: 322 Square Feet
- Dimensions: 14.00 x 23.00
Dining room
- Level: Main
- Area: 110 Square Feet
- Dimensions: 10.00 x 11.00
Family room
- Level: Main
- Area: 400 Square Feet
- Dimensions: 20.00 x 20.00
Kitchen
- Level: Main
- Area: 132 Square Feet
- Dimensions: 11.00 x 12.00
Living room
- Level: Main
- Area: 192 Square Feet
- Dimensions: 12.00 x 16.00
Heating
- Central, Electric
Cooling
- Central Air, Electric
Appliances
- Included: Refrigerator, Microwave, Electric Range, Dishwasher
- Laundry: In Unit, Lower Level
Features
- Ceiling Fan(s), Primary Downstairs, Walk-In Closet(s)
- Flooring: Carpet, Tile
- Doors: Impact Windows
Interior area
- Total structure area: 4,177
- Total interior livable area: 2,650 sqft
Property
Parking
- Total spaces: 6
- Parking features: Attached, Carport, Garage
- Attached garage spaces: 3
- Carport spaces: 3
- Covered spaces: 6
Features
- Levels: Two
- Stories: 2
- Patio & porch: Deck, Rear Porch
- Pool features: In Ground, Fenced
- Spa features: In Ground
- Fencing: Full,Vinyl
- Has view: Yes
- View description: Pool, Trees/Woods
Lot
- Size: 1.27 Acres
- Dimensions: 1.27 acres
Details
- Parcel number: 323104001700
Construction
Type & style
- Home type: SingleFamily
- Property subtype: Single Family Residence, Residential
Materials
- Fiber Cement
- Foundation: Slab
- Roof: Metal
Condition
- Updated/Remodeled
- New construction: No
- Year built: 1983
Utilities & green energy
- Sewer: Septic Tank
- Water: Well
- Utilities for property: Electricity Connected, Water Connected
Community & HOA
Community
- Subdivision: Village Of Pine Run
HOA
- Has HOA: Yes
- Amenities included: Maintenance Grounds
- HOA fee: $185 annually
Location
- Region: Ormond Beach
Financial & listing details
- Price per square foot: $321/sqft
- Tax assessed value: $556,105
- Annual tax amount: $4,701
- Date on market: 2/27/2026
- Listing terms: Cash,Conventional
- Electric utility on property: Yes
- Road surface type: Paved
Estimated market value
$841,700
$800,000 - $884,000
$4,063/mo
Price history
| Date | Event | Price |
|---|---|---|
| 7/14/2026 | Contingent | $850,000$321/sqft |
Source:  DBAMLS #1223516 Report a problem DBAMLS #1223516 Report a problem | ||
| 6/17/2026 | Price change | $850,000-4.5%$321/sqft |
Source: DBAMLS #1223516 Report a problem | ||
| 4/22/2026 | Price change | $889,900-1.1%$336/sqft |
Source: DBAMLS #1223516 Report a problem | ||
| 3/17/2026 | Price change | $899,900-5.2%$340/sqft |
Source: DBAMLS #1223516 Report a problem | ||
| 2/27/2026 | Listed for sale | $949,000+493.1%$358/sqft |
Source: DBAMLS #1223516 Report a problem | ||
| 1/10/2003 | Sold | $160,000$60/sqft |
Source: Public Record Report a problem | ||
Public tax history
| Year | Property taxes | Tax assessment |
|---|---|---|
| 2025 | $4,701 +1.6% | $290,166 +2.9% |
| 2024 | $4,626 +2.4% | $281,989 +3% |
| 2023 | $4,519 +1.8% | $273,776 +3% |
| 2022 | $4,440 | $265,802 +3% |
| 2021 | -- | $258,060 +1.4% |
| 2020 | $4,492 | $254,497 +2.3% |
| 2019 | $4,492 +1% | $248,775 +24.5% |
| 2018 | $4,449 +26.4% | $199,870 +5.8% |
| 2017 | $3,519 +4.5% | $188,874 +2.1% |
| 2016 | $3,367 -0.1% | $184,989 +0.7% |
| 2015 | $3,372 -0.5% | $183,703 +0.8% |
| 2014 | $3,389 | $182,245 +1.5% |
| 2013 | -- | $179,552 -1.8% |
| 2012 | -- | $182,768 -13.8% |
| 2011 | -- | $211,918 -15.1% |
| 2010 | -- | $249,744 +2.7% |
| 2009 | -- | $243,178 +3.1% |
| 2007 | -- | $235,859 +36.7% |
| 2006 | -- | $172,505 +6.1% |
| 2005 | -- | $162,603 +3% |
| 2004 | -- | $157,867 +19.2% |
| 2003 | -- | $132,415 +19.6% |
| 2002 | -- | $110,712 +15.6% |
| 2001 | -- | $95,773 +3.3% |
| 2000 | -- | $92,732 |
Find assessor info on the county website
Monthly payment
Est. payment
Payment breakdown
Explore the cost of this home by adjusting the details. Changes won't be saved.Climate risks
Neighborhood: 32174
Nearby schools
GreatSchools rating
- 8/10Pine Trail Elementary SchoolGrades: PK-5Distance: 4.2 mi
- 5/10Ormond Beach Middle SchoolGrades: 6-8Distance: 3.4 mi
- 7/10Seabreeze High SchoolGrades: 9-12Distance: 7.1 mi
- $680,2004 bd3 ba2.6k sqft11 Walnut Ln, Ormond Beach, FL 32174Off Market

- $507,4003 bd2 ba2k sqft13 Village Dr, Ormond Beach, FL 32174Off Market
- $576,3004 bd4 ba4.6k sqft13 Walnut Ln, Ormond Beach, FL 32174Off Market

- $665,5003 bd3 ba6.2k sqft16 Village Dr, Ormond Beach, FL 32174Off Market
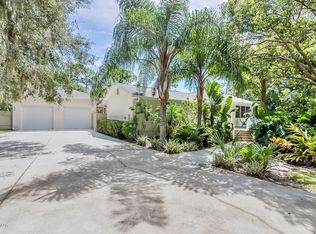
- $575,0003 bd2 ba2.1k sqft6 Walnut Cir, Ormond Beach, FL 32174Sold
- $539,2003 bd2 ba2.1k sqft14 Needles Ln, Ormond Beach, FL 32174Off Market
- $498,2003 bd2 ba1.9k sqft12 Needles Ln, Ormond Beach, FL 32174Off Market
- $614,4004 bd3 ba2.6k sqft10 Walnut Ln, Ormond Beach, FL 32174Off Market
A local agent can set up tours, give advice and negotiate with sellers.
A local lender can help you make sure your offer is ready when you are.
Similar homes
- $899,0004 bd4 ba3.6k sqft11 Cypress Hollow Ln, Ormond Beach, FL 32174For Sale

 MLS ID #1222404, Ashley Flatley, Coastal Ventures Real Estate LLC. DBAMLS
 - $849,9003 bd4 ba3.5k sqft13 Bay Pointe Dr, Ormond Beach, FL 32174For Sale
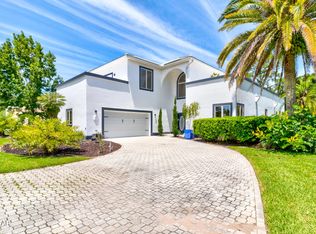 MLS ID #1222958, Ryan Adams, Adams, Cameron & Co., Realtors. DBAMLS
 - $899,0005 bd5 ba3.6k sqft80 Foxcroft Run, Ormond Beach, FL 32174For Sale
 MLS ID #1226628, Nancy Cortez, Adams, Cameron & Co., Realtors. DBAMLS
 - $629,9004 bd2 ba2.6k sqft804 Millstream Ln, Ormond Beach, FL 32174For Sale
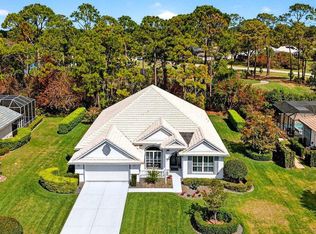 MLS ID #1224083, Mary Maholias, Realty Pros Assured. DBAMLS
 - $569,9004 bd3 ba2.4k sqft3 Fox Hollow Dr, Ormond Beach, FL 32174For SaleMLS ID #1229392, Alex Bittner, Realty Pros Assured. DBAMLS
- $799,0004 bd3 ba2.8k sqft2306 John Anderson Dr, Ormond Beach, FL 32176For SaleMLS ID #1215478, Marvin O Adams, Realty Pros Assured. DBAMLS
- $550,0004 bd3 ba2.2k sqft15 Spanish Waters Dr, Ormond Beach, FL 32176For SaleMLS ID #1229357, Buzzy Porter, Realty Pros Assured. DBAMLS
- $849,0004 bd4 ba3.5k sqft10 Capistrano Dr, Ormond Beach, FL 32176For SaleMLS ID #1221173, Deana Frechette, Simply Real Estate. DBAMLS
- $445,0003 bd2 ba2k sqft45 Hunt Master Ct, Ormond Beach, FL 32174For SaleMLS ID #1229448, Buzzy Porter, Realty Pros Assured. DBAMLS
- $639,9004 bd4 ba2.8k sqft3753 Mayo Cir, Ormond Beach, FL 32174For SaleMLS ID #1227123, Jamie Barkley, Florida Beaches Real Estate Company. DBAMLS
- $485,0004 bd3 ba2.2k sqft20 Twin River Dr, Ormond Beach, FL 32174For SaleMLS ID #1228900, Buzzy Porter, Realty Pros Assured. DBAMLS
- $425,0003 bd2 ba2.3k sqft31 Wild Cat Ln, Ormond Beach, FL 32174For SaleMLS ID #1228342, Buzzy Porter, Realty Pros Assured. DBAMLS
- $640,0003 bd2 ba2k sqft29 Apian Way, Ormond Beach, FL 32174For SaleMLS ID #1229380, Hilary Deininger, Keller Williams Realty Florida Partners. DBAMLS
- $639,9003 bd2 ba2.2k sqft3645 Christa Ct, Ormond Beach, FL 32174For SaleMLS ID #1227968, Joshua Brubaker, Florida Beaches Real Estate Company. DBAMLS
- $499,9995 bd3 ba2.2k sqft20 Putnam Ave, Ormond Beach, FL 32174For SaleMLS ID #1224577, Justin Slavin, RE/MAX Signature. DBAMLS
- $530,0003 bd2 ba1.9k sqft1234 Crown Pointe Ln, Ormond Beach, FL 32174For SaleMLS ID #1229284, Taner Banks, Keller Williams Realty Florida Partners. DBAMLS
- $815,0004 bd3 ba3.1k sqft411 19th St S, Flagler Beach, FL 32136For SaleMLS ID #1224407, Raina Cronin, Realty Exchange, LLC.. DBAMLS
- $640,0005 bd3 ba2.9k sqft175 Deep Woods Way, Ormond Beach, FL 32174For SaleMLS ID #1223593, Listing Reciprocal, Nonmember office. DBAMLS
- $685,0004 bd3 ba2.9k sqft945 Stone Lake Dr, Ormond Beach, FL 32174For SaleMLS ID #1218279, Elizabeth Kargar, Venture Development Realty, Inc. DBAMLS
- $650,0005 bd6 ba3.6k sqft139 Creek Forest Ln, Ormond Beach, FL 32174For SaleMLS ID #1225522, Bill Navarra, Realty Pros Assured. DBAMLS
