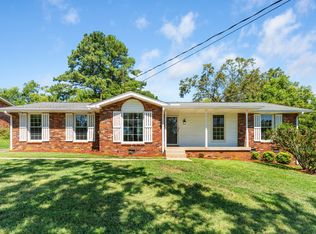
Welcome to 140 La Plaza Drive! This beautifully updated painted-brick ranch offers comfortable main-level living with exceptional indoor and outdoor spaces, enhanced by high-end finishes and custom details throughout. Inside, the open floor plan features rich wood flooring, neutral designer finishes, plantation shutters, recessed lighting, dimmer switches, modern ceiling fans, and custom built-ins that add both style and functionality. Well-designed closet systems with built-in organization provide excellent storage throughout the home. The custom kitchen serves as the heart of the home, showcasing abundant cabinetry, granite countertops, a large center island with a vegetable sink, a six-burner gas cooktop, a Sub-Zero refrigerator, built-in espresso machine, double ovens, stainless-steel appliances, and a striking tile backsplash. The primary suite is a private retreat, featuring a spacious bedroom with a sitting area that includes an electric fireplace and custom built-ins, creating a cozy lounge space. The spa-inspired primary bathroom offers a freestanding soaking tub, a large walk-in shower, and elegant finishes designed for comfort and relaxation. The second bedroom is generously sized and includes its own private en-suite bathroom, providing comfort and privacy for guests or family members. Both the hall bathroom and the second bedroom’s bath feature heated tile floors. Multiple doors open to an expansive rear deck and stamped-concrete patio, seamlessly extending the living space outdoors. The deck includes a retractable awning, making it ideal for outdoor dining and entertaining. A new privacy fence fully encloses the large backyard and features mature trees, landscaping, open lawn space, an in-ground pool, and a covered gazebo, creating a private outdoor retreat. Additional highlights, circular driveway, ample parking, and a lower-level garage. Located in an established Hendersonville neighborhood. This home offers upgrades and exceptional outdoor space.
Active
$669,000
140 La Plaza Dr, Hendersonville, TN 37075
3beds
1,775sqft
Single Family Residence, Residential
Built in 1967
0.51 Acres Lot
$-- Zestimate®
$377/sqft
$-- HOA
What's special
Electric fireplaceBeautifully updated painted-brick ranchCustom built-insCircular drivewayIn-ground poolPrivate outdoor retreatDouble ovens
- 9 days
- 353
- 36
Zillow last checked:
Listing updated:
Listed by:
Elizabeth Foutch 615-347-6294,
RE/MAX Choice Properties 615-822-2003
Source: RealTracs MLS as distributed by MLS GRID,MLS#: 3519233
Facts & features
Interior
Bedrooms & bathrooms
- Bedrooms: 3
- Bathrooms: 3
- Full bathrooms: 3
- Main level bedrooms: 3
Bedroom 1
- Features: Full Bath
- Level: Full Bath
- Area: 209 Square Feet
- Dimensions: 19x11
Bedroom 2
- Features: Walk-In Closet(s)
- Level: Walk-In Closet(s)
- Area: 252 Square Feet
- Dimensions: 21x12
Bedroom 3
- Features: Extra Large Closet
- Level: Extra Large Closet
- Area: 121 Square Feet
- Dimensions: 11x11
Primary bathroom
- Features: Primary Bedroom
- Level: Primary Bedroom
Dining room
- Features: Combination
- Level: Combination
- Area: 120 Square Feet
- Dimensions: 10x12
Kitchen
- Area: 168 Square Feet
- Dimensions: 14x12
Living room
- Features: Combination
- Level: Combination
- Area: 252 Square Feet
- Dimensions: 21x12
Heating
- Central, Electric
Cooling
- Central Air
Appliances
- Included: Double Oven, Cooktop, Dishwasher, Disposal, Microwave, Refrigerator, Stainless Steel Appliance(s)
- Laundry: Electric Dryer Hookup, Washer Hookup
Features
- Kitchen Island
- Flooring: Wood, Tile
- Basement: Crawl Space
- Number of fireplaces: 1
- Fireplace features: Electric
Interior area
- Total structure area: 1,775
- Total interior livable area: 1,775 sqft
- Finished area above ground: 1,775
Property
Parking
- Total spaces: 2
- Parking features: Basement
- Attached garage spaces: 2
Features
- Levels: One
- Stories: 1
- Patio & porch: Deck, Porch
- Has private pool: Yes
- Pool features: In Ground
Lot
- Size: 0.51 Acres
- Dimensions: 116 x 195 IRR
Details
- Parcel number: 169H G 01800 000
- Special conditions: Standard
Construction
Type & style
- Home type: SingleFamily
- Architectural style: Ranch
- Property subtype: Single Family Residence, Residential
Materials
- Brick
- Roof: Shingle
Condition
- New construction: No
- Year built: 1967
Utilities & green energy
- Sewer: Public Sewer
- Water: Public
- Utilities for property: Electricity Available, Water Available
Community & HOA
Community
- Subdivision: Surfside Park Sec 5
HOA
- Has HOA: No
Location
- Region: Hendersonville
Financial & listing details
- Price per square foot: $377/sqft
- Tax assessed value: $417,600
- Annual tax amount: $2,098
- Date on market: 8/21/2026
- Electric utility on property: Yes
Estimated market value
Not available
Estimated sales range
Not available
Not available
Price history
| Date | Event | Price |
|---|---|---|
| 8/21/2026 | Listed for sale | $669,000+11.5%$377/sqft |
Source:  RealTracs MLS as distributed by MLS GRID #3519233 Report a problem RealTracs MLS as distributed by MLS GRID #3519233 Report a problem | ||
| 12/20/2021 | Sold | $600,000+9.1%$338/sqft |
Source: RealTracs MLS as distributed by MLS GRID #2304681 Report a problem | ||
| 11/7/2021 | Contingent | $549,900$310/sqft |
Source: RealTracs MLS as distributed by MLS GRID #2304681 Report a problem | ||
| 11/4/2021 | Listed for sale | $549,900+34.1%$310/sqft |
Source: RealTracs MLS as distributed by MLS GRID #2304681 Report a problem | ||
| 10/19/2020 | Sold | $410,000-4.4%$231/sqft |
Source: RealTracs MLS as distributed by MLS GRID #2181809 Report a problem | ||
| 8/21/2020 | Listed for sale | $429,000+483.7%$242/sqft |
Source: Reliant Realty ERA Powered #2181809 Report a problem | ||
| 10/21/1993 | Sold | $73,500$41/sqft |
Source: Public Record Report a problem | ||
Public tax history
| Year | Property taxes | Tax assessment |
|---|---|---|
| 2025 | $2,098 | $104,400 |
| 2024 | $2,098 -6.6% | $104,400 +47.5% |
| 2023 | $2,245 -0.3% | $70,800 -75% |
| 2022 | $2,251 +60.4% | $283,200 +14.1% |
| 2021 | $1,403 +2.3% | $248,100 +2.3% |
| 2020 | $1,372 -28.9% | $242,600 |
| 2019 | $1,929 +560.2% | $242,600 +57.3% |
| 2018 | $292 -80.8% | $154,200 |
| 2017 | $1,519 | -- |
| 2016 | $1,519 | -- |
| 2015 | $1,519 +12.7% | -- |
| 2014 | $1,348 +23.7% | -- |
| 2011 | $1,089 -0.6% | $41,036 |
| 2010 | $1,096 | $41,036 |
| 2009 | $1,096 | $41,036 |
| 2008 | -- | $41,036 +11% |
| 2007 | $1,076 | $36,985 |
| 2006 | $1,076 -0.6% | $36,985 +13.1% |
| 2005 | $1,083 | $32,712 |
| 2004 | $1,083 | $32,712 |
| 2002 | $1,083 | $32,712 +6% |
| 2001 | -- | $30,850 -75% |
| 2000 | -- | $123,249 |
Find assessor info on the county website
Monthly payment
Est. payment
Payment breakdown
Explore the cost of this home by adjusting the details. Changes won't be saved.Climate risks
Neighborhood: 37075
Nearby schools
Schools provided by the listing agent
- Elementary: Lakeside Park Elementary
- Middle: V G Hawkins Middle School
- High: Hendersonville High School
Source: RealTracs MLS as distributed by MLS GRID. This data may not be complete. We recommend contacting the local school district to confirm school assignments for this home.
- $412,8003 bd2 ba1.9k sqft138 La Plaza Dr, Hendersonville, TN 37075Off Market
- $390,900-- bd1 ba1.8k sqft111 La Greta Dr, Hendersonville, TN 37075Off Market
- $403,000-- bd1 ba1.6k sqft109 La Greta Dr, Hendersonville, TN 37075Off Market
- $331,100-- bd1 ba1.2k sqft136 La Plaza Dr, Hendersonville, TN 37075Off Market
Similar homes
- $649,0003 bd3 ba2.3k sqft130 Glenn Hill Dr, Hendersonville, TN 37075For Sale

 MLS ID #3521029, Rhonda Hasting. RealTracs MLS as distributed by MLS GRID
 - $498,0004 bd3 ba1.9k sqft126 Gatone Dr, Hendersonville, TN 37075For Sale
 MLS ID #3526843, Sheri Hendel. RealTracs MLS as distributed by MLS GRID
 - $699,0004 bd3 ba2.4k sqft281 Lake Terrace Dr, Hendersonville, TN 37075For Sale
 MLS ID #3519300, Sherri Hoskins. RealTracs MLS as distributed by MLS GRID
 - $599,9004 bd3 ba2.4k sqft108 Airfloat Dr, Hendersonville, TN 37075For Sale
 MLS ID #3501482, Michelle Patterson. RealTracs MLS as distributed by MLS GRID
 - $525,0004 bd4 ba2k sqft210 Elnora Ct, Hendersonville, TN 37075For SaleMLS ID #3255164, Victor Hazelwood. RealTracs MLS as distributed by MLS GRID
- $585,0004 bd3 ba2.1k sqft138 East Dr, Hendersonville, TN 37075For SaleMLS ID #3514403, Conan Hawkins. RealTracs MLS as distributed by MLS GRID
- $--4 bd2 ba1.3k sqft124 Laurel Ln, Hendersonville, TN 37075AuctionMLS ID #3502111, Spencer Montgomery. RealTracs MLS as distributed by MLS GRID
- $549,9954 bd3 ba2.3k sqft108 Greenlawn Dr, Hendersonville, TN 37075For SaleMLS ID #3302429, THOMAS BOUTROS. RealTracs MLS as distributed by MLS GRID
- $484,9003 bd2 ba1.8k sqft107 La Via Dr, Hendersonville, TN 37075For SaleMLS ID #3288047, Jamie Pulley. RealTracs MLS as distributed by MLS GRID
- $484,9003 bd3 ba1.8k sqft127 Veebelt Dr, Hendersonville, TN 37075For SaleMLS ID #3214045, Donna Shell. RealTracs MLS as distributed by MLS GRID
- $379,0003 bd2 ba1.9k sqft131 Robinhood Cir, Hendersonville, TN 37075For SaleMLS ID #3255989, Janet H Jones. RealTracs MLS as distributed by MLS GRID
- $534,9003 bd3 ba2.4k sqft127 Coarsey Blvd, Hendersonville, TN 37075For SaleMLS ID #3510208, Sharon Swindell. RealTracs MLS as distributed by MLS GRID
- $465,9003 bd3 ba2.1k sqft135 Gatone Dr, Hendersonville, TN 37075For SaleMLS ID #3223263, Charles (Charlie) Skidmore. RealTracs MLS as distributed by MLS GRID
- $435,0003 bd2 ba1.7k sqft131 Rebecca Dr, Hendersonville, TN 37075For SaleMLS ID #3305721, Morgan Hall. RealTracs MLS as distributed by MLS GRID
- $629,9994 bd2 ba2.4k sqft105 Sagamore Trce, Hendersonville, TN 37075For SaleMLS ID #3516613, Gene Carman, IV. RealTracs MLS as distributed by MLS GRID
- $379,9003 bd2 ba1.5k sqft104 Lagrange Dr, Hendersonville, TN 37075For SaleMLS ID #3319809, Bernie Gallerani. RealTracs MLS as distributed by MLS GRID
- $580,0004 bd3 ba2.3k sqft178 Meadowlake Dr, Hendersonville, TN 37075For SaleMLS ID #3283827, Misty (Hargis) Hackney. RealTracs MLS as distributed by MLS GRID
- $569,9004 bd3 ba2.2k sqft109 Knoll Ln, Hendersonville, TN 37075For SaleMLS ID #3248822, Holley Booker. RealTracs MLS as distributed by MLS GRID
- $399,9003 bd2 ba1.8k sqft129 Elnora Dr, Hendersonville, TN 37075For SaleMLS ID #3231632, Michael Wohlschlegel. RealTracs MLS as distributed by MLS GRID
- $475,0003 bd2 ba1.6k sqft149 Indian Lake Rd, Hendersonville, TN 37075For SaleMLS ID #3502040, Kathy M. Decker. RealTracs MLS as distributed by MLS GRID
